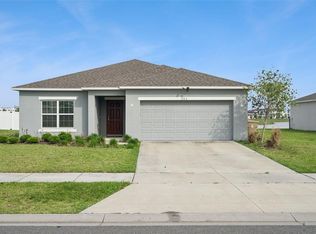
Virtually Staged. Welcome to this beautifully maintained 2023-built D.R. Horton Cali model featuring 4 bedrooms, 2 bathrooms, and 1,872 sq. ft. of thoughtfully designed living space. The open-concept layout offers a spacious kitchen with a large island overlooking the living and dining areas, perfect for everyday living and entertaining. The private primary suite features a walk-in closet and en-suite bath with dual vanities. Enjoy the covered lanai, a 2-car garage, and smart home features. Conveniently located just 20 minutes from ChampionsGate and 30 minutes from Walt Disney World, with easy access to shopping, dining, schools, and major highways. Schedule your private showing today!
For sale
$332,000
658 COTULLA DRIVE, KISSIMMEE, FL 34758
4beds
1,872sqft
:
Get pre-qualified$2,265/mo
Single Family Residence
Built in 2023
0.38 Acres Lot
$-- Zestimate®
$177/sqft
$100/mo HOA
What's special
Covered lanaiOpen-concept layoutLiving and dining areasPrivate primary suiteWalk-in closet
- 5 days |
- 174 |
- 12 |
Likely to sell faster than
Zillow last checked:
Listing updated:
Listed by:
Jing Wang 321-948-9098,
EXP REALTY LLC 888-883-8509
Source: Stellar MLS,MLS#: O6429646 Originating MLS: Sarasota - Manatee
Originating MLS: Sarasota - Manatee
Facts & features
Interior
Bedrooms & bathrooms
- Bedrooms: 4
- Bathrooms: 2
- Full bathrooms: 2
Rooms
- Room types: Family Room
Primary bedroom
- Features: Walk-In Closet(s)
- Level: First
- Area: 172.14 Square Feet
- Dimensions: 12.2x14.11
Primary bathroom
- Features: Walk-In Closet(s)
- Level: First
- Area: 120.91 Square Feet
- Dimensions: 11.3x10.7
Dining room
- Features: No Closet
- Level: First
- Area: 82.82 Square Feet
- Dimensions: 10.1x8.2
Family room
- Features: No Closet
- Level: First
- Area: 244.62 Square Feet
- Dimensions: 15.1x16.2
Kitchen
- Features: Storage Closet
- Level: First
Heating
- Central, Electric
Cooling
- Central Air
Appliances
- Included: Dishwasher, Disposal, Dryer, Microwave, Range, Refrigerator, Washer
- Laundry: Laundry Room
Features
- Ceiling Fan(s), Living Room/Dining Room Combo, Open Floorplan, Primary Bedroom Main Floor, Thermostat, Walk-In Closet(s)
- Flooring: Carpet, Ceramic Tile
- Doors: Sliding Doors
- Windows: Window Treatments
- Has fireplace: No
- Common walls with other units/homes: End Unit
Interior area
- Total structure area: 2,141
- Total interior livable area: 1,872 sqft
Video & virtual tour
Property
Parking
- Total spaces: 2
- Parking features: Garage
- Garage spaces: 2
Features
- Levels: One
- Stories: 1
- Exterior features: Balcony, Dog Run, Irrigation System, Private Entrance, Private Mailbox, Private Yard
- Has view: Yes
- View description: Park/Greenbelt, Trees/Woods
Lot
- Size: 0.38 Acres
- Features: Corner Lot, Private
Details
- Parcel number: 252628611414060180
- Zoning: PUD
- Special conditions: None
Construction
Type & style
- Home type: SingleFamily
- Property subtype: Single Family Residence
Materials
- Block, Concrete, Stucco
- Foundation: Slab
- Roof: Shingle
Condition
- Completed
- New construction: No
- Year built: 2023
Details
- Builder model: Cali
- Builder name: Dr. Horton
Utilities & green energy
- Sewer: Public Sewer
- Water: Public
- Utilities for property: Cable Available, Cable Connected, Electricity Available, Electricity Connected, Public, Sewer Available, Sewer Connected, Sprinkler Meter, Street Lights, Water Available, Water Connected
Community & HOA
Community
- Features: Sidewalks
- Security: Fire Alarm, Smoke Detector(s)
- Pet fee: $0 monthly
- Subdivision: POINC VLG 1 NBD 1 S
HOA
- Has HOA: Yes
- HOA fee: $100 monthly
- HOA name: Poinciana Homeowner Association
- HOA phone: 863-427-0900
Location
- Region: Kissimmee
Financial & listing details
- Price per square foot: $177/sqft
- Tax assessed value: $275,800
- Annual tax amount: $712
- Date on market: 7/30/2026
- Cumulative days on market: 5 days
- Listing terms: Cash,Conventional,FHA,VA Loan
- Ownership: Fee Simple
- Total actual rent: 0
- Electric utility on property: Yes
- Road surface type: Paved, Asphalt
Estimated market value
Not available
Estimated sales range
Not available
Not available
Price history
| Date | Event | Price |
|---|---|---|
| 7/31/2026 | Listed for sale | $332,000+2.2%$177/sqft |
Source: eXp Realty #O6429646 Report a problem | ||
| 8/1/2023 | Sold | $324,990$174/sqft |
Source: Public Record Report a problem | ||
| 6/1/2023 | Pending sale | $324,990$174/sqft |
Source:  Stellar MLS #O6106292 Report a problem Stellar MLS #O6106292 Report a problem | ||
| 5/25/2023 | Price change | $324,990-3.8%$174/sqft |
Source: Stellar MLS #O6106292 Report a problem | ||
| 4/24/2023 | Listed for sale | $337,990+704.7%$181/sqft |
Source: Stellar MLS #O6106292 Report a problem | ||
| 1/26/2022 | Sold | $42,000$22/sqft |
Source: Public Record Report a problem | ||
Public tax history
| Year | Property taxes | Tax assessment |
|---|---|---|
| 2025 | $713 +13% | $275,800 -8.6% |
| 2024 | $631 -5.9% | $301,700 +528.5% |
| 2023 | $670 +86.5% | $48,000 +29.7% |
| 2022 | $360 +33% | $37,000 +69.7% |
| 2021 | $270 +3.8% | $21,800 |
| 2020 | $260 +10.2% | $21,800 +14.7% |
| 2019 | $236 | $19,000 +33.8% |
| 2018 | $236 +19.2% | $14,200 +24.6% |
| 2017 | $198 +13.4% | $11,400 -14.3% |
| 2016 | $175 -12.6% | $13,300 |
| 2015 | $200 -3.8% | $13,300 -16.9% |
| 2014 | $208 | $16,000 +40.4% |
| 2013 | -- | $11,400 +32.6% |
| 2012 | -- | $8,600 |
Find assessor info on the county website
Monthly payment
Est. payment
Payment breakdown
Explore the cost of this home by adjusting the details. Changes won't be saved.Climate risks
Neighborhood: 34758
Nearby schools
GreatSchools rating
- 3/10Koa Elementary SchoolGrades: PK-5Distance: 1.4 mi
- 4/10Discovery Intermediate SchoolGrades: 6-8Distance: 2 mi
- 4/10Poinciana High SchoolGrades: 9-12Distance: 5.2 mi
- $299,0004 bd2 ba1.8k sqft660 Cotulla Dr, Kissimmee, FL 34758For Sale

- $45,5000.375 Acres664 Cotulla Dr #15, Kissimmee, FL 34758Sold

- $324,9904 bd2 ba1.8k sqft664 Cotulla Dr, Kissimmee, FL 34758Sold

- $285,1004 bd2 ba1.6k sqft662 Cotulla Dr, Kissimmee, FL 34758Off Market
- $300,0004 bd2 ba2.3k sqft576 Kilimanjaro Dr, Kissimmee, FL 34758Sold
- $265,9003 bd2 ba1.4k sqft650 Cotulla Dr, Kissimmee, FL 34758Off Market
- $296,8004 bd2 ba1.7k sqft652 Cotulla Dr, Kissimmee, FL 34758Off Market
- $357,0005 bd3 ba2.6k sqft570 Kilimanjaro Dr, Kissimmee, FL 34758Sold
A local agent can set up tours, give advice and negotiate with sellers.
Similar homes
- $329,0004 bd2 ba1.8k sqft1144 CAMBOURNE DR, KISSIMMEE, FL 34758For Sale

 MLS ID #O6421924, Nicole Van Treese, SUNDIAL REAL ESTATE LLC. Stellar MLS
 - $362,9004 bd3 ba2k sqft392 CITRINE LOOP, KISSIMMEE, FL 34758For Sale
 MLS ID #S5148295, Bruce Clark, PREFERRED REAL ESTATE. Stellar MLS
 - $299,9003 bd2 ba1.8k sqft539 BRENTFORD COURT, KISSIMMEE, FL 34758For Sale
 MLS ID #TB8512665, Rob Jones, OFFERPAD BROKERAGE FL, LLC. Stellar MLS
 - $280,0004 bd2 ba1.5k sqft304 BEGONIA COURT, POINCIANA, FL 34759For Sale
 MLS ID #O6428429, Victor Kubrusly, WRA BUSINESS & REAL ESTATE. Stellar MLS
 - $328,9004 bd3 ba1.6k sqft310 CITRUS POINTE DRIVE, DAVENPORT, FL 33837For SaleMLS ID #S5150713, Chas Barboza, RADIUS REALTY GROUP LLC. Stellar MLS
- $334,9004 bd2 ba1.8k sqft247 BIG SIOUX DRIVE, POINCIANA, FL 34759New ConstructionMLS ID #O6403150, Chris Courtney, PREFERRED REAL ESTATE BROKERS. Stellar MLS
- $350,0004 bd2 ba1.8k sqft3923 WIND DANCER CIRCLE, ST CLOUD, FL 34772For SaleMLS ID #O6420944, Rafael Narvaez, EXP REALTY LLC. Stellar MLS
- $320,0004 bd2 ba1.8k sqft497 NOBLE AVENUE, DAVENPORT, FL 33837For SaleMLS ID #O6422399, Luis Rivera Colon, LPT REALTY, LLC. Stellar MLS
- $331,9003 bd2 ba1.6k sqft381 AMBERJACK COURT, POINCIANA, FL 34759New ConstructionStellar MLS
- $339,0004 bd2 ba1.9k sqft4022 ALISSA LANE, HAINES CITY, FL 33844For SaleMLS ID #S5151103, Mora Perez, NONA LEGACY POWERED BY LA ROSA. Stellar MLS
- $311,9003 bd2 ba1.4k sqft357 BREAM, POINCIANA, FL 34759New ConstructionStellar MLS
- $325,0003 bd2 ba1.5k sqft1119 James Paul Road, Davenport, FL 33837For Sale
 MLS ID #B26052791, Rosario Lewin, Re/Max Rex. BeachesMLS
 - $351,9005 bd3 ba1.9k sqft306 BOWFIN COURT, POINCIANA, FL 34759New ConstructionStellar MLS
- $380,0004 bd2 ba1.6k sqft2608 DECK AVENUE, KISSIMMEE, FL 34743For SaleMLS ID #S5153655, Lily Chandler, KELLER WILLIAMS LEGACY REALTY. Stellar MLS
- $285,0003 bd2 ba1.5k sqft289 GINA LANE, DAVENPORT, FL 33837For SaleMLS ID #S5153928, Luana Oliveira, ORANGE SLICE PROPERTIES. Stellar MLS
- $299,0003 bd2 ba1.5k sqft1245 TUPELO TRAIL, HAINES CITY, FL 33844For SaleMLS ID #S5153105, Jocelin Yau, SERHANT. Stellar MLS
- $325,0004 bd2 ba1.8k sqft1534 WAX MYRTLE WAY, HAINES CITY, FL 33844For SaleMLS ID #S5150986, Chris Loschiavo, RE/MAX HERITAGE PROFESSIONALS. Stellar MLS
- $350,0004 bd2 ba1.8k sqft1959 CACUTTA WAY, KISSIMMEE, FL 34744For SaleMLS ID #S5151373, Maria Aldana, LLC, NAIM REAL ESTATE LLC. Stellar MLS
- $375,0004 bd3 ba2k sqft3135 CAMDEN WAY, DAVENPORT, FL 33837For SaleMLS ID #O6370903, Jenny Wemert, WEMERT GROUP REALTY LLC. Stellar MLS
- $309,9903 bd2 ba1.3k sqft1323 CONGO DRIVE, KISSIMMEE, FL 34759New ConstructionStellar MLS
