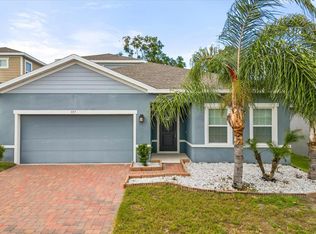
Virtually Staged. **Ask about a lender provided RATE BUY-DOWN CREDIT on this home! Tucked inside the GUARD-GATED Camden Park at Providence, this stunning, NEARLY NEW 4-bedroom, 3-bath residence offers over 2,000 SQUARE FEET of refined living in one of the area’s most sought-after golf communities. Built in 2023 and impeccably maintained, the home sits gracefully on a CORNER LOT with no front neighbors, showcasing serene CONSERVATION VIEWS and a peaceful, upscale setting. From the moment you enter, the home impresses with its bright, open-concept design, where the Living Room, Dining area, and Kitchen flow effortlessly together—perfect for both elegant entertaining and everyday comfort. Sleek tile flooring spans the main living areas, while plush carpeting in the bedrooms adds warmth and retreat-like comfort. Enhanced by MODERN FINISHES, abundant natural light, and ENERGY-EFFICIENT SOLAR, the home blends style with smart living. The designer Kitchen anchors the space with 42-inch white cabinetry, QUARTZ COUNTERTOPS, a generous breakfast bar, stainless steel appliances, a closet pantry, and a chic tile backsplash—ideal for hosting, gathering, and culinary creativity. Sliding glass doors from the living area open to a covered rear porch and an EXPANSIVE BACKYARD, for relaxing evenings and weekend enjoyment. The Primary Suite is a true sanctuary, featuring TWO WALK-IN CLOSETS and a beautifully appointed en suite bath with a dual-sink quartz vanity, SOAKING GARDEN TUB, step-in shower, and private water closet—a spa-like escape at the end of the day. Three additional bedrooms, including one with a private en suite bath, provide versatile living options for guests, family, or work-from-home needs. Residents of Providence enjoy an AWARD-WINNING GOLF COMMUNITY LIFESTYLE, complete with resort-style pools, an elegant clubhouse, fitness center, tennis courts, playgrounds, and scenic walking trails. Ideally located near shopping, dining, and top schools, with CONVENIENT ACCESS to I-4, US-17/92, and SR 429, this home also places Disney, Orlando attractions, and Central Florida destinations within easy reach. A rare opportunity to own a NEARLY NEW, elegantly finished home with conservation views in a PREMIER GATED COMMUNITY—this Camden Park residence delivers luxury, tranquility, and lifestyle in perfect balance. Schedule your tour today!
For sale
$375,000
3135 CAMDEN WAY, DAVENPORT, FL 33837
4beds
2,034sqft
:
Get pre-qualified$2,600/mo
Single Family Residence
Built in 2023
10,075 Square Feet Lot
$372,700 Zestimate®
$184/sqft
$143/mo HOA
What's special
Modern finishesAbundant natural lightQuartz countertopsExpansive backyardGenerous breakfast barSoaking garden tubBright open-concept design
- 204 days |
- 343 |
- 37 |
Zillow last checked:
Listing updated:
Listed by:
Jenny Wemert 407-809-1193,
WEMERT GROUP REALTY LLC 407-743-8356,
Dave Chubb 407-288-7374,
WEMERT GROUP REALTY LLC
Source: Stellar MLS,MLS#: O6370903 Originating MLS: Orlando Regional
Originating MLS: Orlando Regional
Facts & features
Interior
Bedrooms & bathrooms
- Bedrooms: 4
- Bathrooms: 3
- Full bathrooms: 3
Primary bedroom
- Features: En Suite Bathroom, Dual Closets
- Level: First
- Area: 210 Square Feet
- Dimensions: 15x14
Bedroom 2
- Features: En Suite Bathroom, Built-in Closet
- Level: First
- Area: 130 Square Feet
- Dimensions: 13x10
Bedroom 3
- Features: Built-in Closet
- Level: First
- Area: 144 Square Feet
- Dimensions: 12x12
Bedroom 4
- Features: Built-in Closet
- Level: First
- Area: 100 Square Feet
- Dimensions: 10x10
Primary bathroom
- Features: Dual Sinks, Garden Bath, Stone Counters, Tub with Separate Shower Stall, Water Closet/Priv Toilet, Window/Skylight in Bath
- Level: First
- Area: 117 Square Feet
- Dimensions: 13x9
Bathroom 2
- Features: Single Vanity, Stone Counters, Tub With Shower
- Level: First
- Area: 45 Square Feet
- Dimensions: 9x5
Kitchen
- Features: Breakfast Bar, Pantry, Stone Counters, Built-in Closet
- Level: First
- Area: 154 Square Feet
- Dimensions: 14x11
Laundry
- Level: First
- Area: 42 Square Feet
- Dimensions: 7x6
Living room
- Level: First
- Area: 494 Square Feet
- Dimensions: 26x19
Heating
- Central, Electric, Solar
Cooling
- Central Air
Appliances
- Included: Convection Oven, Dishwasher, Disposal, Dryer, Electric Water Heater, Microwave, Refrigerator, Washer
- Laundry: Electric Dryer Hookup, Laundry Room, Washer Hookup
Features
- Living Room/Dining Room Combo, Open Floorplan, Primary Bedroom Main Floor, Split Bedroom, Stone Counters, Thermostat, Walk-In Closet(s)
- Flooring: Carpet, Tile
- Doors: Sliding Doors
- Windows: Blinds
- Has fireplace: No
Interior area
- Total structure area: 2,611
- Total interior livable area: 2,034 sqft
Video & virtual tour
Property
Parking
- Total spaces: 2
- Parking features: Driveway
- Attached garage spaces: 2
- Has uncovered spaces: Yes
Features
- Levels: One
- Stories: 1
- Patio & porch: Covered, Rear Porch
- Exterior features: Irrigation System, Lighting, Sidewalk, Sprinkler Metered
- Has view: Yes
- View description: Trees/Woods, Water
- Water view: Water
Lot
- Size: 10,075 Square Feet
- Features: Corner Lot
Details
- Parcel number: 282630933000000920
- Special conditions: None
Construction
Type & style
- Home type: SingleFamily
- Property subtype: Single Family Residence
Materials
- Block, Stucco
- Foundation: Slab
- Roof: Shingle
Condition
- New construction: No
- Year built: 2023
Utilities & green energy
- Electric: Photovoltaics Third-Party Owned
- Sewer: Public Sewer
- Water: Public
- Utilities for property: BB/HS Internet Available, Cable Available, Electricity Connected, Public, Sewer Connected, Solar, Sprinkler Meter, Underground Utilities, Water Connected
Green energy
- Energy generation: Solar
Community & HOA
Community
- Features: Dog Park, Fitness Center, Gated Community - Guard, Golf, Pool, Tennis Court(s)
- Security: Gated Community, Smoke Detector(s)
- Pet fee: $0 monthly
- Subdivision: CAMDEN PK/PROVIDENCE PH 4
HOA
- Has HOA: Yes
- Amenities included: Golf Course, Trail(s)
- Services included: 24-Hour Guard, Community Pool, Pool Maintenance
- HOA fee: $143 monthly
- HOA name: Artemis Lifestyles
Location
- Region: Davenport
Financial & listing details
- Price per square foot: $184/sqft
- Tax assessed value: $332,362
- Annual tax amount: $5,054
- Date on market: 1/13/2026
- Cumulative days on market: 204 days
- Listing terms: Cash,Conventional,FHA,VA Loan
- Ownership: Fee Simple
- Total actual rent: 0
- Electric utility on property: Yes
- Road surface type: Asphalt
Estimated market value
$372,700
$354,000 - $391,000
$2,700/mo
Price history
| Date | Event | Price |
|---|---|---|
| 2/27/2026 | Price change | $375,000-6.3%$184/sqft |
Source:  Stellar MLS #O6370903 Report a problem Stellar MLS #O6370903 Report a problem | ||
| 2/6/2026 | Price change | $400,000-3.6%$197/sqft |
Source: Stellar MLS #O6370903 Report a problem | ||
| 1/13/2026 | Listed for sale | $415,000-5.7%$204/sqft |
Source: Stellar MLS #O6370903 Report a problem | ||
| 1/1/2026 | Listing removed | $2,600$1/sqft |
Source: Stellar MLS #O6324868 Report a problem | ||
| 10/27/2025 | Listing removed | $440,000$216/sqft |
Source: Stellar MLS #O6336129 Report a problem | ||
| 9/15/2025 | Listed for sale | $440,000$216/sqft |
Source: Stellar MLS #O6336129 Report a problem | ||
| 8/19/2025 | Listing removed | $440,000$216/sqft |
Source: Stellar MLS #O6336129 Report a problem | ||
| 8/15/2025 | Listed for sale | $440,000+4.8%$216/sqft |
Source: Stellar MLS #O6336129 Report a problem | ||
| 7/9/2025 | Listed for rent | $2,600+4%$1/sqft |
Source: Stellar MLS #O6324868 Report a problem | ||
| 10/2/2023 | Listing removed | -- |
Source: Stellar MLS #O6129700 Report a problem | ||
| 8/17/2023 | Listed for rent | $2,500$1/sqft |
Source: Stellar MLS #O6129700 Report a problem | ||
| 7/26/2023 | Sold | $420,000+0%$206/sqft |
Source: Public Record Report a problem | ||
| 3/27/2023 | Pending sale | $419,999$206/sqft |
Source: Stellar MLS #T3428556 Report a problem | ||
| 3/13/2023 | Price change | $419,999-4.9%$206/sqft |
Source: Stellar MLS #T3428556 Report a problem | ||
| 3/6/2023 | Price change | $441,555+0.6%$217/sqft |
Source: Stellar MLS #T3428556 Report a problem | ||
| 2/21/2023 | Price change | $439,055+0.6%$216/sqft |
Source: Stellar MLS #T3428556 Report a problem | ||
| 2/13/2023 | Listed for sale | $436,555$215/sqft |
Source: Stellar MLS #T3428556 Report a problem | ||
Public tax history
| Year | Property taxes | Tax assessment |
|---|---|---|
| 2025 | $4,313 -1.3% | $332,362 -1.2% |
| 2024 | $4,368 +326% | $336,471 +331.4% |
| 2023 | $1,025 +2.9% | $78,000 +4% |
| 2022 | $997 | $75,000 |
| 2021 | -- | -- |
Find assessor info on the county website
Monthly payment
Est. payment
Payment breakdown
Explore the cost of this home by adjusting the details. Changes won't be saved.Climate risks
Neighborhood: 33837
Nearby schools
GreatSchools rating
- 2/10Loughman Oaks Elementary SchoolGrades: PK-5Distance: 1.9 mi
- 3/10Shelley S. Boone Middle SchoolGrades: 6-8Distance: 7.2 mi
- 3/10Davenport High SchoolGrades: 9-12Distance: 3 mi
Schools provided by the listing agent
- Elementary: Loughman Oaks Elem
- Middle: Dundee Ridge Middle
- High: Davenport High School
Source: Stellar MLS. This data may not be complete. We recommend contacting the local school district to confirm school assignments for this home.

- $398,1004 bd3 ba2.1k sqft3131 Camden Way, Davenport, FL 33837Off Market
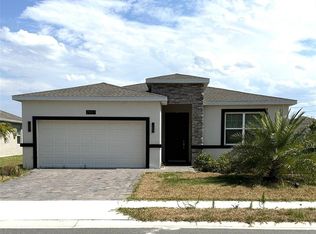
- $406,0004 bd3 ba2k sqft2927 Camden Way, Davenport, FL 33837Sold
- $537,5003 bd2 ba3.4k sqft3127 Camden Way, Davenport, FL 33837Off Market
- $423,9004 bd3 ba2k sqft2922 Camden Way, Davenport, FL 33837Off Market
- $390,4004 bd3 ba2k sqft2926 Camden Way, Davenport, FL 33837Off Market
- $445,0004 bd3 ba2k sqft2931 Camden Way, Davenport, FL 33837Sold
- $398,3004 bd3 ba2.1k sqft3123 Camden Way, Davenport, FL 33837Off Market
- $384,2004 bd2 ba2.3k sqft2930 Camden Way, Davenport, FL 33837Off Market
A local agent can set up tours, give advice and negotiate with sellers.
Similar homes
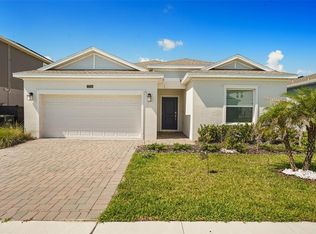
- $435,0004 bd3 ba2k sqft5256 DAGENHAM DRIVE, DAVENPORT, FL 33837For Sale
 MLS ID #O6417100, Katelyn Wheaton, COLDWELL BANKER REALTY. Stellar MLS
 - $399,9004 bd3 ba2.4k sqft549 SAPPHIRE DRIVE, DAVENPORT, FL 33837For Sale
 MLS ID #O6404268, Julio Lopez, JCL REALTY INC. Stellar MLS
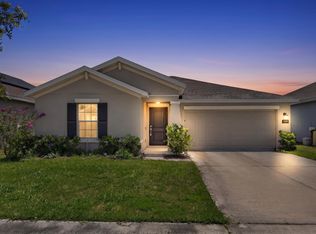
 - $325,0003 bd2 ba1.5k sqft1119 James Paul Road, Davenport, FL 33837For Sale
 MLS ID #B26052791, Rosario Lewin, Re/Max Rex. BeachesMLS
 - $384,0003 bd3 ba2.4k sqft357 SIESTA VISTA COURT, DAVENPORT, FL 33896For Sale
 MLS ID #S5148568, Wendee Wilson, HAPPY DAYS REALTY LLC. Stellar MLS
 - $320,0004 bd2 ba1.8k sqft497 NOBLE AVENUE, DAVENPORT, FL 33837For SaleMLS ID #O6422399, Luis Rivera Colon, LPT REALTY, LLC. Stellar MLS
- $285,0003 bd2 ba1.5k sqft289 GINA LANE, DAVENPORT, FL 33837For SaleMLS ID #S5153928, Luana Oliveira, ORANGE SLICE PROPERTIES. Stellar MLS
- $332,0004 bd2 ba1.8k sqft658 COTULLA DRIVE, KISSIMMEE, FL 34758For SaleMLS ID #O6429646, Jing Wang, EXP REALTY LLC. Stellar MLS
- $369,9004 bd2 ba2.3k sqft325 AUBURN GROVE CROSSING, AUBURNDALE, FL 33823For SaleMLS ID #G5115884, Jen Gotlewski, OLYMPUS EXECUTIVE REALTY INC. Stellar MLS
- $290,0003 bd2 ba1.4k sqft555 JETT LANE, DAVENPORT, FL 33837For SaleMLS ID #O6388608, Xiomara Pratts, KELLER WILLIAMS CLASSIC. Stellar MLS
- $375,0004 bd2 ba1.8k sqft2487 WHITE LILLY DRIVE, KISSIMMEE, FL 34747New ConstructionMLS ID #S5154052, Robert Micha Medrano Diaz, Sr, ROBERT MICHAEL & COMPANY INC.. Stellar MLS
- $390,5204 bd3 ba2.3k sqft167 BOTTLE BRUSH DRIVE, HAINES CITY, FL 33844New ConstructionStellar MLS
- $470,0006 bd3 ba2.6k sqft668 DARING DRIVE, DAVENPORT, FL 33837For SaleMLS ID #O6372728, Sandra Pina, EMPIRE NETWORK REALTY. Stellar MLS
- $388,0005 bd3 ba2.3k sqft5106 TUSCANY LN, DAVENPORT, FL 33897For SaleMLS ID #O6349432, Julie XUE, LOKATION. Stellar MLS
- $270,0003 bd3 ba1.6k sqft318 ANNABELLE WAY, DAVENPORT, FL 33837For SaleMLS ID #P4939094, Erin Floyd, COLDWELL BANKER REALTY. Stellar MLS
- $425,0004 bd3 ba2.9k sqft3214 HOPEWELL DRIVE, KISSIMMEE, FL 34746For SaleMLS ID #S5143810, Adriana Avegno, THE FIRM RE. Stellar MLS
- $390,0004 bd3 ba2.3k sqft1120 MATTIE POINTE BOULEVARD, AUBURNDALE, FL 33823For SaleMLS ID #O6393972, Ashley Smith, AB LEGACY REALTY LLC. Stellar MLS
- $325,0004 bd2 ba1.8k sqft1534 WAX MYRTLE WAY, HAINES CITY, FL 33844For SaleMLS ID #S5150986, Chris Loschiavo, RE/MAX HERITAGE PROFESSIONALS. Stellar MLS
- $327,0004 bd2 ba1.8k sqft1022 TUPELO TRAIL, HAINES CITY, FL 33844For SaleMLS ID #G5110296, Lucas Barbosa Santos, BRAZA HOMES. Stellar MLS
- $299,0003 bd2 ba1.5k sqft1245 TUPELO TRAIL, HAINES CITY, FL 33844For SaleMLS ID #S5153105, Jocelin Yau, SERHANT. Stellar MLS
- $334,9004 bd3 ba1.8k sqft1259 WISPY CYPRESS DRIVE, KISSIMMEE, FL 34746For SaleMLS ID #O6419499, Karia Ortiz, FORTEZA REALTY LLC. Stellar MLS
