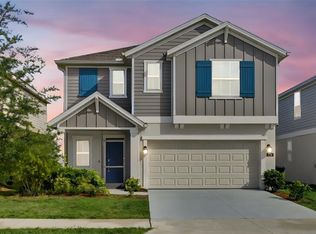
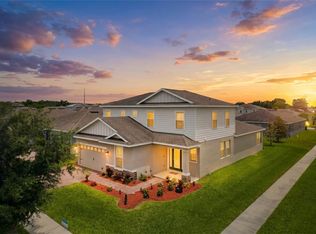
Virtually Staged. IMMACULATE LIKE NEW HOME! Nestled in a desirable community, this beautiful maintained 3-BEDROOM, 2.5- BATHROOM, 2 CAR ATTACHED garage, offers the perfect blend of comfort space, and privacy. Backing up to serene conservation views, you'll enjoy peaceful mornings and evenings with no rear neighbors. Step inside to discover a bright thoughtfully designed OPEN FLOORPLAN with spacious living areas ideal for both everyday living and entertaining. The home flows effortlessly, creating a warm and inviting atmosphere. Step through the foyer to find a bedroom and a convenient full bathroom, followed with FRENCH DOORS room used for either office or extra sitting area. Continue through the large great room, dining room, kitchen and dinette combo. Kitchen boasts 42" CABINETS with a convenient CENTER ISLAND that also doubles as a BREAKFAST BAR. The PRIMARY BEDROOM on first floor includes and en-suite bathroom with DUAL SINKS and shower, separate water closet, and HUGE WALK-IN CLOSET. A covered lanai off the dinette area extends your relaxation outdoor space. Upstairs is a bonus room that provides endless possibilities, 4th bedroom or perfect for a home office, media room, or additional lounge space. Whether you are looking for a primary residence or vacation property this will check all the boxes with its location, layout, and privacy. Near to A Rated Davenport school of Art and Davenport High School. Located in the heart of Davenport Florida, short drive to world famous WALT DISNEY WORLD, UNIVERSAL STUDIOS, SEA WORLD, shopping, dining, and Orlando airport. GOLF enthusiasts will love the proximity to premier coursed like Champions Gate Golf Club and Providence Golf Club. Low HOA fees that include irrigation reclaimed water, community pool, playground, and dog park. No short-term rental allowed.
For sale
Price cut: $5K (7/28)
$384,000
357 SIESTA VISTA COURT, DAVENPORT, FL 33896
3beds
2,404sqft
Single Family Residence
Built in 2022
6,382 Square Feet Lot
$378,700 Zestimate®
$160/sqft
$85/mo HOA
What's special
- 111 days |
- 133 |
- 13 |
Zillow last checked:
Listing updated:
Listed by:
Wendee Wilson 515-238-0022,
HAPPY DAYS REALTY LLC 407-507-3272
Source: Stellar MLS,MLS#: S5148568 Originating MLS: Osceola
Originating MLS: Osceola
Facts & features
Interior
Bedrooms & bathrooms
- Bedrooms: 3
- Bathrooms: 3
- Full bathrooms: 2
- 1/2 bathrooms: 1
Primary bedroom
- Features: Walk-In Closet(s)
- Level: First
- Area: 210 Square Feet
- Dimensions: 14x15
Bathroom 2
- Features: Built-in Closet
- Level: First
- Area: 120 Square Feet
- Dimensions: 12x10
Kitchen
- Level: First
- Area: 154 Square Feet
- Dimensions: 11x14
Living room
- Level: First
- Area: 266 Square Feet
- Dimensions: 14x19
Heating
- Central
Cooling
- Central Air
Appliances
- Included: Oven, Cooktop, Dishwasher, Microwave, Refrigerator
- Laundry: Laundry Room
Features
- Primary Bedroom Main Floor, Thermostat, Tray Ceiling(s), Walk-In Closet(s)
- Flooring: Carpet, Ceramic Tile
- Doors: Sliding Doors
- Has fireplace: No
Interior area
- Total structure area: 2,960
- Total interior livable area: 2,404 sqft
Video & virtual tour
Property
Parking
- Total spaces: 2
- Parking features: Garage - Attached
- Attached garage spaces: 2
Features
- Levels: Two
- Stories: 2
- Exterior features: Irrigation System, Lighting, Sprinkler Metered
Lot
- Size: 6,382 Square Feet
Details
- Parcel number: 282607932853001410
- Special conditions: None
Construction
Type & style
- Home type: SingleFamily
- Property subtype: Single Family Residence
Materials
- Block, Stucco, Wood Frame
- Foundation: Slab
- Roof: Shingle
Condition
- New construction: No
- Year built: 2022
Utilities & green energy
- Sewer: Public Sewer
- Water: Public
- Utilities for property: Public
Community & HOA
Community
- Features: Irrigation-Reclaimed Water, Playground, Pool, Sidewalks
- Pet fee: $0 monthly
- Subdivision: VISTAMAR VLGS PH 2
HOA
- Has HOA: Yes
- Amenities included: Playground, Pool
- Services included: Community Pool, Maintenance Grounds, Pool Maintenance
- HOA fee: $85 monthly
- HOA name: JEDI MANAGEMENT
- HOA phone: 689-204-2057
Location
- Region: Davenport
Financial & listing details
- Price per square foot: $160/sqft
- Tax assessed value: $341,995
- Annual tax amount: $5,176
- Date on market: 5/3/2026
- Cumulative days on market: 97 days
- Listing terms: Cash,Conventional,FHA,VA Loan
- Ownership: Fee Simple
- Total actual rent: 0
- Road surface type: Paved
Estimated market value
$378,700
$360,000 - $398,000
$2,524/mo
Price history
| Date | Event | Price |
|---|---|---|
| 7/28/2026 | Price change | $384,000-1.3%$160/sqft |
Source:  Stellar MLS #S5148568 Report a problem Stellar MLS #S5148568 Report a problem | ||
| 6/29/2026 | Price change | $389,000-2.5%$162/sqft |
Source: Stellar MLS #S5148568 Report a problem | ||
| 6/10/2026 | Price change | $399,000-1.2%$166/sqft |
Source: Stellar MLS #S5148568 Report a problem | ||
| 5/25/2026 | Price change | $404,000-1.2%$168/sqft |
Source: Stellar MLS #S5148568 Report a problem | ||
| 5/3/2026 | Listed for sale | $409,000+2.8%$170/sqft |
Source: Stellar MLS #S5148568 Report a problem | ||
| 7/21/2025 | Listing removed | $398,000$166/sqft |
Source: Stellar MLS #L4950225 Report a problem | ||
| 2/24/2025 | Price change | $398,000-2.9%$166/sqft |
Source: Stellar MLS #L4950225 Report a problem | ||
| 1/23/2025 | Listed for sale | $410,000-6.6%$171/sqft |
Source: Stellar MLS #L4950225 Report a problem | ||
| 1/23/2025 | Listing removed | $2,550$1/sqft |
Source: Zillow Rentals Report a problem | ||
| 11/28/2024 | Listed for rent | $2,550$1/sqft |
Source: Zillow Rentals Report a problem | ||
| 10/19/2024 | Listing removed | $439,000$183/sqft |
Source: Stellar MLS #O6153318 Report a problem | ||
| 4/29/2024 | Price change | $439,000-2.4%$183/sqft |
Source: Stellar MLS #O6153318 Report a problem | ||
| 10/28/2023 | Listed for sale | $450,000-5.3%$187/sqft |
Source: Stellar MLS #O6153318 Report a problem | ||
| 10/12/2022 | Listing removed | -- |
Source: Stellar MLS #O6040995 Report a problem | ||
| 9/18/2022 | Price change | $475,000-2.1%$198/sqft |
Source: Stellar MLS #O6040995 Report a problem | ||
| 7/12/2022 | Listed for sale | $485,000+11.6%$202/sqft |
Source: Stellar MLS #O6040995 Report a problem | ||
| 6/17/2022 | Sold | $434,600+2.7%$181/sqft |
Source: Public Record Report a problem | ||
| 11/18/2021 | Pending sale | $422,990$176/sqft |
Source: Stellar MLS #W7839918 Report a problem | ||
| 11/10/2021 | Listed for sale | $422,990$176/sqft |
Source: Stellar MLS #W7839918 Report a problem | ||
Public tax history
| Year | Property taxes | Tax assessment |
|---|---|---|
| 2025 | $4,438 +2.1% | $341,995 +2.1% |
| 2024 | $4,348 -3.9% | $334,934 -2.7% |
| 2023 | $4,527 +640.6% | $344,374 +648.6% |
| 2022 | $611 -6.2% | $46,000 -2.1% |
| 2021 | $651 | $47,000 |
| 2020 | -- | -- |
Find assessor info on the county website
Monthly payment
Est. payment
Payment breakdown
Explore the cost of this home by adjusting the details. Changes won't be saved.Climate risks
Neighborhood: Loughman
Nearby schools
GreatSchools rating
- 2/10Loughman Oaks Elementary SchoolGrades: PK-5Distance: 1.6 mi
- 3/10Shelley S. Boone Middle SchoolGrades: 6-8Distance: 10.1 mi
- 3/10Davenport High SchoolGrades: 9-12Distance: 2 mi
Schools provided by the listing agent
- Elementary: Loughman Oaks Elem
- Middle: Boone Middle
- High: Davenport High School
Source: Stellar MLS. This data may not be complete. We recommend contacting the local school district to confirm school assignments for this home.
- $449,6004 bd3 ba2.4k sqft361 Siesta Vista Ct, Davenport, FL 33896Off Market
- $397,5004 bd3 ba2.4k sqft353 Siesta Vista Ct, Davenport, FL 33896Off Market
- $448,2004 bd3 ba3k sqft365 Siesta Vista Ct, Davenport, FL 33896Off Market
- $349,1004 bd2 ba1.8k sqft349 Siesta Vista Ct, Davenport, FL 33896Off Market
- $381,5004 bd3 ba2k sqft369 Siesta Vista Ct, Davenport, FL 33896Off Market
- $415,5004 bd3 ba2.8k sqft345 Siesta Vista Ct, Davenport, FL 33896Off Market
- $340,1004 bd2 ba1.8k sqft354 Siesta Vista Ct, Davenport, FL 33896Off Market
- $382,6004 bd2 ba2.4k sqft350 Siesta Vista Ct, Davenport, FL 33896Off Market
A local agent can set up tours, give advice and negotiate with sellers.
A local lender can help you make sure your offer is ready when you are.
Similar homes
- $399,9004 bd3 ba2.3k sqft8700 PACIFIC DUNES DRIVE, DAVENPORT, FL 33896For Sale

 MLS ID #O6412801, Michelle Ausburn, ORANGE SLICE PROPERTIES. Stellar MLS
 - $409,0006 bd3 ba2.6k sqft724 DARING DRIVE, DAVENPORT, FL 33837For Sale
 MLS ID #G5112115, Nan Seelall LLC, HOMESMART. Stellar MLS
 - $475,0004 bd3 ba2.2k sqft2236 DERWENT DRIVE, DAVENPORT, FL 33896For Sale
 MLS ID #S5149393, Steven Brubaker, KELLER WILLIAMS REALTY AT THE LAKES. Stellar MLS
 - $429,8885 bd4 ba2.9k sqft536 AFFIRMED WAY, DAVENPORT, FL 33837For Sale
 MLS ID #O6412791, Arthur Love, LA ROSA REALTY ORLANDO LLC. Stellar MLS
 - $296,0003 bd3 ba1.6k sqft1526 DISCOVERY STREET, DAVENPORT, FL 33896For SaleMLS ID #O6432840, Cristian Cen Chen, SIMPSON REALTY LLC. Stellar MLS
- $399,8004 bd3 ba1.8k sqft213 TRINITY RIDGE CIRCLE, DAVENPORT, FL 33897For SaleMLS ID #O6390416, Asher Chen, AAA GLOBAL VENTURES PA. Stellar MLS
- $350,0004 bd3 ba2k sqft3050 CAMDEN WAY, DAVENPORT, FL 33837For SaleMLS ID #O6387597, Kim Goldin, KELLER WILLIAMS ADVANTAGE REALTY. Stellar MLS
- $480,0005 bd3 ba2.6k sqft1643 DELIGHTFUL DRIVE, DAVENPORT, FL 33896For SaleMLS ID #O6400793, Rob Stack, SERHANT. Stellar MLS
- $430,0004 bd3 ba2k sqft5256 DAGENHAM DRIVE, DAVENPORT, FL 33837For SaleMLS ID #O6417100, Katelyn Wheaton, COLDWELL BANKER REALTY. Stellar MLS
- $500,0004 bd3 ba2.2k sqft2355 LANCASHIRE STREET, DAVENPORT, FL 33896New ConstructionMLS ID #O6356504, Ginna Rojas, OPTIMAR INTERNATIONAL REALTY. Stellar MLS
- $434,0004 bd3 ba2.5k sqft4327 LIGHTERKNOT TRACE, KISSIMMEE, FL 34746For SaleMLS ID #S5145410, Mark Lathem, MARK GROUP LLC. Stellar MLS
- $379,9003 bd2 ba1.5k sqft1702 WALNUT CRK DRIVE, KISSIMMEE, FL 34744For SaleMLS ID #O6432588, Maite Gonzalez, LPT REALTY, LLC. Stellar MLS
- $365,0003 bd2 ba1.7k sqft1910 GOBLET COVE STREET, KISSIMMEE, FL 34746For SaleMLS ID #S5154724, Christy Salahuddin, KELLER WILLIAMS LEGACY REALTY. Stellar MLS
- $499,0005 bd4 ba3.2k sqft609 FORTUNA DRIVE, DAVENPORT, FL 33837For SaleMLS ID #O6384784, Lindsay Vaseloff, REAL BROKER, LLC. Stellar MLS
- $369,9006 bd3 ba2.5k sqft1721 WHITE WATER COURT, DAVENPORT, FL 33837For SaleMLS ID #O6420169, Qinghe Meng, AAA GLOBAL VENTURES PA. Stellar MLS
- $404,9995 bd3 ba2.2k sqft254 AMBER WAY, KISSIMMEE, FL 34758New ConstructionMLS ID #S5154825, Adrian Singh, LPT REALTY, LLC. Stellar MLS
- $369,9004 bd2 ba2.3k sqft325 AUBURN GROVE CROSSING, AUBURNDALE, FL 33823For SaleMLS ID #G5115884, Jen Gotlewski, OLYMPUS EXECUTIVE REALTY INC. Stellar MLS
- $336,9003 bd2 ba1.7k sqft2706 FETCHING TRAIL, DAVENPORT, FL 33896For SaleMLS ID #S5148521, Deborah Charron, LPT REALTY, LLC. Stellar MLS
- $283,0003 bd3 ba1.6k sqft763 LONGBOAT DRIVE, DAVENPORT, FL 33896For SaleMLS ID #O6407264, Cristian Cen Chen, SIMPSON REALTY LLC. Stellar MLS
- $500,0005 bd4 ba2.7k sqft7260 OAKMOSS LOOP, DAVENPORT, FL 33837For SaleMLS ID #O6274422, Ryan Persaud, EXP REALTY LLC. Stellar MLS
