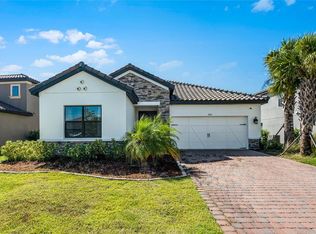
*PRICED TO SELL* Welcome to the resort-style community of Bellalago! This beautifully maintained 3-bedroom, 2-bath home with a 2-car garage offers the perfect combination of comfort, style, and value. The open-concept floor plan is ideal for entertaining, featuring a spacious kitchen overlooking the living and dining areas, while the private primary suite provides a relaxing retreat with a walk-in closet and en-suite bath. Located in one of Kissimmee's most desirable gated communities, Bellalago offers exceptional amenities including multiple resort-style pools, fitness centers, tennis and basketball courts, walking and biking trails, playgrounds, a private boat ramp and lift with direct access to Lake Tohopekaliga, fishing pier, clubhouse, on-site restaurant, and year-round community events. This home is an incredible opportunity for buyers looking for exceptional value in Bellalago. Don't miss your chance—schedule your private showing today!
For sale
$365,000
1910 GOBLET COVE STREET, KISSIMMEE, FL 34746
3beds
1,768sqft
Single Family Residence
Built in 2022
7,524 Square Feet Lot
$358,900 Zestimate®
$206/sqft
$364/mo HOA
What's special
Fishing pierMultiple resort-style poolsOpen-concept floor planWalking and biking trailsTennis and basketball courtsPrivate primary suite
- 14 days |
- 2,502 |
- 156 |
Likely to sell faster than
Zillow last checked:
Listing updated:
Listed by:
Christy Salahuddin 407-873-6690,
KELLER WILLIAMS LEGACY REALTY 407-855-2222
Source: Stellar MLS,MLS#: S5154724 Originating MLS: Osceola
Originating MLS: Osceola
Facts & features
Interior
Bedrooms & bathrooms
- Bedrooms: 3
- Bathrooms: 2
- Full bathrooms: 2
Primary bedroom
- Features: Walk-In Closet(s)
- Level: First
- Area: 180 Square Feet
- Dimensions: 12x15
Bedroom 2
- Features: Built-in Closet
- Level: First
- Area: 110 Square Feet
- Dimensions: 11x10
Bedroom 3
- Features: Built-in Closet
- Level: First
- Area: 110 Square Feet
- Dimensions: 11x10
Primary bathroom
- Features: En Suite Bathroom
- Level: First
Bathroom 2
- Features: Tub With Shower
- Level: First
Bathroom 3
- Features: Tub With Shower
- Level: First
Great room
- Level: First
Kitchen
- Level: First
Heating
- Central
Cooling
- Central Air
Appliances
- Included: Dishwasher, Dryer, Microwave, Range, Refrigerator, Washer
- Laundry: Laundry Room
Features
- Built-in Features, Open Floorplan, Walk-In Closet(s)
- Flooring: Carpet, Ceramic Tile
- Has fireplace: No
Interior area
- Total structure area: 2,362
- Total interior livable area: 1,768 sqft
Video & virtual tour
Property
Parking
- Total spaces: 2
- Parking features: Garage - Attached
- Attached garage spaces: 2
Features
- Levels: One
- Stories: 1
- Exterior features: Irrigation System
- Waterfront features: Lake
Lot
- Size: 7,524 Square Feet
Details
- Parcel number: 332629341900010690
- Zoning: X
- Special conditions: None
Construction
Type & style
- Home type: SingleFamily
- Property subtype: Single Family Residence
Materials
- Block, Concrete
- Foundation: Block
- Roof: Tile
Condition
- New construction: No
- Year built: 2022
Utilities & green energy
- Sewer: Public Sewer
- Water: Public
- Utilities for property: Cable Available, Electricity Available, Sewer Connected, Street Lights, Underground Utilities, Water Connected
Community & HOA
Community
- Features: Community Boat Ramp, Lake, Clubhouse, Dog Park, Fitness Center, Gated Community - Guard, Golf Carts OK, Playground, Pool, Restaurant
- Security: Gated Community, Smoke Detector(s)
- Pet fee: $0 monthly
- Subdivision: BELLALAGO
HOA
- Has HOA: Yes
- Amenities included: Basketball Court, Cable TV, Clubhouse, Fitness Center, Gated, Playground, Pool, Recreation Facilities, Security, Tennis Court(s)
- Services included: 24-Hour Guard, Cable TV, Community Pool, Internet
- HOA fee: $364 monthly
- HOA name: Desera Ramos
- HOA phone: 407-848-1692
Location
- Region: Kissimmee
Financial & listing details
- Price per square foot: $206/sqft
- Tax assessed value: $316,600
- Annual tax amount: $5,496
- Date on market: 8/4/2026
- Cumulative days on market: 15 days
- Listing terms: Cash,Conventional,FHA,VA Loan
- Ownership: Fee Simple
- Total actual rent: 0
- Electric utility on property: Yes
- Road surface type: Asphalt
Foreclosure details
Estimated market value
$358,900
$341,000 - $377,000
$2,576/mo
Price history
| Date | Event | Price |
|---|---|---|
| 8/4/2026 | Listed for sale | $365,000-14.1%$206/sqft |
Source:  Stellar MLS #S5154724 Report a problem Stellar MLS #S5154724 Report a problem | ||
| 4/1/2026 | Listing removed | $2,800$2/sqft |
Source: Stellar MLS #S5138105 Report a problem | ||
| 11/12/2025 | Listed for rent | $2,800$2/sqft |
Source: Stellar MLS #S5138105 Report a problem | ||
| 10/11/2022 | Sold | $425,000$240/sqft |
Source: Public Record Report a problem | ||
| 9/8/2022 | Pending sale | $425,000$240/sqft |
Source: Stellar MLS #S5070107 Report a problem | ||
| 8/31/2022 | Price change | $425,000-5.1%$240/sqft |
Source: Stellar MLS #S5070107 Report a problem | ||
| 6/27/2022 | Price change | $447,790+0.2%$253/sqft |
Source: Stellar MLS #S5070107 Report a problem | ||
| 6/26/2022 | Listed for sale | $446,790$253/sqft |
Source:  Taylor Morrison Report a problem Taylor Morrison Report a problem | ||
Public tax history
| Year | Property taxes | Tax assessment |
|---|---|---|
| 2025 | $5,496 +2.3% | $316,600 +0.3% |
| 2024 | $5,373 +6.5% | $315,700 -4.4% |
| 2023 | $5,045 +918.5% | $330,200 +843.4% |
| 2022 | $495 | $35,000 |
Find assessor info on the county website
Monthly payment
Est. payment
Payment breakdown
Explore the cost of this home by adjusting the details. Changes won't be saved.Climate risks
Neighborhood: 34746
Nearby schools
GreatSchools rating
- 5/10Bellalago AcademyGrades: PK-8Distance: 1.2 mi
- 3/10Liberty High SchoolGrades: PK,9-12Distance: 1.6 mi
Schools provided by the listing agent
- Elementary: Bellalago Charter Academy (K-8)
- Middle: Bellalago Charter Academy (K-8)
- High: Poinciana High School
Source: Stellar MLS. This data may not be complete. We recommend contacting the local school district to confirm school assignments for this home.
- $495,2004 bd3 ba2.8k sqft1930 Goblet Cove St, Kissimmee, FL 34746Off Market
- $463,4004 bd3 ba2.8k sqft1650 Goblet Cove St, Kissimmee, FL 34746Off Market
- $455,0004 bd3 ba2.4k sqft1660 Goblet Cove St, Kissimmee, FL 34746Sold
- $454,1004 bd3 ba2.8k sqft1640 Goblet Cove St, Kissimmee, FL 34746Off Market
- $424,0004 bd3 ba2.6k sqft1680 Goblet Cove St, Kissimmee, FL 34746Off Market
- $396,9003 bd2 ba2k sqft1901 Goblet Cove St, Kissimmee, FL 34746Off Market
- $419,1004 bd3 ba2.6k sqft1620 Goblet Cove St, Kissimmee, FL 34746Off Market
- $470,0004 bd3 ba2.3k sqft1921 Goblet Cove St, Kissimmee, FL 34746Sold
A local agent can set up tours, give advice and negotiate with sellers.
Similar homes
- $422,8754 bd2 ba2k sqft2000 GOBLET COVE STREET, KISSIMMEE, FL 34746For Sale
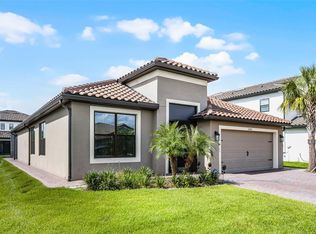
 MLS ID #S5147557, George Almodovar, REMAX PREMIER PROPERTIES. Stellar MLS
 - $394,5003 bd3 ba1.9k sqft4303 SEVEN CANYONS DRIVE, KISSIMMEE, FL 34746For Sale
 MLS ID #L4957573, Kerida Alli, EXP REALTY LLC. Stellar MLS
 - $332,0004 bd2 ba1.8k sqft658 COTULLA DRIVE, KISSIMMEE, FL 34758For Sale
 MLS ID #O6429646, Jing Wang, EXP REALTY LLC. Stellar MLS
 - $365,0002 bd2 ba1.6k sqft3300 SAGEBRUSH STREET, HARMONY, FL 34773For Sale
 MLS ID #O6406594, David Bowers, RESORT REALTY GROUP LTD INC. Stellar MLS
 - $350,0004 bd2 ba1.8k sqft3923 WIND DANCER CIRCLE, ST CLOUD, FL 34772For SaleMLS ID #O6420944, Rafael Narvaez, EXP REALTY LLC. Stellar MLS
- $465,0003 bd3 ba2.2k sqft4563 PHILADELPHIA CIRCLE, KISSIMMEE, FL 34746For SaleMLS ID #O6432170, Wilianny Brillante, NOVA REAL ESTATE SERVICES INC. Stellar MLS
- $328,0004 bd2 ba1.8k sqft1144 CAMBOURNE DR, KISSIMMEE, FL 34758For SaleMLS ID #O6421924, Nicole Van Treese, SUNDIAL REAL ESTATE LLC. Stellar MLS
- $380,0003 bd2 ba1.8k sqft3922 CEDAR HAMMOCK TRAIL, ST CLOUD, FL 34772For SaleMLS ID #O6417320, Carla Trine, MAINFRAME REAL ESTATE. Stellar MLS
- $380,0004 bd2 ba1.6k sqft2608 DECK AVENUE, KISSIMMEE, FL 34743For SaleMLS ID #S5153655, Lily Chandler, KELLER WILLIAMS LEGACY REALTY. Stellar MLS
- $284,9003 bd2 ba1.5k sqft460 MARTIGUES DRIVE, KISSIMMEE, FL 34759For SaleMLS ID #S5154715, Angela Ballesteros Narvaez, VESTI LLC. Stellar MLS
- $375,0004 bd2 ba1.8k sqft2487 WHITE LILLY DRIVE, KISSIMMEE, FL 34747New ConstructionMLS ID #S5154052, Robert Micha Medrano Diaz, Sr, ROBERT MICHAEL & COMPANY INC.. Stellar MLS
- $360,0003 bd2 ba1.9k sqft413 SAPPHIRE DRIVE, DAVENPORT, FL 33837For SaleMLS ID #O6409066, Ronda Shively, COMPASS FLORIDA LLC. Stellar MLS
- $369,9004 bd2 ba1.9k sqft5121 FOUR STRAND COURT, ST CLOUD, FL 34772For SaleMLS ID #O6427146, Marilyn Santo, KELLER WILLIAMS ADVANTAGE III. Stellar MLS
- $449,0004 bd3 ba2.3k sqft2529 JASMINE TRACE DRIVE, KISSIMMEE, FL 34758For SaleMLS ID #S5155165, Marie Colon, LPT REALTY, LLC. Stellar MLS
- $464,9994 bd2 ba2.4k sqft4612 HURON BAY CIRCLE, KISSIMMEE, FL 34759For SaleMLS ID #S5149478, Gabe Porfilio, MELENTREE REALTY LLC. Stellar MLS
- $340,0004 bd2 ba1.9k sqft654 HERITAGE SQUARE DRIVE, HAINES CITY, FL 33844For SaleMLS ID #O6379830, Quoc Huynh, JADE KEY REALTY LLC. Stellar MLS
- $385,0003 bd2 ba2k sqft2154 CAMDEN LOOP, DAVENPORT, FL 33837For SaleMLS ID #O6397159, Madeleine Karaffa, ORANGE SLICE PROPERTIES. Stellar MLS
- $350,0004 bd3 ba2.1k sqft922 ANNA PLACE, DAVENPORT, FL 33837For SaleMLS ID #O6426667, Ken Pozek, REAL BROKER, LLC. Stellar MLS
- $345,9003 bd3 ba1.8k sqft4756 TRIBUTE TRAIL, KISSIMMEE, FL 34746For SaleMLS ID #S5135287, Reinaldo Roman, ROMAN'S PRO REALTY LLC. Stellar MLS
- $358,5004 bd3 ba1.7k sqft1854 SUPERIOR COURT, POINCIANA, FL 34759New ConstructionMLS ID #O6425828, Gavin Hatch, SERHANT. Stellar MLS
