Welcome home to 3922 Cedar Hammock Trail, nestled in the lovely Stevens Plantation community. From the moment you arrive, you will appreciate the home's inviting curb appeal, highlighted by mature landscaping, a welcoming entry, and a side-facing garage that creates an attractive streetscape while providing an extended driveway for additional parking. Inside, a bright and spacious open floor plan is filled with natural light and offers flexible living spaces designed for both everyday comfort and entertaining. The expansive living area seamlessly connects to the formal dining space and well-appointed kitchen, creating the perfect gathering place for family and friends. The kitchen features 42-inch cherry cabinetry, granite countertops, stainless steel appliances, a breakfast bar ideal for casual conversations while meals are being prepared, and a separate breakfast nook. French doors from the nook lead to the large, fully fenced backyard, offering plenty of room for outdoor entertaining, pets, play, or future garden projects. The thoughtfully designed split-bedroom floor plan provides privacy for everyone. Two generously sized secondary bedrooms and a full hall bathroom are located just off the entry, while the private primary suite overlooks the backyard through large windows and features a spacious en-suite bathroom and a walk-in closet. Additional conveniences include an indoor laundry room located just off the garage, creating the perfect drop zone for bags, shoes, and everyday essentials as you enter the home. Offered as-is for the seller's convenience, this home combines major system updates with the opportunity to add your own finishing touches. With a new roof (2024), HVAC (2023), and fresh interior paint (2025) already completed, simple cosmetic enhancements like updated flooring in the living areas and exterior paint could make this property truly shine. Residents of Stevens Plantation enjoy peaceful surroundings, tree-lined streets, and community amenities, including swimming pools and recreational areas. Conveniently located just minutes from Florida's Turnpike, commuting is a breeze, while shopping, dining, and everyday conveniences are all within a short drive. This move-in-ready home combines comfort, functionality, and an ideal location—everything you've been looking for in your next home.
For sale
$380,000
3922 Cedar Hammock Trl, Saint Cloud, FL 34772
3beds
1,895sqft
:
Get pre-qualified$2,574/mo
Single Family Residence
Built in 2007
9,670 Square Feet Lot
$373,900 Zestimate®
$201/sqft
$72/mo HOA
What's special
Breakfast barSpacious en-suite bathroomWelcoming entryGranite countertopsFlexible living spacesTree-lined streetsInviting curb appeal
- 26 days |
- 560 |
- 64 |
Likely to sell faster than
Zillow last checked:
Listing updated:
Listed by:
Carla Trine 407-756-6392,
MAINFRAME REAL ESTATE 407-513-4257
Source: Stellar MLS,MLS#: O6417320 Originating MLS: Orlando Regional
Originating MLS: Orlando Regional
Facts & features
Interior
Bedrooms & bathrooms
- Bedrooms: 3
- Bathrooms: 2
- Full bathrooms: 2
Rooms
- Room types: Utility Room
Primary bedroom
- Features: En Suite Bathroom, Walk-In Closet(s)
- Level: First
- Area: 210 Square Feet
- Dimensions: 14x15
Bedroom 2
- Features: Built-in Closet
- Level: First
- Area: 120 Square Feet
- Dimensions: 10x12
Bedroom 3
- Features: Built-in Closet
- Level: First
- Area: 120 Square Feet
- Dimensions: 10x12
Dinette
- Level: First
- Area: 135 Square Feet
- Dimensions: 9x15
Dining room
- Level: First
- Area: 210 Square Feet
- Dimensions: 14x15
Kitchen
- Features: Bar, Pantry
- Level: First
- Area: 180 Square Feet
- Dimensions: 12x15
Living room
- Level: First
- Area: 345 Square Feet
- Dimensions: 15x23
Heating
- Central
Cooling
- Central Air
Appliances
- Included: Oven, Cooktop, Dishwasher, Disposal, Microwave, Refrigerator
- Laundry: Laundry Room, Washer Hookup
Features
- Cathedral Ceiling(s), Ceiling Fan(s), Kitchen/Family Room Combo, Open Floorplan, Split Bedroom, Stone Counters, Thermostat, Walk-In Closet(s)
- Flooring: Laminate, Tile
- Doors: French Doors
- Has fireplace: No
Interior area
- Total structure area: 2,504
- Total interior livable area: 1,895 sqft
Video & virtual tour
Property
Parking
- Total spaces: 2
- Parking features: Garage Faces Side
- Attached garage spaces: 2
Features
- Levels: One
- Stories: 1
- Patio & porch: Rear Porch
- Exterior features: Irrigation System, Sidewalk
- Fencing: Vinyl
Lot
- Size: 9,670 Square Feet
- Residential vegetation: Fruit Trees, Mature Landscaping
Details
- Parcel number: 152630070000011550
- Zoning: SPUD
- Special conditions: None
Construction
Type & style
- Home type: SingleFamily
- Architectural style: Florida
- Property subtype: Single Family Residence
Materials
- Block
- Foundation: Slab
- Roof: Shingle
Condition
- New construction: No
- Year built: 2007
Utilities & green energy
- Sewer: Public Sewer
- Water: None
- Utilities for property: BB/HS Internet Available, Cable Available, Electricity Connected, Water Connected
Community & HOA
Community
- Pet fee: $0 monthly
- Subdivision: STEVENS PLANTATION
HOA
- Has HOA: Yes
- HOA fee: $72 monthly
- HOA name: Kayla Govan
- HOA phone: 407-214-9727
Location
- Region: Saint Cloud
Financial & listing details
- Price per square foot: $201/sqft
- Tax assessed value: $326,000
- Annual tax amount: $9,721
- Date on market: 6/29/2026
- Cumulative days on market: 27 days
- Listing terms: Cash,Conventional,FHA,VA Loan
- Ownership: Fee Simple
- Total actual rent: 0
- Electric utility on property: Yes
- Road surface type: Paved
Estimated market value
$373,900
$355,000 - $393,000
$2,140/mo
Price history
| Date | Event | Price |
|---|---|---|
| 6/29/2026 | Listed for sale | $380,000-2.3%$201/sqft |
Source:  Stellar MLS #O6417320 Report a problem Stellar MLS #O6417320 Report a problem | ||
| 11/4/2024 | Listing removed | $389,000$205/sqft |
Source: Stellar MLS #G5086669 Report a problem | ||
| 9/4/2024 | Listed for sale | $389,000-2%$205/sqft |
Source: Stellar MLS #G5086669 Report a problem | ||
| 8/28/2024 | Listing removed | $2,450$1/sqft |
Source: Zillow Rentals Report a problem | ||
| 8/16/2024 | Listed for rent | $2,450+2.1%$1/sqft |
Source: Zillow Rentals Report a problem | ||
| 8/16/2024 | Listing removed | -- |
Source: Stellar MLS #S5106524 Report a problem | ||
| 8/8/2024 | Price change | $396,900-0.5%$209/sqft |
Source: Stellar MLS #S5106524 Report a problem | ||
| 6/26/2024 | Price change | $399,000-3.9%$211/sqft |
Source: Stellar MLS #S5106524 Report a problem | ||
| 6/10/2024 | Listed for sale | $415,000+3.8%$219/sqft |
Source: Stellar MLS #S5106524 Report a problem | ||
| 6/5/2024 | Listing removed | -- |
Source: Stellar MLS #S5089975 Report a problem | ||
| 4/9/2024 | Pending sale | $399,999$211/sqft |
Source: Stellar MLS #S5089975 Report a problem | ||
| 2/3/2024 | Price change | $399,999-0.6%$211/sqft |
Source: Stellar MLS #S5089975 Report a problem | ||
| 12/25/2023 | Listed for sale | $402,500-0.2%$212/sqft |
Source: Stellar MLS #S5089975 Report a problem | ||
| 11/28/2023 | Listing removed | -- |
Source: Stellar MLS #S5089975 Report a problem | ||
| 11/7/2023 | Price change | $403,500-0.4%$213/sqft |
Source: Stellar MLS #S5089975 Report a problem | ||
| 10/19/2023 | Price change | $405,000-1%$214/sqft |
Source: Stellar MLS #S5089975 Report a problem | ||
| 9/12/2023 | Price change | $409,000-1.4%$216/sqft |
Source: Stellar MLS #S5089975 Report a problem | ||
| 8/17/2023 | Listed for sale | $415,000+254.7%$219/sqft |
Source: Stellar MLS #S5089975 Report a problem | ||
| 8/27/2022 | Listing removed | -- |
Source: Zillow Rental Network_1 Report a problem | ||
| 8/10/2022 | Listed for rent | $2,400$1/sqft |
Source: Zillow Rental Network_1 #S5072441 Report a problem | ||
| 4/24/2013 | Sold | $117,000+10.5%$62/sqft |
Source: Public Record Report a problem | ||
| 1/16/2013 | Listed for sale | $105,900-53.4%$56/sqft |
Source: Magic Realty Inc #S4707980 Report a problem | ||
| 10/17/2007 | Sold | $227,300$120/sqft |
Source: Public Record Report a problem | ||
Public tax history
| Year | Property taxes | Tax assessment |
|---|---|---|
| 2025 | $9,721 +1% | $326,000 +2.4% |
| 2024 | $9,622 +127% | $318,300 +7.1% |
| 2023 | $4,239 +6% | $297,300 +10.3% |
| 2022 | $3,999 +4.7% | $269,600 +33% |
| 2021 | $3,820 +6% | $202,700 +3% |
| 2020 | $3,605 +2.9% | $196,800 +9.4% |
| 2019 | $3,503 | $179,900 +9.2% |
| 2018 | $3,503 -6.8% | $164,800 +4.8% |
| 2017 | $3,761 -17.6% | $157,300 +5% |
| 2016 | $4,563 +4.5% | $149,800 +14.2% |
| 2015 | $4,368 +5.8% | $131,200 -1.2% |
| 2014 | $4,127 | $132,800 +42.4% |
| 2013 | -- | $93,258 +1.7% |
| 2012 | -- | $91,700 -18.3% |
| 2011 | -- | $112,200 -5.2% |
| 2010 | -- | $118,400 -15.7% |
| 2009 | -- | $140,400 -21% |
| 2008 | -- | $177,700 |
Find assessor info on the county website
Monthly payment
Est. payment
Payment breakdown
Explore the cost of this home by adjusting the details. Changes won't be saved.Climate risks
Neighborhood: 34772
Nearby schools
GreatSchools rating
- 6/10St. Cloud Elementary SchoolGrades: PK-5Distance: 0.9 mi
- 7/10St. Cloud Middle SchoolGrades: 6-8Distance: 2 mi
- 4/10St. Cloud High SchoolGrades: PK,9-12Distance: 1.9 mi
Schools provided by the listing agent
- Elementary: St Cloud Elem
- Middle: St. Cloud Middle (6-8)
- High: St. Cloud High School
Source: Stellar MLS. This data may not be complete. We recommend contacting the local school district to confirm school assignments for this home.
- $427,0003 bd3 ba2.9k sqft3918 Cedar Hammock Trl, Saint Cloud, FL 34772Off Market
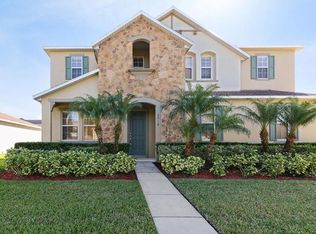
- $412,8003 bd3 ba3k sqft3926 Cedar Hammock Trl, Saint Cloud, FL 34772Off Market

- $450,7005 bd2 ba2.8k sqft3800 Marietta Way, Saint Cloud, FL 34772Off Market

- $432,7004 bd2 ba2.9k sqft3804 Marietta Way, Saint Cloud, FL 34772Off Market
- $592,9005 bd3 ba3.7k sqft3794 Marietta Way, Saint Cloud, FL 34772Off Market
- $447,6003 bd3 ba3.2k sqft3930 Cedar Hammock Trl, Saint Cloud, FL 34772Off Market
- $490,0006 bd3 ba3.3k sqft3914 Cedar Hammock Trl, Saint Cloud, FL 34772Sold
- $455,8003 bd3 ba2.9k sqft3919 Cedar Hammock Trl, Saint Cloud, FL 34772Off Market
A local agent can set up tours, give advice and negotiate with sellers.
Similar homes
- $379,9994 bd2 ba1.6k sqft1019 Chamberlin Trl, Saint Cloud, FL 34772For Sale

 MLS ID #O6411019, Dawn Grigsby, EXP REALTY LLC. Stellar MLS
 - $419,9004 bd2 ba1.9k sqft4303 Shoshone Ct, Saint Cloud, FL 34772For Sale
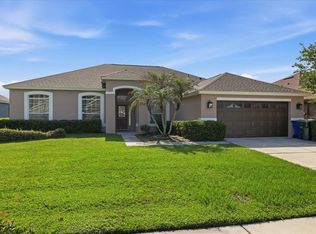 MLS ID #O6412648, Tansey Soderstrom, REAL ESTATE FIRM OF ORLANDO. Stellar MLS
 - $380,0004 bd2 ba1.8k sqft3505 Sprite Ln, Saint Cloud, FL 34772For Sale
 MLS ID #O6416767, Matt MacNab, OLYMPUS EXECUTIVE REALTY INC. Stellar MLS
 - $365,0004 bd2 ba1.8k sqft3923 Wind Dancer Cir, Saint Cloud, FL 34772For Sale
 MLS ID #O6420944, Rafael Narvaez, EXP REALTY LLC. Stellar MLS
 - $424,9004 bd2 ba1.8k sqft4008 Eternity Cir, Saint Cloud, FL 34772For SaleMLS ID #O6394224, Henry Victor, GENSTONE REALTY. Stellar MLS
- $360,0003 bd2 ba1.6k sqft5423 Dove Cottage Ln, Saint Cloud, FL 34771For SaleMLS ID #O6423248, Bailey Briscoe, ORCHARD BROKERAGE, LLC. Stellar MLS
- $409,9003 bd2 ba1.7k sqft115 Rachel Lin Ln, Saint Cloud, FL 34771For SaleMLS ID #O6415242, Barrett Spray, KELLER WILLIAMS ADVANTAGE REALTY. Stellar MLS
- $407,5003 bd2 ba2.3k sqft2716 Wortham Ln, Kissimmee, FL 34744For SaleMLS ID #1082740, Megan Hedrick. Space Coast AOR
- $474,9003 bd3 ba2.3k sqft5013 E Fountainwood Dr, Saint Cloud, FL 34772For SaleMLS ID #O6397236, Anthony Mavrofrides, ONE OAK REALTY CORP. Stellar MLS
- $455,0004 bd2 ba2k sqft2720 Nottel Dr, Saint Cloud, FL 34772For SaleMLS ID #S5150413, Mimi Noel, LPT REALTY, LLC. Stellar MLS
- $369,9994 bd2 ba1.8k sqft2743 Slash Way, Saint Cloud, FL 34771For SaleMLS ID #O6384993, Noella Tinkler, MARK SPAIN REAL ESTATE. Stellar MLS
- $359,8883 bd2 ba1.6k sqft5274 Mayor Dr, Saint Cloud, FL 34771For SaleMLS ID #S5151370, JP Palinkas, J.P. CAPITAL REALTY INC.. Stellar MLS
- $375,0003 bd2 ba1.6k sqft5725 Sunbonnet Way, Saint Cloud, FL 34771For SaleMLS ID #O6417978, Rob Breese, III, RE/MAX TOWN & COUNTRY REALTY. Stellar MLS
- $405,0004 bd2 ba2.2k sqft237 Strathmore Cir, Kissimmee, FL 34744For SaleMLS ID #O6403214, Jonathan Speagle, DALTON WADE INC. Stellar MLS
- $394,9004 bd2 ba2.1k sqft3906 Carrick Bend Dr, Kissimmee, FL 34746For SaleMLS ID #O6419060, Tiphany Weeks, DIAMOND REAL ESTATE GROUP. Stellar MLS
- $390,0003 bd3 ba1.7k sqft2975 Addison Blvd, Saint Cloud, FL 34771For SaleMLS ID #O6415752, Kevin Kendrick, EXP REALTY LLC. Stellar MLS
- $380,0003 bd2 ba1.7k sqft3078 Sangria St, Kissimmee, FL 34744For SaleMLS ID #O6404323, Lourdes Valdes, FUSILIER MANAGEMENT GROUP. Stellar MLS
- $412,0003 bd2 ba2k sqft2015 Spring Shower Cir, Kissimmee, FL 34744For SaleMLS ID #S5130256, Sal Malagon Mancebo, LA ROSA REALTY KISSIMMEE. Stellar MLS
- $349,9003 bd2 ba1.8k sqft2210 Granger Ave, Kissimmee, FL 34746For SaleMLS ID #O6413686, Robert Salmons, ENTERA REALTY LLC. Stellar MLS
- $375,0004 bd2 ba1.8k sqft1959 Cacutta Way, Kissimmee, FL 34744For SaleMLS ID #S5151373, Maria Aldana, LLC, NAIM REAL ESTATE LLC. Stellar MLS
