Welcome home to this beautifully refreshed, Move-in ready 3-bedroom, 2 bath residence with a versatile den/home office perfectly positioned on a desirable cul-de-sac in Indian Lakes subdivision. This move-in-ready home offers the perfect blend of comfort and modern updates. Recent updates include a NEW ROOF (2026), HVAC (2022), WATER HEATER (2025), NEW KITCHEN APPLIANCES, NEW CARPET IN BEDROOMS, fresh interior and exterior paint. The open floor plan is ideal for both everyday living and entertaining while the oversized backyard provides endless possibilities for outdoor enjoyment. Conveniently located near shopping, dining, and top employers. Don't miss this exceptional opportunity!
For sale
$419,900
4303 SHOSHONE COURT, ST CLOUD, FL 34772
4beds
1,949sqft
Single Family Residence
Built in 2006
8,756 Square Feet Lot
$414,800 Zestimate®
$215/sqft
$78/mo HOA
What's special
Oversized backyardNew carpet in bedroomsOpen floor planDesirable cul-de-sacNew kitchen appliances
- 116 days
- 108
- 7
Zillow last checked:
Listing updated:
Listed by:
Tansey Soderstrom 407-581-5550,
REAL ESTATE FIRM OF ORLANDO 407-581-5550
Source: Stellar MLS,MLS#: O6412648 Originating MLS: Orlando Regional
Originating MLS: Orlando Regional
Facts & features
Interior
Bedrooms & bathrooms
- Bedrooms: 4
- Bathrooms: 2
- Full bathrooms: 2
Primary bedroom
- Features: Walk-In Closet(s)
- Level: First
- Area: 192 Square Feet
- Dimensions: 16x12
Bedroom 2
- Features: Ceiling Fan(s), Built-in Closet
- Level: First
- Area: 120 Square Feet
- Dimensions: 10x12
Bedroom 3
- Features: Ceiling Fan(s), Built-in Closet
- Level: First
- Area: 132 Square Feet
- Dimensions: 11x12
Primary bathroom
- Level: First
- Area: 153 Square Feet
- Dimensions: 17x9
Dinette
- Level: First
- Area: 70 Square Feet
- Dimensions: 10x7
Dining room
- Level: First
- Area: 100 Square Feet
- Dimensions: 10x10
Great room
- Level: First
- Area: 224 Square Feet
- Dimensions: 16x14
Kitchen
- Features: Built-in Closet
- Level: First
- Area: 84 Square Feet
- Dimensions: 12x7
Office
- Level: First
- Area: 140 Square Feet
- Dimensions: 10x14
Heating
- Central
Cooling
- Central Air
Appliances
- Included: Cooktop, Dishwasher, Disposal, Microwave, Range, Refrigerator
- Laundry: In Kitchen, Inside
Features
- Eating Space In Kitchen, Living Room/Dining Room Combo, Open Floorplan
- Flooring: Carpet, Tile
- Has fireplace: Yes
- Fireplace features: Family Room
Interior area
- Total structure area: 2,429
- Total interior livable area: 1,949 sqft
Video & virtual tour
Property
Parking
- Total spaces: 2
- Parking features: Garage - Attached
- Attached garage spaces: 2
Features
- Levels: One
- Stories: 1
- Exterior features: Irrigation System
Lot
- Size: 8,756 Square Feet
Details
- Parcel number: 142630004600011410
- Zoning: SR1B
- Special conditions: None
Construction
Type & style
- Home type: SingleFamily
- Property subtype: Single Family Residence
Materials
- Stucco
- Foundation: Slab
- Roof: Shingle
Condition
- New construction: No
- Year built: 2006
Details
- Builder name: Greater Homes
Utilities & green energy
- Sewer: Public Sewer
- Water: None
- Utilities for property: Cable Connected, Electricity Connected
Community & HOA
Community
- Features: Playground, Pool, Tennis Court(s)
- Pet fee: $0 monthly
- Subdivision: INDIAN LAKES PH 3
HOA
- Has HOA: Yes
- Amenities included: Playground, Pool, Tennis Court(s)
- Services included: Community Pool, Pool Maintenance
- HOA fee: $78 monthly
- HOA name: Edison Association Management
Location
- Region: Saint Cloud
Financial & listing details
- Price per square foot: $215/sqft
- Tax assessed value: $344,300
- Annual tax amount: $5,986
- Date on market: 6/24/2026
- Cumulative days on market: 116 days
- Listing terms: Cash,Conventional,FHA,VA Loan
- Ownership: Fee Simple
- Total actual rent: 0
- Electric utility on property: Yes
- Road surface type: Paved
Estimated market value
$414,800
$394,000 - $436,000
$2,165/mo
Price history
| Date | Event | Price |
|---|---|---|
| 7/15/2026 | Price change | $419,900-1.2%$215/sqft |
Source:  Stellar MLS #O6412648 Report a problem Stellar MLS #O6412648 Report a problem | ||
| 6/24/2026 | Listed for sale | $424,900+25%$218/sqft |
Source: Stellar MLS #O6412648 Report a problem | ||
| 2/26/2016 | Listing removed | $1,495$1/sqft |
Source: Kumba Realty and Property Management Report a problem | ||
| 12/14/2015 | Listed for rent | $1,495$1/sqft |
Source: Kumba Realty and Property Management Report a problem | ||
| 12/21/2006 | Sold | $340,000$174/sqft |
Source: Public Record Report a problem | ||
Public tax history
| Year | Property taxes | Tax assessment |
|---|---|---|
| 2025 | $5,987 +5.8% | $344,300 -3.4% |
| 2024 | $5,661 +4.9% | $356,600 -0.9% |
| 2023 | $5,396 +14.7% | $359,900 +24.2% |
| 2022 | $4,703 +13.1% | $289,800 +28.6% |
| 2021 | $4,158 +4.7% | $225,400 +5.5% |
| 2020 | $3,971 +6.6% | $213,600 +8% |
| 2019 | $3,724 | $197,700 +4.2% |
| 2018 | $3,724 +3.1% | $189,800 +8.6% |
| 2017 | $3,611 +6.5% | $174,800 +0.7% |
| 2016 | $3,390 +3.3% | $173,600 +8.9% |
| 2015 | $3,282 +20.2% | $159,400 +17.2% |
| 2014 | $2,732 | $136,000 +6.4% |
| 2013 | -- | $127,800 +6.7% |
| 2012 | -- | $119,800 -5.5% |
| 2011 | -- | $126,800 -8.8% |
| 2010 | -- | $139,100 -4.9% |
| 2009 | -- | $146,200 -31.5% |
| 2008 | -- | $213,400 |
Find assessor info on the county website
Monthly payment
Est. payment
Payment breakdown
Explore the cost of this home by adjusting the details. Changes won't be saved.Climate risks
Neighborhood: 34772
Similar homes
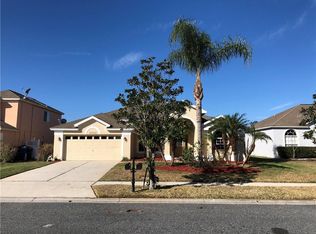
- $369,9994 bd2 ba1.6k sqft1019 CHAMBERLIN TRAIL, ST CLOUD, FL 34772For Sale

 MLS ID #O6411019, Dawn Grigsby, EXP REALTY LLC. Stellar MLS
 - $360,0003 bd2 ba1.8k sqft3922 CEDAR HAMMOCK TRAIL, ST CLOUD, FL 34772For Sale
 MLS ID #O6417320, Carla Trine, MAINFRAME REAL ESTATE. Stellar MLS
 - $379,9004 bd2 ba2.1k sqft2091 FAWN MEADOW CIRCLE, ST CLOUD, FL 34772For Sale
 MLS ID #TB8508943, Joshua Nogowski, TAH FLORIDA LLC. Stellar MLS
 - $465,0004 bd3 ba2.8k sqft3624 VEGA CREEK DRIVE, ST CLOUD, FL 34772For Sale
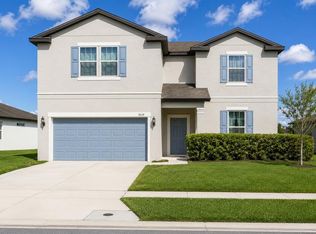 MLS ID #S5155107, Michael Suazo, PREFERRED REAL ESTATE BROKERS. Stellar MLS
 - $359,9004 bd2 ba1.8k sqft3773 MOON DANCER PLACE, ST CLOUD, FL 34772For SaleMLS ID #S5153031, Bruce Clark, PREFERRED REAL ESTATE. Stellar MLS
- $459,9004 bd3 ba2.3k sqft3393 WAUSEON DRIVE, ST CLOUD, FL 34772For SaleMLS ID #O6433208, Asher Chen, AAA GLOBAL VENTURES PA. Stellar MLS
- $490,0004 bd3 ba2.5k sqft3636 BRISTOL COVE LANE, ST CLOUD, FL 34772For SaleMLS ID #S5156142, Joaquin Zangronis, NABE REALTY. Stellar MLS
- $299,9004 bd2 ba2.1k sqft3747 MOON DANCER PLACE, ST CLOUD, FL 34772For SaleMLS ID #A4708221, Cynthia Fernandez, XCLUSIVE HOMES LLC. Stellar MLS
- $407,0003 bd2 ba2k sqft1497 SOFTSHELL STREET, ST CLOUD, FL 34771For SaleMLS ID #S5157997, Laura Mcadams, EXP REALTY LLC. Stellar MLS
- $425,0003 bd2 ba2k sqft1543 CATERPILLAR STREET, ST CLOUD, FL 34771For SaleMLS ID #O6435934, Christopher Colagiacomo, CREEGAN GROUP. Stellar MLS
- $359,0003 bd2 ba1.8k sqft4566 ORCHARD GROVE ROAD, ST CLOUD, FL 34772For SaleMLS ID #S5147168, Javier Pena, ROYAL REALTY REAL ESTATE, LLC. Stellar MLS
- $460,0004 bd3 ba2.7k sqft4791 RIVERWALK DRIVE, ST CLOUD, FL 34771For SaleMLS ID #O6430911, Mayra Pinero, PA, KELLER WILLIAMS ADVANTAGE III. Stellar MLS
- $399,5004 bd2 ba2.2k sqft237 STRATHMORE CIRCLE, KISSIMMEE, FL 34744For SaleMLS ID #O6403214, Jonathan Speagle, DALTON WADE INC. Stellar MLS
- $385,0004 bd2 ba1.8k sqft6766 GRACE HAMMOCK ROAD, ST CLOUD, FL 34773For SaleMLS ID #S5156909, Laura Mcadams, EXP REALTY LLC. Stellar MLS
- $475,0004 bd4 ba2.8k sqft5317 JUBILOSO DRIVE, ST CLOUD, FL 34771For SaleMLS ID #S5156349, Kevin Kendrick, EXP REALTY LLC. Stellar MLS
- $430,0004 bd2 ba2.4k sqft3801 BOWFIN TRAIL, KISSIMMEE, FL 34746For SaleMLS ID #O6444277, Abby Greenberg, COMPASS FLORIDA LLC. Stellar MLS
- $415,0004 bd3 ba2.2k sqft2901 SWEETSPIRE CIRCLE, KISSIMMEE, FL 34746For SaleMLS ID #O6412898, Roselin Diaz, ELITE REALTY, LLC. Stellar MLS
- $410,0004 bd2 ba2.3k sqft1258 LEXINGTON AVENUE, DAVENPORT, FL 33837For SaleMLS ID #S5158994, Khrista Gonzalez Rosales, ORANGE SLICE PROPERTIES. Stellar MLS
- $439,9954 bd2 ba2.2k sqft3028 CAMINO REAL DRIVE S, KISSIMMEE, FL 34744For SaleMLS ID #O6426588, John Joseph, I HONORE REALTY. Stellar MLS
- $420,0005 bd3 ba2k sqft4957 PALL MALL STREET E, KISSIMMEE, FL 34758For SaleMLS ID #S5150590, Nicole Fitzsimmons, LPT REALTY, LLC. Stellar MLS
