Virtually Staged. Welcome to 1019 Chamberlin Trail in St. Cloud in the highly sought-after neighborhood of Indian Lakes — a wonderful place to call home! This spacious 4-bedroom, 2-bath home offers 1,650 square feet of comfortable living space with room for everyone to spread out and enjoy. Situated on a corner lot, there’s extra outdoor space for playing, relaxing, gardening, or hosting weekend get-togethers on the large screened-in patio. Inside, the home has new flooring and appliances already in place, making moving in easy. Big-ticket updates including a 2019 roof and 2020 A/C add peace of mind for your family. Conveniently located with quick access to the Florida Turnpike, you’ll be close to schools, shopping, dining, and all the fun Central Florida attractions have to offer while still enjoying the charm of St. Cloud living. This home is ready for new memories to be made! Don't wait - schedule a showing today.
For sale
Price cut: $19.9K (7/20)
$379,999
1019 CHAMBERLIN TRAIL, ST CLOUD, FL 34772
4beds
1,650sqft
Single Family Residence
Built in 2003
0.29 Acres Lot
$376,600 Zestimate®
$230/sqft
$78/mo HOA
What's special
- 99 days
- 224
- 12
Zillow last checked:
Listing updated:
Listed by:
Dawn Grigsby 407-970-9051,
EXP REALTY LLC 888-883-8509
Source: Stellar MLS,MLS#: O6411019 Originating MLS: Sarasota - Manatee
Originating MLS: Sarasota - Manatee
Facts & features
Interior
Bedrooms & bathrooms
- Bedrooms: 4
- Bathrooms: 2
- Full bathrooms: 2
Primary bedroom
- Features: Ceiling Fan(s), Walk-In Closet(s)
- Level: First
- Area: 154 Square Feet
- Dimensions: 14x11
Bedroom 2
- Features: Ceiling Fan(s), Built-in Closet
- Level: First
- Area: 99 Square Feet
- Dimensions: 11x9
Bedroom 3
- Features: Ceiling Fan(s), Built-in Closet
- Level: First
- Area: 100 Square Feet
- Dimensions: 10x10
Bedroom 4
- Features: Ceiling Fan(s), Built-in Closet
- Level: First
- Area: 90 Square Feet
- Dimensions: 10x9
Primary bathroom
- Features: Dual Sinks, En Suite Bathroom, Garden Bath, Tub with Separate Shower Stall
- Level: First
- Area: 135 Square Feet
- Dimensions: 9x15
Bathroom 2
- Features: Tub With Shower
- Level: First
Kitchen
- Features: Pantry
- Level: First
- Area: 156 Square Feet
- Dimensions: 12x13
Living room
- Features: Ceiling Fan(s)
- Level: First
- Area: 364 Square Feet
- Dimensions: 26x14
Heating
- Central, Electric
Cooling
- Central Air
Appliances
- Included: Dishwasher, Disposal, Microwave, Range, Refrigerator
- Laundry: Inside, Laundry Room
Features
- Ceiling Fan(s), High Ceilings
- Flooring: Laminate, Tile
- Doors: Sliding Doors
- Has fireplace: No
Interior area
- Total structure area: 2,467
- Total interior livable area: 1,650 sqft
Video & virtual tour
Property
Parking
- Total spaces: 2
- Parking features: Garage Door Opener
- Attached garage spaces: 2
Features
- Levels: One
- Stories: 1
- Patio & porch: Patio, Screened
- Exterior features: Private Mailbox, Sidewalk
Lot
- Size: 0.29 Acres
- Features: Corner Lot
Details
- Parcel number: 142630002800010310
- Zoning: SR1B
- Special conditions: None
Construction
Type & style
- Home type: SingleFamily
- Property subtype: Single Family Residence
Materials
- Block, Concrete, Stucco
- Foundation: Slab
- Roof: Shingle
Condition
- New construction: No
- Year built: 2003
Utilities & green energy
- Sewer: Public Sewer
- Water: Public
- Utilities for property: Cable Connected, Electricity Connected, Phone Available, Sewer Connected, Water Connected
Community & HOA
Community
- Pet fee: $0 monthly
- Subdivision: INDIAN LAKES
HOA
- Has HOA: Yes
- Amenities included: Playground, Pool, Tennis Court(s)
- Services included: Community Pool, Pool Maintenance
- HOA fee: $78 monthly
- HOA name: Kaitlin Marshall
- HOA phone: 407-781-1188
Location
- Region: Saint Cloud
Financial & listing details
- Price per square foot: $230/sqft
- Tax assessed value: $309,600
- Annual tax amount: $5,545
- Date on market: 5/31/2026
- Cumulative days on market: 78 days
- Listing terms: Cash,Conventional,FHA,VA Loan
- Ownership: Fee Simple
- Total actual rent: 0
- Electric utility on property: Yes
- Road surface type: Paved
Estimated market value
$376,600
$358,000 - $395,000
$2,212/mo
Price history
| Date | Event | Price |
|---|---|---|
| 7/20/2026 | Price change | $379,999-5%$230/sqft |
Source: eXp Realty #O6411019 Report a problem | ||
| 5/31/2026 | Listed for sale | $399,900+52.6%$242/sqft |
Source:  Stellar MLS #O6411019 Report a problem Stellar MLS #O6411019 Report a problem | ||
| 5/24/2026 | Listing removed | $2,100$1/sqft |
Source: eXp Realty #S5133301 Report a problem | ||
| 1/26/2026 | Listed for rent | $2,100$1/sqft |
Source: eXp Realty #S5133301 Report a problem | ||
| 2/11/2021 | Sold | $262,000+0.8%$159/sqft |
Source: Public Record Report a problem | ||
| 1/14/2021 | Pending sale | $260,000$158/sqft |
Source: Stellar MLS #S5044888 Report a problem | ||
| 1/11/2021 | Listed for sale | $260,000+19.8%$158/sqft |
Source: PREFERRED REAL ESTATE #S5044888 Report a problem | ||
| 4/30/2018 | Sold | $217,000+11.3%$132/sqft |
Source: Public Record Report a problem | ||
| 12/14/2004 | Sold | $195,000+28%$118/sqft |
Source: Public Record Report a problem | ||
| 9/22/2003 | Sold | $152,300$92/sqft |
Source: Public Record Report a problem | ||
Public tax history
| Year | Property taxes | Tax assessment |
|---|---|---|
| 2025 | $5,545 -1.6% | $309,600 -3.2% |
| 2024 | $5,637 +5.6% | $319,900 -0.2% |
| 2023 | $5,336 +14.1% | $320,700 +23.7% |
| 2022 | $4,677 +24.8% | $259,300 +27.6% |
| 2021 | $3,749 +49.5% | $203,200 +6.1% |
| 2020 | $2,507 +1.6% | $191,500 +7.8% |
| 2019 | $2,467 | $177,600 +3.9% |
| 2018 | $2,467 -24.1% | $170,900 +9.5% |
| 2017 | $3,252 +7.4% | $156,100 +0.8% |
| 2016 | $3,028 +3.4% | $154,900 +8.8% |
| 2015 | $2,928 +20.2% | $142,400 +17.4% |
| 2014 | $2,437 | $121,300 +6.4% |
| 2013 | -- | $114,000 +6.4% |
| 2012 | -- | $107,100 -5.5% |
| 2011 | -- | $113,300 -8.8% |
| 2010 | -- | $124,200 -5% |
| 2009 | -- | $130,800 -31.3% |
| 2008 | -- | $190,300 +556.2% |
| 2004 | -- | $29,000 |
| 2003 | -- | $29,000 |
Find assessor info on the county website
Monthly payment
Est. payment
Payment breakdown
Explore the cost of this home by adjusting the details. Changes won't be saved.Climate risks
Neighborhood: 34772
Nearby schools
Schools provided by the listing agent
- Elementary: Michigan Avenue Elem (K 5)
- Middle: St. Cloud Middle (6-8)
- High: St. Cloud High School
Source: Stellar MLS. This data may not be complete. We recommend contacting the local school district to confirm school assignments for this home.

Similar homes
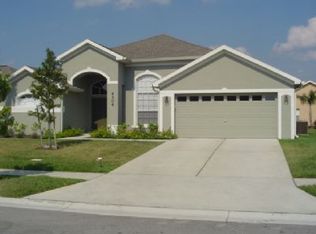
- $365,0004 bd2 ba1.8k sqft3551 SAXONY LANE, ST CLOUD, FL 34772For Sale
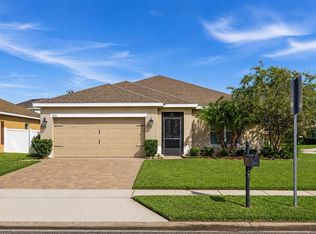
 MLS ID #O6437615, Wilfred Sierra Sosa, PA, RE/MAX PRIME PROPERTIES. Stellar MLS
 - $386,9004 bd2 ba2.1k sqft2091 FAWN MEADOW CIRCLE, ST CLOUD, FL 34772For Sale
 MLS ID #TB8508943, Joshua Nogowski, TAH FLORIDA LLC. Stellar MLS
 - $346,0003 bd2 ba1.4k sqft1564 CYPRESS WOODS CIRCLE, ST CLOUD, FL 34772For Sale
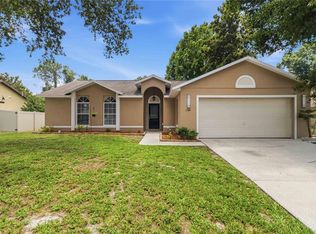 MLS ID #S5151637, Cindy Farmer, LLC, CORCORAN CONNECT LLC. Stellar MLS
 - $359,9004 bd2 ba1.8k sqft3773 MOON DANCER PLACE, ST CLOUD, FL 34772For Sale
 MLS ID #S5153031, Bruce Clark, PREFERRED REAL ESTATE. Stellar MLS
 - $387,0004 bd2 ba1.6k sqft3842 WHITETAIL COURT, ST CLOUD, FL 34772For SaleMLS ID #S5156498, Linda Urena, LARIMAR REALTY. Stellar MLS
- $435,0004 bd3 ba1.9k sqft2207 DEATA COURT, ST CLOUD, FL 34772For SaleMLS ID #S5152665, Kristin Bearce, AVANTI WAY REALTY LLC. Stellar MLS
- $450,0004 bd3 ba2.1k sqft3707 MOON DANCER PLACE, ST CLOUD, FL 34772For SaleMLS ID #S5154078, Steve Pugh, EXP REALTY LLC. Stellar MLS
- $349,9004 bd2 ba1.6k sqft3832 BLACKBERRY CIRCLE, ST CLOUD, FL 34769For SaleMLS ID #S5154932, Carolee Goodwin-Blackmore, GOODWIN REALTY & ASSOCIATES, INC. Stellar MLS
- $355,0003 bd2 ba1.5k sqft5816 BEEFMASTER ROAD, ST CLOUD, FL 34771For SaleMLS ID #S5156813, Carolina Flores, LLC, LPT REALTY, LLC. Stellar MLS
- $347,5004 bd2 ba1.9k sqft2104 JUSTICE LANE, ST CLOUD, FL 34769For SaleMLS ID #O6379368, Josue Soto, EXP REALTY LLC. Stellar MLS
- $399,9003 bd2 ba1.8k sqft4924 RAYLENE WAY, ST CLOUD, FL 34771For SaleMLS ID #S5150238, Tiffany Licata, IRON VALLEY REAL ESTATE OSCEOLA. Stellar MLS
- $480,0004 bd3 ba2.3k sqft3393 WAUSEON DRIVE, ST CLOUD, FL 34772For SaleMLS ID #O6433208, Asher Chen, AAA GLOBAL VENTURES PA. Stellar MLS
- $369,9994 bd2 ba2.1k sqft3535 BEAU CHENE DRIVE, KISSIMMEE, FL 34746For SaleMLS ID #O6410541, Gunel Aydamirli, OLYMPUS EXECUTIVE REALTY INC. Stellar MLS
- $375,0004 bd3 ba1.6k sqft2411 PARSONS POND CIRCLE, KISSIMMEE, FL 34743For SaleMLS ID #O6432819, Maurince Pierre, LLC, EXP REALTY LLC. Stellar MLS
- $399,5004 bd2 ba2.2k sqft237 STRATHMORE CIRCLE, KISSIMMEE, FL 34744For SaleMLS ID #O6403214, Jonathan Speagle, DALTON WADE INC. Stellar MLS
- $359,8883 bd2 ba1.6k sqft5274 MAYOR DRIVE, ST CLOUD, FL 34771For SaleMLS ID #S5151370, JP Palinkas, J.P. CAPITAL REALTY INC.. Stellar MLS
- $429,0004 bd2 ba2.1k sqft1260 PECAN STREET, KISSIMMEE, FL 34744For SaleMLS ID #O6426199, Dawn Grigsby, EXP REALTY LLC. Stellar MLS
- $360,0003 bd2 ba1.8k sqft119 SOUTHAMPTON DRIVE, KISSIMMEE, FL 34744For SaleMLS ID #S5154043, Debbie Browning, FLORIDA REALTY RESULTS LLC. Stellar MLS
