Welcome to your new beginning at 2207 Deata Court, nestled in the desirable Saint Cloud community of Sweetwater Creek. Meticulously cared for and filled with years of love by its previous owners, this beautiful home is now ready to embrace its next chapter and your growing family! Boasting a sprawling 0.29-acre corner lot with an expansive driveway and a 2-car garage, this residence makes a striking first impression. Step through the charming covered front porch into 1,996 heated sq. ft. of living space defined by soaring vaulted ceilings and stylish wood vinyl flooring. The welcoming front family room features a picturesque bay window, leading effortlessly to a formal dining room and a centrally located kitchen. The heart of the home is a chef’s delight, complete with an abundance of cabinetry, an island breakfast bar overlooking the spacious living room, and a cozy dinette area with views of your backyard paradise. Designed for ultimate comfort, the highly desirable split-bedroom layout places the primary suite on its own dedicated side of the home. This peaceful retreat features high ceilings, a massive walk-in closet, and a luxurious en-suite bathroom with a soaking tub and separate shower. Sliding glass doors lead you directly to a freshly painted covered rear porch and a sparkling, screen-enclosed pool and spa—the ultimate setup for weekend BBQs. On the opposite side of the home, you'll find three additional generously sized bedrooms and two more full bathrooms, including a convenient pool bath and a highly versatile space perfect for a home office or playroom. With a dedicated inside utility room and plenty of space to live and grow, this home is entirely turnkey and waiting to be loved by you. Perfectly situated in ever-growing Osceola County, this property is surrounded by local shopping, dining, and excellent schools. For regional convenience, you are just 3 miles from US-192, providing a straight shot to Kissimmee or Melbourne and offering a plethora of entertainment options right down the road. Furthermore, the home sits just 8 miles from the Florida Turnpike Exit, granting access to both north and south routes so you can transition from the world-famous attractions of Central Florida to the sunny beaches everyone loves. This home is entirely turnkey and waiting to be loved by you. It's the one you've been searching for, so schedule your preview today and Welcome Home!
For sale
Price cut: $15K (10/15)
$420,000
2207 DEATA COURT, ST CLOUD, FL 34772
4beds
1,996sqft
Single Family Residence
Built in 2002
0.29 Acres Lot
$417,600 Zestimate®
$210/sqft
$36/mo HOA
What's special
Picturesque bay windowHighly desirable split-bedroom layoutCharming covered front porchSoaring vaulted ceilingsPeaceful retreatCentrally located kitchenFormal dining room
- 111 days
- 440
- 36
Zillow last checked:
Listing updated:
Listed by:
Kristin Bearce 407-361-6853,
AVANTI WAY REALTY LLC 305-229-1146
Source: Stellar MLS,MLS#: S5152665 Originating MLS: Orlando Regional
Originating MLS: Orlando Regional
Facts & features
Interior
Bedrooms & bathrooms
- Bedrooms: 4
- Bathrooms: 3
- Full bathrooms: 3
Rooms
- Room types: Family Room, Living Room, Utility Room
Primary bedroom
- Features: En Suite Bathroom, Walk-In Closet(s)
- Level: First
- Area: 192 Square Feet
- Dimensions: 12x16
Bedroom 2
- Features: Walk-In Closet(s)
- Level: First
- Area: 121 Square Feet
- Dimensions: 11x11
Bedroom 3
- Features: Storage Closet
- Level: First
- Area: 120 Square Feet
- Dimensions: 12x10
Bedroom 4
- Features: Storage Closet
- Level: First
- Area: 110 Square Feet
- Dimensions: 10x11
Primary bathroom
- Features: Dual Sinks, Garden Bath, Tub with Separate Shower Stall, Window/Skylight in Bath, Walk-In Closet(s)
- Level: First
- Area: 110 Square Feet
- Dimensions: 11x10
Balcony porch lanai
- Level: First
- Area: 220 Square Feet
- Dimensions: 22x10
Dining room
- Level: First
- Area: 148.5 Square Feet
- Dimensions: 9x16.5
Family room
- Level: First
- Area: 168 Square Feet
- Dimensions: 14x12
Kitchen
- Features: Breakfast Bar, Kitchen Island, Stone Counters
- Level: First
- Area: 126 Square Feet
- Dimensions: 14x9
Living room
- Level: First
- Area: 276 Square Feet
- Dimensions: 12x23
Heating
- Central
Cooling
- Central Air
Appliances
- Included: Dishwasher, Electric Water Heater, Microwave, Range, Refrigerator
- Laundry: Electric Dryer Hookup, Inside, Laundry Room, Washer Hookup
Features
- Eating Space In Kitchen, High Ceilings, Solid Surface Counters, Split Bedroom, Vaulted Ceiling(s), Walk-In Closet(s)
- Flooring: Carpet, Ceramic Tile, Vinyl
- Doors: Sliding Doors
- Has fireplace: No
Interior area
- Total structure area: 2,789
- Total interior livable area: 1,996 sqft
Video & virtual tour
Property
Parking
- Total spaces: 2
- Parking features: Driveway, Garage Door Opener
- Attached garage spaces: 2
- Has uncovered spaces: Yes
Features
- Levels: One
- Stories: 1
- Patio & porch: Covered, Deck, Front Porch, Rear Porch
- Has private pool: Yes
- Pool features: In Ground, Screen Enclosure
Lot
- Size: 0.29 Acres
- Features: Corner Lot, Cul-De-Sac, Sidewalk
Details
- Parcel number: 222630074500012650
- Zoning: SR1B
- Special conditions: None
Construction
Type & style
- Home type: SingleFamily
- Property subtype: Single Family Residence
Materials
- Block, Stucco
- Foundation: Slab
- Roof: Shingle
Condition
- New construction: No
- Year built: 2002
Utilities & green energy
- Sewer: Public Sewer
- Water: Public
- Utilities for property: Public
Community & HOA
Community
- Features: Playground, Sidewalks
- Pet fee: $0 monthly
- Subdivision: SWEETWATER CREEK UNIT 5
HOA
- Has HOA: Yes
- HOA fee: $36 monthly
- HOA name: Rebecca Bray
- HOA phone: 407-846-6323
Location
- Region: Saint Cloud
Financial & listing details
- Price per square foot: $210/sqft
- Tax assessed value: $351,100
- Annual tax amount: $3,931
- Date on market: 6/29/2026
- Cumulative days on market: 112 days
- Listing terms: Cash,Conventional,FHA,VA Loan
- Ownership: Fee Simple
- Total actual rent: 0
- Road surface type: Paved, Asphalt
Estimated market value
$417,600
$397,000 - $438,000
$2,669/mo
Price history
| Date | Event | Price |
|---|---|---|
| 10/15/2026 | Price change | $420,000-3.4%$210/sqft |
Source:  Stellar MLS #S5152665 Report a problem Stellar MLS #S5152665 Report a problem | ||
| 8/13/2026 | Price change | $435,000-2.2%$218/sqft |
Source: Stellar MLS #S5152665 Report a problem | ||
| 6/29/2026 | Listed for sale | $445,000+45.9%$223/sqft |
Source: Stellar MLS #S5152665 Report a problem | ||
| 10/6/2020 | Sold | $305,000$153/sqft |
Source: Public Record Report a problem | ||
Public tax history
| Year | Property taxes | Tax assessment |
|---|---|---|
| 2025 | $3,932 +3.5% | $351,100 -3.1% |
| 2024 | $3,799 +2.6% | $362,400 +4.5% |
| 2023 | $3,702 +3.6% | $346,900 +17.6% |
| 2022 | $3,575 +1.2% | $294,900 +26.3% |
| 2021 | $3,533 +86.7% | $233,500 +5% |
| 2020 | $1,893 +1.7% | $222,300 +7.5% |
| 2019 | $1,860 | $206,700 +50.1% |
| 2018 | $1,860 +1.6% | $137,745 +2.1% |
| 2017 | $1,832 +0.8% | $134,912 +2.1% |
| 2016 | $1,818 +2% | $132,138 +0.7% |
| 2015 | $1,782 +19.1% | $131,220 +13.9% |
| 2014 | $1,496 | $115,199 +1.5% |
| 2013 | -- | $113,497 +1.7% |
| 2012 | -- | $111,600 -0.4% |
| 2011 | -- | $112,000 -7.9% |
| 2010 | -- | $121,600 -13.9% |
| 2009 | -- | $141,200 -33.8% |
| 2008 | -- | $213,400 -14.1% |
| 2007 | -- | $248,400 +12.8% |
| 2006 | -- | $220,300 +34.6% |
| 2005 | -- | $163,700 +27.2% |
| 2004 | -- | $128,700 |
| 2003 | -- | $128,700 |
Find assessor info on the county website
Monthly payment
Est. payment
Payment breakdown
Explore the cost of this home by adjusting the details. Changes won't be saved.Climate risks
Neighborhood: 34772
Nearby schools
Schools provided by the listing agent
- Elementary: St Cloud Elem
- Middle: St. Cloud Middle (6-8)
- High: St. Cloud High School
Source: Stellar MLS. This data may not be complete. We recommend contacting the local school district to confirm school assignments for this home.
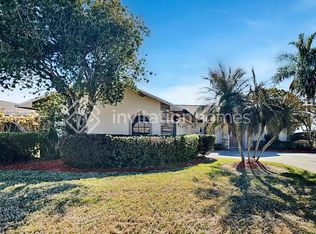
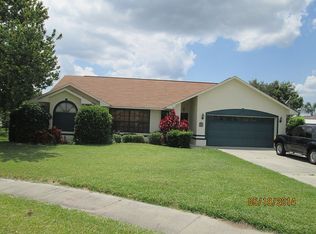
Similar homes
- $369,9994 bd2 ba1.6k sqft1019 CHAMBERLIN TRAIL, ST CLOUD, FL 34772For Sale

 MLS ID #O6411019, Dawn Grigsby, EXP REALTY LLC. Stellar MLS
 - $429,0005 bd4 ba2.5k sqft3707 BRAMBLY AVENUE, ST CLOUD, FL 34772For Sale
 MLS ID #S5151808, Rachel Santos, WEICHERT REALTORS HALLMARK PRO. Stellar MLS
 - $374,9004 bd2 ba1.8k sqft3809 ENCHANTMENT LANE, ST CLOUD, FL 34772For Sale
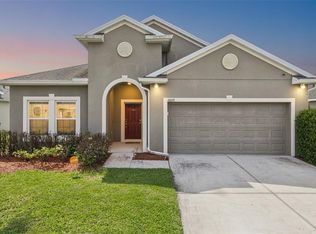 MLS ID #O6418542, Steven Horner, RE/MAX PRIME PROPERTIES. Stellar MLS
 - $589,0004 bd3 ba2.1k sqft3225 CANOE CREEK ROAD, ST CLOUD, FL 34772For Sale
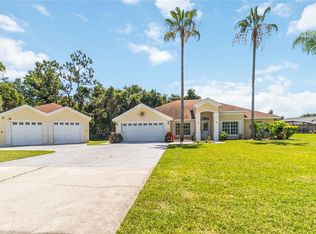 MLS ID #S5151956, Sandra Farmer, WEICHERT REALTORS HALLMARK PRO. Stellar MLS
 - $490,0004 bd3 ba2.5k sqft3636 BRISTOL COVE LANE, ST CLOUD, FL 34772For SaleMLS ID #S5156142, Joaquin Zangronis, NABE REALTY. Stellar MLS
- $340,0003 bd2 ba1.4k sqft1564 CYPRESS WOODS CIRCLE, ST CLOUD, FL 34772For SaleMLS ID #S5151637, Cindy Farmer, LLC, CORCORAN CONNECT LLC. Stellar MLS
- $384,9003 bd2 ba1.6k sqft4865 MEADOW DRIVE, ST CLOUD, FL 34772For SaleMLS ID #S5154301, Bryrie Brown, TIE TEAM REALTY LLC. Stellar MLS
- $499,0004 bd3 ba2.4k sqft4899 SPARROW DRIVE, ST CLOUD, FL 34772For SaleMLS ID #S5156368, Rachel Santos, WEICHERT REALTORS HALLMARK PRO. Stellar MLS
- $379,9003 bd2 ba1.6k sqft405 COLUMBIA AVENUE, ST CLOUD, FL 34769For SaleMLS ID #S5159117, Sherry Feck, WEICHERT REALTORS HALLMARK PRO. Stellar MLS
- $419,0004 bd2 ba2.1k sqft1260 PECAN STREET, KISSIMMEE, FL 34744For SaleMLS ID #O6426199, Dawn Grigsby, EXP REALTY LLC. Stellar MLS
- $545,0003 bd2 ba1.9k sqft5381 ALLIGATOR LAKE ROAD, ST CLOUD, FL 34772For SaleMLS ID #S5152575, Deborah Moreno, EXP REALTY LLC. Stellar MLS
- $479,9004 bd3 ba2.5k sqft7007 FIVE OAKS DRIVE, HARMONY, FL 34773For SaleMLS ID #O6446764, Sean DeCoster, FIERCE REALTY. Stellar MLS
- $439,9003 bd2 ba1.8k sqft6570 BAY SHORE DRIVE, ST CLOUD, FL 34771For SaleMLS ID #S5148617, Racquel Schroeder, EAST PARK REALTY LLC. Stellar MLS
- $449,9003 bd3 ba2.5k sqft5414 MANCHESTER DRIVE, ST CLOUD, FL 34771For SaleMLS ID #O6446866, Jason Anderson, JASON MITCHELL REAL ESTATE FLO. Stellar MLS
- $454,9004 bd3 ba2.4k sqft3524 SHOREWOOD DRIVE, KISSIMMEE, FL 34746For SaleMLS ID #S5151829, George Almodovar, REMAX PREMIER PROPERTIES. Stellar MLS
- $415,0004 bd3 ba2.2k sqft2901 SWEETSPIRE CIRCLE, KISSIMMEE, FL 34746For SaleMLS ID #O6412898, Roselin Diaz, ELITE REALTY, LLC. Stellar MLS
- $425,0004 bd3 ba2.5k sqft2333 WALNUT CANYON DRIVE, KISSIMMEE, FL 34758For SaleMLS ID #S5157794, Jose Aguilar Colina, LA ROSA REALTY KISSIMMEE. Stellar MLS
- $469,9003 bd2 ba2.2k sqft4909 STONE ACRES CIRCLE, ST CLOUD, FL 34771For SaleMLS ID #O6443571, Francine Arroyo Santowski, BHHS FLORIDA REALTY. Stellar MLS
- $410,0004 bd2 ba2.3k sqft1258 LEXINGTON AVENUE, DAVENPORT, FL 33837For SaleMLS ID #S5158994, Khrista Gonzalez Rosales, ORANGE SLICE PROPERTIES. Stellar MLS
- $410,0004 bd2 ba2.6k sqft705 WAXWING COURT, KISSIMMEE, FL 34759For SaleMLS ID #S5149933, Mario Neno, AXEN REALTY LLC. Stellar MLS
