Market price adjustment! Fabulous custom-built home tucked away in a quiet neighborhood in-between Kissimmee and St Cloud; with easy access to Fish Lake, Osceola County Services Building, Urgent Care, shopping, restaurants and much more. This spacious 4-bedroom, 2-bathroom home offers 2,107 square feet of comfortable living space and is situated on a desirable corner lot shaded by mature trees. Inside, you'll find high ceilings and an open, airy layout that creates a welcoming atmosphere perfect for both everyday living and entertaining. Enjoy peace of mind with major updates already completed, including a new roof in 2025 and a tankless water heater installed in 2022. Outdoor enthusiasts will appreciate nearby access to Fish Lake, offering opportunities to enjoy nature and recreation close to home. Best of all, there is no HOA, giving you added flexibility and freedom. Whether you're looking for extra space, important updates, or a convenient Kissimmee location, this home is ready to welcome its next owner.
For sale
Price cut: $10K (9/18)
$419,000
1260 PECAN STREET, KISSIMMEE, FL 34744
4beds
2,107sqft
Single Family Residence
Built in 2005
0.26 Acres Lot
$414,500 Zestimate®
$199/sqft
$-- HOA
What's special
High ceilingsShaded by mature treesOpen airy layoutDesirable corner lot
- 79 days
- 864
- 97
Zillow last checked:
Listing updated:
Listed by:
Dawn Grigsby 407-970-9051,
EXP REALTY LLC 888-883-8509
Source: Stellar MLS,MLS#: O6426199 Originating MLS: Sarasota - Manatee
Originating MLS: Sarasota - Manatee
Facts & features
Interior
Bedrooms & bathrooms
- Bedrooms: 4
- Bathrooms: 2
- Full bathrooms: 2
Primary bedroom
- Features: Ceiling Fan(s), En Suite Bathroom, Built-in Closet
- Level: First
- Area: 252 Square Feet
- Dimensions: 18x14
Bedroom 2
- Features: Ceiling Fan(s), Built-in Closet
- Level: First
- Area: 143 Square Feet
- Dimensions: 13x11
Bedroom 3
- Features: Ceiling Fan(s), Built-in Closet
- Level: First
- Area: 99 Square Feet
- Dimensions: 11x9
Primary bathroom
- Features: Garden Bath, Tub with Separate Shower Stall, Water Closet/Priv Toilet
- Level: First
- Area: 100 Square Feet
- Dimensions: 10x10
Bathroom 2
- Features: Tub With Shower
- Level: First
- Area: 35 Square Feet
- Dimensions: 7x5
Kitchen
- Features: Ceiling Fan(s)
- Level: First
- Area: 144 Square Feet
- Dimensions: 12x12
Living room
- Features: Ceiling Fan(s)
- Level: First
- Area: 304 Square Feet
- Dimensions: 19x16
Office
- Features: Built-In Shelving
- Level: First
- Area: 140 Square Feet
- Dimensions: 14x10
Heating
- Central, Electric
Cooling
- Central Air
Appliances
- Included: Dishwasher, Disposal, Dryer, Microwave, Range, Refrigerator, Tankless Water Heater, Washer
- Laundry: Inside, Laundry Room
Features
- Ceiling Fan(s), High Ceilings
- Flooring: Laminate, Tile
- Has fireplace: No
Interior area
- Total structure area: 2,918
- Total interior livable area: 2,107 sqft
Property
Parking
- Total spaces: 2
- Parking features: Garage Door Opener
- Attached garage spaces: 2
Features
- Levels: One
- Stories: 1
- Exterior features: Private Mailbox, Rain Gutters
Lot
- Size: 0.26 Acres
- Dimensions: 90 x 131
- Features: Corner Lot
Details
- Parcel number: 2925304210000A0160
- Zoning: ORS3
- Special conditions: None
Construction
Type & style
- Home type: SingleFamily
- Property subtype: Single Family Residence
Materials
- Block, Concrete, Stucco
- Foundation: Slab
- Roof: Shingle
Condition
- New construction: No
- Year built: 2005
Utilities & green energy
- Sewer: Septic Tank
- Water: Well
- Utilities for property: BB/HS Internet Available, Cable Connected, Electricity Connected, Water Connected
Community & HOA
Community
- Pet fee: $0 monthly
- Subdivision: MOSS OAKS
HOA
- Has HOA: No
Location
- Region: Kissimmee
Financial & listing details
- Price per square foot: $199/sqft
- Tax assessed value: $358,500
- Annual tax amount: $2,629
- Date on market: 7/24/2026
- Cumulative days on market: 80 days
- Listing terms: Cash,Conventional,FHA,VA Loan
- Ownership: Fee Simple
- Total actual rent: 0
- Electric utility on property: Yes
- Road surface type: Paved
Estimated market value
$414,500
$394,000 - $435,000
$2,619/mo
Price history
| Date | Event | Price |
|---|---|---|
| 9/18/2026 | Price change | $419,000-2.3%$199/sqft |
Source:  Stellar MLS #O6426199 Report a problem Stellar MLS #O6426199 Report a problem | ||
| 7/24/2026 | Listed for sale | $429,000+1283.9%$204/sqft |
Source: Stellar MLS #O6426199 Report a problem | ||
| 9/1/1977 | Sold | $31,000$15/sqft |
Source: Agent Provided Report a problem | ||
Public tax history
| Year | Property taxes | Tax assessment |
|---|---|---|
| 2025 | $2,630 +6.2% | $358,500 +6% |
| 2024 | $2,477 +2.4% | $338,100 +1.5% |
| 2023 | $2,419 +5% | $333,200 +16.8% |
| 2022 | $2,304 -1.9% | $285,200 +23.9% |
| 2021 | $2,349 +2.1% | $230,100 +4% |
| 2020 | $2,301 +1.8% | $221,300 +5.7% |
| 2019 | $2,260 | $209,300 +35% |
| 2018 | $2,260 +4.5% | $155,015 +2.1% |
| 2017 | $2,163 +0.3% | $151,827 +2.1% |
| 2016 | $2,156 +1.5% | $148,705 +0.7% |
| 2015 | $2,124 +0.9% | $147,672 +0.8% |
| 2014 | $2,104 | $146,500 -6% |
| 2013 | -- | $155,804 +1.7% |
| 2012 | -- | $153,200 -3.8% |
| 2011 | -- | $159,200 -4.8% |
| 2010 | -- | $167,300 -18.2% |
| 2009 | -- | $204,600 -20.8% |
| 2008 | -- | $258,400 -3% |
| 2007 | -- | $266,400 +26.2% |
| 2006 | -- | $211,100 +945% |
| 2005 | -- | $20,200 -74.4% |
| 2004 | -- | $78,900 |
| 2003 | -- | $78,900 +19.9% |
| 2002 | $666 +2.7% | $65,817 +1.6% |
| 2001 | $649 +2.7% | $64,781 +3% |
| 2000 | $632 | $62,894 |
Find assessor info on the county website
Monthly payment
Est. payment
Payment breakdown
Explore the cost of this home by adjusting the details. Changes won't be saved.Climate risks
Neighborhood: 34744
Nearby schools
Schools provided by the listing agent
- Elementary: Neptune Elementary
- Middle: Neptune Middle (6-8)
- High: Gateway High School (9 12)
Source: Stellar MLS. This data may not be complete. We recommend contacting the local school district to confirm school assignments for this home.

Similar homes
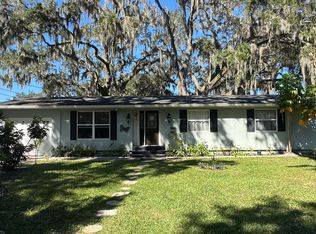
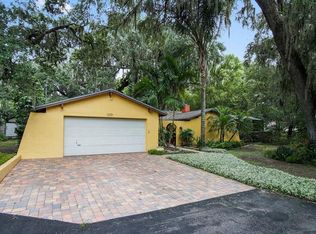
- $435,0004 bd2 ba1.9k sqft518 TOHOPEKALIGA AVENUE, KISSIMMEE, FL 34744For Sale
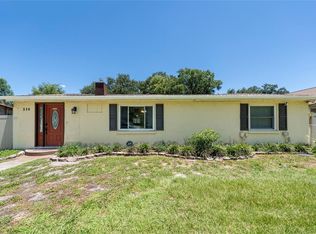
 MLS ID #S5153656, Lesly Echevarria, RESILIENT MIND REALTY GROUP. Stellar MLS
 - $420,0004 bd3 ba1.8k sqft932 EMERALD GREEN COURT, KISSIMMEE, FL 34746For Sale
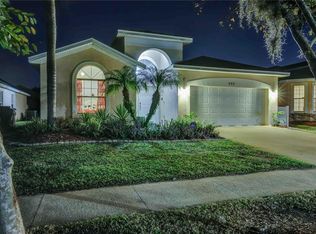 MLS ID #TB8541919, Tony Baroni, KELLER WILLIAMS SUBURBAN TAMPA. Stellar MLS
 - $399,9994 bd4 ba1.8k sqft4774 CUMBRIAN LAKES DRIVE, KISSIMMEE, FL 34746For Sale
 MLS ID #S5145366, Gabe Porfilio, MELENTREE REALTY LLC. Stellar MLS
 - $427,0004 bd3 ba2.7k sqft3827 GOLDEN KNOT DRIVE, KISSIMMEE, FL 34746For Sale
 MLS ID #S5154671, Maria Batista, LPT REALTY, LLC. Stellar MLS
 - $435,0004 bd3 ba1.9k sqft2207 DEATA COURT, ST CLOUD, FL 34772For SaleMLS ID #S5152665, Kristin Bearce, AVANTI WAY REALTY LLC. Stellar MLS
- $479,9006 bd4 ba2.7k sqft2986 SIESTA VIEW DRIVE, KISSIMMEE, FL 34744For SaleMLS ID #O6437840, Mark Vescio, MARK SPAIN REAL ESTATE. Stellar MLS
- $355,0003 bd2 ba1.8k sqft907 HACIENDA CIRCLE, KISSIMMEE, FL 34741For SaleMLS ID #O6421949, Jason Stewart, EXP REALTY LLC. Stellar MLS
- $389,9903 bd2 ba1.9k sqft4314 BIEL COURT, KISSIMMEE, FL 34746For SaleMLS ID #O6424298, Damaris Ortiz PA, SHAW SIGNATURE RE. Stellar MLS
- $349,0003 bd2 ba1.2k sqft2412 SONJA COURT, KISSIMMEE, FL 34743For SaleMLS ID #O6436218, Sydoni Samuels, KELLER WILLIAMS LEGACY REALTY. Stellar MLS
- $459,0005 bd3 ba1.9k sqft915 LAKE BERKLEY DRIVE, KISSIMMEE, FL 34746For SaleMLS ID #O6436418, Peter Luu, REAL BROKER, LLC. Stellar MLS
- $439,9994 bd3 ba2.5k sqft2333 WALNUT CANYON DRIVE, KISSIMMEE, FL 34758For SaleMLS ID #S5157794, Jose Aguilar Colina, LA ROSA REALTY KISSIMMEE. Stellar MLS
- $429,9903 bd2 ba1.6k sqft14617 KEELFORD WAY, ORLANDO, FL 32824For SaleMLS ID #O6435902, Kerlin Torre Wesson, MY REALTY GROUP, LLC.. Stellar MLS
- $374,9003 bd2 ba2k sqft2349 JERNIGAN LOOP, KISSIMMEE, FL 34746For SaleMLS ID #O6416499, David Cortez, PREFERRED REAL ESTATE BROKERS. Stellar MLS
- $429,9004 bd3 ba1.8k sqft13230 MEADOWFIELD DR, ORLANDO, FL 32824For SaleMLS ID #O6390375, Corey Smallman, MARKET CONNECT REALTY LLC. Stellar MLS
- $450,0003 bd2 ba1.7k sqft2922 WILLOW CREEK LANE, KISSIMMEE, FL 34741For SaleMLS ID #O6413859, Nicole De Antonis, WRA BUSINESS & REAL ESTATE. Stellar MLS
- $535,0004 bd3 ba2.2k sqft2805 LAKE TOHOPEKALIGA BOULEVARD, KISSIMMEE, FL 34746For SaleMLS ID #O6430320, Laura Block, ERA GRIZZARD REAL ESTATE. Stellar MLS
- $429,0005 bd4 ba2.5k sqft3707 BRAMBLY AVENUE, ST CLOUD, FL 34772For SaleMLS ID #S5151808, Rachel Santos, WEICHERT REALTORS HALLMARK PRO. Stellar MLS
- $410,0004 bd2 ba2.6k sqft705 WAXWING COURT, KISSIMMEE, FL 34759For SaleMLS ID #S5149933, Mario Neno, AXEN REALTY LLC. Stellar MLS
- $385,0004 bd3 ba1.6k sqft332 SCRUB JAY WAY, DAVENPORT, FL 33896For SaleMLS ID #O6443658, Alejandra Nicholson PA, REDFIN CORPORATION. Stellar MLS
- $495,0004 bd3 ba2.2k sqft3202 SURFBIRD STREET, KISSIMMEE, FL 34744For SaleMLS ID #O6399070, Mike Perez, EXP REALTY LLC. Stellar MLS
