FULLY PAID SOLAR PANELS FOR THE NEW BUYER, CLOSING COST CONTRIBUTION FOR BUYER EXPENSES AND PREPAIDS OFFERED! NEWER ROOF AND A/C! Welcome to this beautiful home located at 4774 Cumbrian Lakes Dr, Kissimmee, nestled inside the desirable gated community of Cumbrian Lakes with low HOA fees and a peaceful, private atmosphere. Fully paid solar panels at closing, maximizing your electricity savings! This spacious 4-bedroom, 3.5-bathroom single-family pool home offers an excellent floor plan and additional flexibility with a converted garage that includes an extra bedroom and full bathroom, perfect for guests, extended family, or additional living space. The home features upgraded flooring throughout, along with a modern kitchen and bathrooms finished with elegant stone countertops. Step outside to enjoy your heated private pool, ideal for relaxing or entertaining year-round in Florida’s beautiful weather. Major updates provide peace of mind, including a brand-new roof, HVAC system replaced just one year ago, and fresh interior paint. Conveniently located just minutes from world-famous theme parks, shopping, dining, and schools, yet tucked away inside a quiet and tranquil gated community, this home offers the perfect combination of location, comfort, and value. Garage has been converted to living space to maximize the space under A/C! Whether you're looking for a primary residence, vacation home, or investment property, this exceptional property is a must-see.
For sale
Price cut: $5K (8/12)
$419,999
4774 CUMBRIAN LAKES DRIVE, KISSIMMEE, FL 34746
4beds
1,830sqft
Single Family Residence
Built in 2004
5,489 Square Feet Lot
$415,000 Zestimate®
$230/sqft
$175/mo HOA
What's special
Heated private poolFresh interior paintBrand-new roofModern kitchenUpgraded flooring throughoutFully paid solar panels
- 37 days |
- 459 |
- 22 |
Zillow last checked:
Listing updated:
Listed by:
Gabe Porfilio 407-301-8381,
MELENTREE REALTY LLC 407-729-1640
Source: Stellar MLS,MLS#: S5145366 Originating MLS: Osceola
Originating MLS: Osceola
Facts & features
Interior
Bedrooms & bathrooms
- Bedrooms: 4
- Bathrooms: 4
- Full bathrooms: 3
- 1/2 bathrooms: 1
Primary bedroom
- Features: Walk-In Closet(s)
- Level: First
- Area: 252 Square Feet
- Dimensions: 12x21
Bedroom 2
- Features: Built-in Closet
- Level: First
- Area: 130 Square Feet
- Dimensions: 13x10
Bedroom 3
- Features: Built-in Closet
- Level: First
- Area: 121 Square Feet
- Dimensions: 11x11
Bedroom 4
- Features: Built-in Closet
- Level: First
- Area: 121 Square Feet
- Dimensions: 11x11
Bonus room
- Features: Built-in Closet
- Level: First
- Area: 132 Square Feet
- Dimensions: 11x12
Kitchen
- Level: First
- Area: 132 Square Feet
- Dimensions: 12x11
Living room
- Level: First
- Area: 294 Square Feet
- Dimensions: 14x21
Heating
- Central, Electric
Cooling
- Central Air
Appliances
- Included: Dryer, Microwave, Range, Refrigerator, Washer
- Laundry: Inside
Features
- Open Floorplan, Primary Bedroom Main Floor, Vaulted Ceiling(s)
- Flooring: Ceramic Tile, Luxury Vinyl
- Has fireplace: No
Interior area
- Total structure area: 2,509
- Total interior livable area: 1,830 sqft
Video & virtual tour
Property
Parking
- Total spaces: 2
- Parking features: Garage - Attached
- Attached garage spaces: 2
- Details: Garage Dimensions: 18x20
Features
- Levels: One
- Stories: 1
- Exterior features: Irrigation System
- Has private pool: Yes
- Pool features: In Ground
Lot
- Size: 5,489 Square Feet
- Dimensions: 50 x 110
Details
- Parcel number: 362528127400011830
- Zoning: OPUD
- Special conditions: None
Construction
Type & style
- Home type: SingleFamily
- Property subtype: Single Family Residence
Materials
- Block, Stucco
- Foundation: Slab
- Roof: Shingle
Condition
- New construction: No
- Year built: 2004
Utilities & green energy
- Electric: Photovoltaics Seller Owned
- Sewer: Public Sewer
- Water: Public
- Utilities for property: Public
Community & HOA
Community
- Features: Gated Community - No Guard, Park
- Pet fee: $0 monthly
- Subdivision: CUMBRIAN LAKES RESORT PH 3
HOA
- Has HOA: Yes
- HOA fee: $175 monthly
- HOA name: Julie Antonides
Location
- Region: Kissimmee
Financial & listing details
- Price per square foot: $230/sqft
- Tax assessed value: $373,700
- Annual tax amount: $6,012
- Date on market: 3/8/2026
- Cumulative days on market: 145 days
- Listing terms: Cash,Conventional,FHA,VA Loan
- Ownership: Fee Simple
- Total actual rent: 0
- Road surface type: Asphalt
Estimated market value
$415,000
$394,000 - $436,000
$2,665/mo
Price history
| Date | Event | Price |
|---|---|---|
| 8/12/2026 | Price change | $419,999-1.2%$230/sqft |
Source:  Stellar MLS #S5145366 Report a problem Stellar MLS #S5145366 Report a problem | ||
| 7/9/2026 | Listed for sale | $424,999$232/sqft |
Source: Stellar MLS #S5145366 Report a problem | ||
| 7/1/2026 | Listing removed | $424,999$232/sqft |
Source: Stellar MLS #S5145366 Report a problem | ||
| 6/20/2026 | Listed for sale | $424,999$232/sqft |
Source: Stellar MLS #S5145366 Report a problem | ||
| 6/16/2026 | Pending sale | $424,999$232/sqft |
Source: Stellar MLS #S5145366 Report a problem | ||
| 4/20/2026 | Price change | $424,999-1.2%$232/sqft |
Source: Stellar MLS #S5145366 Report a problem | ||
| 3/8/2026 | Listed for sale | $429,999+68.6%$235/sqft |
Source: Stellar MLS #S5145366 Report a problem | ||
| 10/30/2020 | Sold | $255,000+0%$139/sqft |
Source: Stellar MLS #S5037699 Report a problem | ||
| 10/6/2020 | Pending sale | $254,900$139/sqft |
Source: EXP REALTY LLC #S5037699 Report a problem | ||
| 10/1/2020 | Price change | $254,900-5.6%$139/sqft |
Source: EXP REALTY LLC #S5037699 Report a problem | ||
| 8/12/2020 | Pending sale | $269,900$147/sqft |
Source: EXP REALTY LLC #S5037699 Report a problem | ||
| 8/1/2020 | Listed for sale | $269,900+35.3%$147/sqft |
Source: EXP REALTY LLC #S5037699 Report a problem | ||
| 7/6/2013 | Listing removed | $199,500$109/sqft |
Source: Watson Realty Corp. #s4665406 Report a problem | ||
| 5/16/2013 | Listed for sale | $199,500$109/sqft |
Source: Watson Realty Corp. #s4665406 Report a problem | ||
| 4/19/2012 | Listing removed | $199,500$109/sqft |
Source: Watson Realty Corp. #s4665406 Report a problem | ||
| 1/19/2012 | Listed for sale | $199,500$109/sqft |
Source: Watson Realty Corp. #s4665406 Report a problem | ||
| 12/12/2011 | Listing removed | $199,500$109/sqft |
Source: Watson Realty Corp. #s4665406 Report a problem | ||
| 11/10/2010 | Listed for sale | $199,500+36.6%$109/sqft |
Source: Watson Realty Corp. #s4665406 Report a problem | ||
| 9/10/2010 | Sold | $146,000-26.8%$80/sqft |
Source: Stellar MLS #S4665406 Report a problem | ||
| 6/5/2010 | Price change | $199,500-5%$109/sqft |
Source: Watson Realty Corp #MS4665406 Report a problem | ||
| 4/9/2010 | Price change | $209,950-2.3%$115/sqft |
Source: Watson Realty Corp #MS4665406 Report a problem | ||
| 2/28/2010 | Listed for sale | $214,950-38.6%$117/sqft |
Source: Watson Realty Corp #MS4665406 Report a problem | ||
| 7/29/2005 | Sold | $350,000+22.8%$191/sqft |
Source: Stellar MLS #S4588071 Report a problem | ||
| 11/1/2004 | Sold | $285,000+23.1%$156/sqft |
Source: Public Record Report a problem | ||
| 5/11/2004 | Sold | $231,500$127/sqft |
Source: Public Record Report a problem | ||
Public tax history
| Year | Property taxes | Tax assessment |
|---|---|---|
| 2025 | $6,013 +8.5% | $373,700 +3.5% |
| 2024 | $5,540 +10.8% | $361,200 +3.6% |
| 2023 | $5,000 +17.8% | $348,700 +33.3% |
| 2022 | $4,244 +11.7% | $261,500 +23.6% |
| 2021 | $3,801 +7.8% | $211,600 +8.6% |
| 2020 | $3,526 +2.3% | $194,800 +3.7% |
| 2019 | $3,446 | $187,800 +5.3% |
| 2018 | $3,446 +4.3% | $178,300 +5.3% |
| 2017 | $3,305 +3.3% | $169,300 -0.8% |
| 2016 | $3,201 -1.6% | $170,600 -0.9% |
| 2015 | $3,255 +5.6% | $172,200 +9.5% |
| 2014 | $3,082 | $157,300 +2% |
| 2013 | -- | $154,200 +1.9% |
| 2012 | -- | $151,300 -2.1% |
| 2011 | -- | $154,600 -11.8% |
| 2010 | -- | $175,300 -13.9% |
| 2009 | -- | $203,500 -16.4% |
| 2008 | -- | $243,400 |
| 2004 | -- | -- |
Find assessor info on the county website
Monthly payment
Est. payment
Payment breakdown
Explore the cost of this home by adjusting the details. Changes won't be saved.Climate risks
Neighborhood: Cumbrian Lakes
Nearby schools
GreatSchools rating
- 4/10Sunrise Elementary SchoolGrades: PK-5Distance: 1.8 mi
- 4/10Renaissance Charter School At PoincianaGrades: K-8Distance: 2.1 mi
- 4/10Poinciana High SchoolGrades: 9-12Distance: 3.1 mi
- $384,5004 bd3 ba1.8k sqft4772 Cumbrian Lakes Dr, Kissimmee, FL 34746Off Market

- $389,7004 bd3 ba1.7k sqft4776 Cumbrian Lakes Dr, Kissimmee, FL 34746Off Market

- $388,6004 bd3 ba1.7k sqft4778 Cumbrian Lakes Dr, Kissimmee, FL 34746Off Market

- $402,4004 bd3 ba1.8k sqft4762 Cumbrian Lakes Dr, Kissimmee, FL 34746Off Market
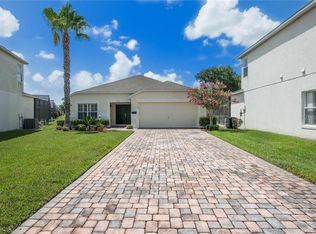
- $469,1006 bd5 ba2.5k sqft4768 Cumbrian Lakes Dr, Kissimmee, FL 34746Off Market
- $415,9004 bd3 ba2.2k sqft1144 Liberty Hall Dr, Kissimmee, FL 34746Off Market
- $387,5004 bd4 ba1.8k sqft4780 Cumbrian Lakes Dr, Kissimmee, FL 34746Off Market
- $332,5004 bd2 ba1.8k sqft1142 Liberty Hall Dr, Kissimmee, FL 34746Off Market
A local agent can set up tours, give advice and negotiate with sellers.
Similar homes
- $399,0004 bd3 ba2.1k sqft2193 GRANGER AVENUE, KISSIMMEE, FL 34746For Sale
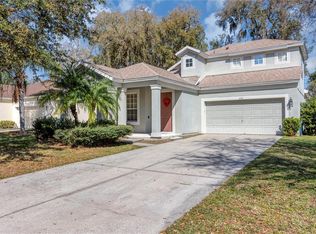
 MLS ID #S5155146, Mohammed Hossain, PROFILES INTERNATIONAL REALTY. Stellar MLS
 - $425,0004 bd3 ba1.7k sqft131 S ROMA WAY, KISSIMMEE, FL 34746For Sale
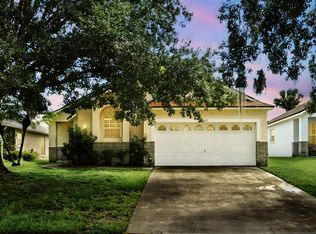 MLS ID #O6339572, Jessie Schueller, WEICHERT REALTORS HALLMARK PRO. Stellar MLS
 - $399,9004 bd3 ba1.9k sqft138 MADIERA BEACH BOULEVARD, KISSIMMEE, FL 34746For Sale
 MLS ID #S5146755, Irena Aistrop, LA ROSA REALTY LLC. Stellar MLS
 - $375,0004 bd3 ba2.1k sqft4089 NAVIGATOR WAY, KISSIMMEE, FL 34746For Sale
 MLS ID #O6430859, Franklin Mateo, KELLER WILLIAMS LEGACY REALTY. Stellar MLS
 - $517,0005 bd5 ba2.6k sqft4602 CUMBRIAN LAKES DRIVE, KISSIMMEE, FL 34746For SaleMLS ID #O6412906, Abby Nelson, RE/MAX 200 REALTY. Stellar MLS
- $390,0004 bd3 ba2.3k sqft2717 EAGLE CANYON DRIVE S, KISSIMMEE, FL 34746For SaleMLS ID #O6415736, Marshia Hale, LPT REALTY, LLC. Stellar MLS
- $380,0004 bd2 ba2.2k sqft3501 BEAU CHENE DRIVE, KISSIMMEE, FL 34746For SaleMLS ID #O6416974, Laura Ramos, ALL REAL ESTATE & INVESTMENTS. Stellar MLS
- $420,0003 bd2 ba1.7k sqft2930 WHITE CEDAR CIRCLE, KISSIMMEE, FL 34741For SaleMLS ID #O6423520, Veronica Figueroa, EXP REALTY LLC. Stellar MLS
- $378,0004 bd3 ba1.9k sqft620 LAS FUENTES DRIVE, KISSIMMEE, FL 34746For SaleMLS ID #O6398660, Mulcy Tenorio, FLORIDA CONNEXION PROPERTIES. Stellar MLS
- $424,9004 bd2 ba2k sqft3012 VILLA PRECIOSA DRIVE, KISSIMMEE, FL 34744For SaleMLS ID #O6310848, Yadira Bello, COLDWELL BANKER REALTY. Stellar MLS
- $462,0004 bd2 ba1.8k sqft2305 JESSICA LANE, KISSIMMEE, FL 34744For SaleMLS ID #O6407917, Lina Torres, BROKER HUB REALTY GROUP LLC. Stellar MLS
- $520,0004 bd2 ba2.1k sqft2509 DHARMA CIRCLE, KISSIMMEE, FL 34746For SaleMLS ID #O6360825, Yulli Okamura, SOLARE REALTY LLC. Stellar MLS
- $355,0003 bd2 ba1.8k sqft907 HACIENDA CIRCLE, KISSIMMEE, FL 34741For SaleMLS ID #O6421949, Jason Stewart, EXP REALTY LLC. Stellar MLS
- $490,0005 bd4 ba2.6k sqft3571 MAPLE RIDGE LOOP, KISSIMMEE, FL 34741For SaleMLS ID #S5153818, Bent Danholm, DANHOLM COLLECTION. Stellar MLS
- $460,0004 bd3 ba2.1k sqft2121 AVIAN LOOP, KISSIMMEE, FL 34741For SaleMLS ID #S5146340, Gladys Levy, LA ROSA REALTY KISSIMMEE. Stellar MLS
- $359,9994 bd2 ba1.9k sqft1982 LOCUST BERRY DRIVE, KISSIMMEE, FL 34743For SaleMLS ID #S5150591, Gabe Porfilio, MELENTREE REALTY LLC. Stellar MLS
- $399,9955 bd4 ba2.4k sqft1228 SANDY RIDGE DRIVE, DAVENPORT, FL 33896For SaleMLS ID #O6417009, Abdias Alexandre, CENTRIC REALTY SERVICES LLC. Stellar MLS
- $329,9005 bd3 ba1.7k sqft2420 CARAVELLE CIRCLE, KISSIMMEE, FL 34746For SaleMLS ID #O6402472, Roseli Pereira, IDEAL REALTY GLOBAL. Stellar MLS
- $435,0004 bd3 ba1.9k sqft2207 DEATA COURT, ST CLOUD, FL 34772For SaleMLS ID #S5152665, Kristin Bearce, AVANTI WAY REALTY LLC. Stellar MLS
- $419,0004 bd2 ba2k sqft16404 COOPERS HAWK AVENUE, CLERMONT, FL 34714For SaleMLS ID #O6425916, Antonio Velazquez, BP REALTY. Stellar MLS
