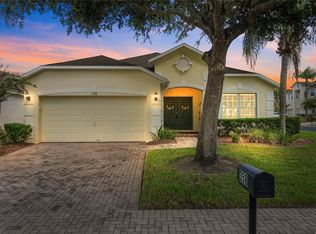
Welcome to 16404 Coopers Hawk Ave, Clermont, FL 34714 – Where Comfort Meets the Florida Lifestyle! Discover this beautifully maintained 4-bedroom, 2-bathroom home nestled in the highly desirable Eagle Ridge community. Designed with both everyday living and entertaining in mind, this home offers an exceptional open layout featuring a formal living room, formal dining room, spacious family room, and a well-appointed kitchen at the heart of the home. Every room has been thoughtfully designed to provide generous space and comfort, creating the perfect environment for both relaxing and hosting family and friends. Step outside and experience your own private Florida retreat. The screen-enclosed saltwater pool features heating and LED lighting, allowing you to enjoy refreshing summer afternoons and relaxing evenings year-round. Beyond the pool, the backyard offers additional space to create the garden of your dreams, a play area, outdoor kitchen, or any outdoor oasis you envision. Perfectly situated in one of Clermont's most sought-after locations, this home is just minutes from shopping centers, restaurants, top-rated schools, major highways, Walt Disney World, Amazon facilities, and countless Central Florida attractions, making commuting and entertainment incredibly convenient. Whether you're looking for your primary residence, a vacation home, or an investment opportunity, this property truly offers the perfect combination of location, comfort, and lifestyle. Don't miss this incredible opportunity to own a true gem in Eagle Ridge. Contact us today to schedule your private showing and experience everything this exceptional home has to bring!
For sale
Price cut: $21K (8/6)
$419,000
16404 COOPERS HAWK AVENUE, CLERMONT, FL 34714
4beds
2,059sqft
Single Family Residence
Built in 1999
6,927 Square Feet Lot
$-- Zestimate®
$203/sqft
$62/mo HOA
What's special
Screen-enclosed saltwater poolSpacious family roomPrivate florida retreatExceptional open layoutWell-appointed kitchenFormal dining roomGenerous space and comfort
- 47 days
- 821
- 59
Likely to sell faster than
Zillow last checked:
Listing updated:
Listed by:
Antonio Velazquez 407-361-6655,
BP REALTY 407-361-6655
Source: Stellar MLS,MLS#: O6425916 Originating MLS: Orlando Regional
Originating MLS: Orlando Regional
Facts & features
Interior
Bedrooms & bathrooms
- Bedrooms: 4
- Bathrooms: 2
- Full bathrooms: 2
Primary bedroom
- Features: Walk-In Closet(s)
- Level: First
Kitchen
- Level: First
Living room
- Level: First
Heating
- Central
Cooling
- Central Air
Appliances
- Included: Dishwasher, Disposal
- Laundry: Laundry Room
Features
- Eating Space In Kitchen, Kitchen/Family Room Combo, Living Room/Dining Room Combo, Stone Counters
- Flooring: Ceramic Tile
- Has fireplace: No
Interior area
- Total structure area: 2,059
- Total interior livable area: 2,059 sqft
Video & virtual tour
Property
Parking
- Total spaces: 2
- Parking features: Garage - Attached
- Attached garage spaces: 2
Features
- Levels: One
- Stories: 1
- Exterior features: Basketball Court, Irrigation System, Playground, Private Mailbox, Tennis Court(s)
- Has private pool: Yes
- Pool features: Heated, In Ground, Indoor, Lighting, Salt Water, Self Cleaning
Lot
- Size: 6,927 Square Feet
Details
- Parcel number: 232426051000014700
- Zoning: PUD
- Special conditions: None
Construction
Type & style
- Home type: SingleFamily
- Property subtype: Single Family Residence
Materials
- Brick
- Foundation: Slab
- Roof: Shingle
Condition
- New construction: No
- Year built: 1999
Utilities & green energy
- Sewer: Public Sewer
- Water: Public
- Utilities for property: Cable Connected, Electricity Connected, Sewer Connected, Underground Utilities, Water Connected
Community & HOA
Community
- Features: Park, Playground, Pool, Tennis Court(s)
- Pet fee: $0 monthly
- Subdivision: EAGLERIDGE PH 02
HOA
- Has HOA: Yes
- Amenities included: Pool, Tennis Court(s)
- HOA fee: $62 monthly
- HOA name: Eagleridge HOA
- HOA phone: 407-628-1086
Location
- Region: Clermont
Financial & listing details
- Price per square foot: $203/sqft
- Tax assessed value: $353,950
- Annual tax amount: $3,328
- Date on market: 7/22/2026
- Cumulative days on market: 43 days
- Listing terms: Cash,Conventional,FHA,VA Loan
- Ownership: Fee Simple
- Total actual rent: 0
- Electric utility on property: Yes
- Road surface type: Paved
Estimated market value
Not available
Estimated sales range
Not available
Not available
Price history
| Date | Event | Price |
|---|---|---|
| 8/6/2026 | Price change | $419,000-4.8%$203/sqft |
Source:  Stellar MLS #O6425916 Report a problem Stellar MLS #O6425916 Report a problem | ||
| 7/22/2026 | Listed for sale | $440,000+81.8%$214/sqft |
Source: Stellar MLS #O6425916 Report a problem | ||
| 6/15/2018 | Sold | $242,000+0.9%$118/sqft |
Source: Public Record Report a problem | ||
| 5/10/2018 | Pending sale | $239,900$117/sqft |
Source: Keller Williams Classic Realty #O5703006 Report a problem | ||
| 5/4/2018 | Listed for sale | $239,900+49%$117/sqft |
Source: KELLER WILLIAMS CLASSIC REALTY #O5703006 Report a problem | ||
| 2/27/2014 | Sold | $161,000$78/sqft |
Source: Public Record Report a problem | ||
| 12/29/2013 | Price change | $161,000-6.3%$78/sqft |
Source: Weichert Hallmark #G4701058 Report a problem | ||
| 11/21/2013 | Listed for sale | $171,900+45.6%$83/sqft |
Source: Weichert Hallmark #G4701058 Report a problem | ||
| 2/4/2012 | Listing removed | $1,250$1/sqft |
Source: AppFolio Inc. Report a problem | ||
| 1/19/2012 | Listed for rent | $1,250$1/sqft |
Source: Hampton & Hampton Management & Leasing, Inc. Report a problem | ||
| 2/26/1999 | Sold | $118,100$57/sqft |
Source: Public Record Report a problem | ||
Public tax history
| Year | Property taxes | Tax assessment |
|---|---|---|
| 2025 | $3,328 +2.6% | $233,550 +2.9% |
| 2024 | $3,242 +8.5% | $226,970 +3% |
| 2023 | $2,988 +8.2% | $220,360 +3% |
| 2022 | $2,762 +0.7% | $213,950 +3% |
| 2021 | $2,744 +0.4% | $207,720 +1.4% |
| 2020 | $2,732 -3.5% | $204,853 +1% |
| 2019 | $2,831 -5.4% | $202,837 +13.3% |
| 2018 | $2,993 | $179,035 +7.7% |
| 2017 | $2,993 +8.9% | $166,221 +12.3% |
| 2016 | $2,748 +7.3% | $147,963 +1.5% |
| 2015 | $2,561 +10.9% | $145,739 +9.6% |
| 2014 | $2,310 +47.4% | $132,948 +24.5% |
| 2013 | $1,567 -1.1% | $106,792 0% |
| 2012 | $1,585 -8.1% | $106,844 -8.2% |
| 2011 | $1,725 | $116,439 -7.7% |
| 2010 | -- | $126,126 -22.7% |
| 2009 | -- | $163,087 -20.5% |
| 2008 | -- | $205,231 -5.6% |
| 2007 | -- | $217,501 0% |
| 2006 | -- | $217,595 +52.3% |
| 2005 | -- | $142,915 |
| 2004 | -- | -- |
| 2003 | -- | $129,916 +2.2% |
| 2002 | -- | $127,141 +2.8% |
| 2001 | -- | $123,654 +2.9% |
| 2000 | $1,932 | $120,154 |
Find assessor info on the county website
Monthly payment
Est. payment
Payment breakdown
Explore the cost of this home by adjusting the details. Changes won't be saved.Climate risks
Neighborhood: 34714
Nearby schools
Schools provided by the listing agent
- Elementary: Sawgrass bay Elementary
- Middle: Windy Hill Middle
- High: East Ridge High
Source: Stellar MLS. This data may not be complete. We recommend contacting the local school district to confirm school assignments for this home.
- $352,1004 bd2 ba1.8k sqft16408 Coopers Hawk Ave, Clermont, FL 34714Off Market
- $315,7003 bd2 ba1.4k sqft16400 Coopers Hawk Ave, Clermont, FL 34714Off Market
- $339,7004 bd3 ba1.8k sqft16410 Coopers Hawk Ave, Clermont, FL 34714Off Market
- $354,4003 bd2 ba1.8k sqft16414 Coopers Hawk Ave, Clermont, FL 34714Off Market
Similar homes
- $439,9994 bd3 ba2.4k sqft15115 GREATER GROVES BOULEVARD, CLERMONT, FL 34714For Sale
 MLS ID #G5111762, Natthan Birkett, KELLER WILLIAMS ELITE PARTNERS III REALTY. Stellar MLS
 - $425,0004 bd3 ba2k sqft114 SUMMER PLACE LOOP, CLERMONT, FL 34714For Sale
 MLS ID #O6375579, Nadia Eggers, FUTURE HOME REALTY INC. Stellar MLS
 - $425,0004 bd3 ba1.8k sqft358 LANCASTER DR, DAVENPORT, FL 33897For Sale
 MLS ID #O6434764, Corey Smallman, MARKET CONNECT REALTY LLC. Stellar MLS
 - $425,0004 bd2 ba2.1k sqft13042 SUNWOOD COURT, CLERMONT, FL 34711For Sale
 MLS ID #G5114758, Janel Green, OPTIMA ONE REALTY, INC.. Stellar MLS
 - $398,0004 bd2 ba1.8k sqft765 JAYBEE AVENUE, DAVENPORT, FL 33897For SaleMLS ID #O6416461, Roo Klaers, COLDWELL BANKER REALTY. Stellar MLS
- $435,0004 bd2 ba2.1k sqft2931 PADDINGTON WAY, KISSIMMEE, FL 34747For SaleMLS ID #S5152925, David Hartigan, JASON MITCHELL REAL ESTATE FLO. Stellar MLS
- $414,0003 bd2 ba1.6k sqft9700 SARAGOSSA STREET, CLERMONT, FL 34711For SaleMLS ID #G5113602, Rachel Rivera, RE/MAX PREMIER REALTY. Stellar MLS
- $467,0004 bd3 ba2k sqft327 GREELEY LOOP, DAVENPORT, FL 33897For SaleMLS ID #S5156348, Kerriann Sullivan, TOHO REALTY GROUP, LLC. Stellar MLS
- $425,0003 bd2 ba2k sqft726 OXFORD DRIVE, DAVENPORT, FL 33897For SaleMLS ID #O6417236, Eric Yeung, EXP REALTY LLC. Stellar MLS
- $429,9905 bd4 ba2.8k sqft655 MONTARA DRIVE, DAVENPORT, FL 33897For SaleMLS ID #V4950907, Francesco Fassioli, KARIZA CAPITAL REALTY, LLC. Stellar MLS
- $384,9004 bd2 ba1.6k sqft256 HERRING STREET, DAVENPORT, FL 33897For SaleMLS ID #O6402520, Blake Blahut, REALTY ONE GROUP INSPIRATION. Stellar MLS
- $409,0004 bd2 ba2.2k sqft1414 CLUBMAN DR, DAVENPORT, FL 33896For SaleMLS ID #S5152444, Matthew Link, CHAMPIONSGATE REALTY. Stellar MLS
- $400,0003 bd2 ba1.4k sqft15904 LAKE ORIENTA COURT, CLERMONT, FL 34711For SaleMLS ID #O6436802, Juan Jose JR Sanchez, PA, KELLER WILLIAMS REALTY AT THE LAKES. Stellar MLS
- $390,0004 bd3 ba1.8k sqft611 SADDLE RIDGE DRIVE, DAVENPORT, FL 33896For SaleMLS ID #O6437459, Gina Hutchinson, KELLER WILLIAMS WINTER PARK. Stellar MLS
- $435,0004 bd3 ba1.9k sqft2721 LIDO KEY DRIVE, KISSIMMEE, FL 34747For SaleMLS ID #O6397773, Kelly French, PALM CIRCLE REALTY. Stellar MLS
- $405,0003 bd2 ba1.8k sqft333 HIGHER COMBE DRIVE, DAVENPORT, FL 33897For SaleMLS ID #G5111654, Tess US Uddenback Slack, BHHS FLORIDA REALTY. Stellar MLS
- $380,0004 bd4 ba1.9k sqft429 ORISTA DRIVE, DAVENPORT, FL 33897For SaleMLS ID #O6421004, Rodrigo Marsal, LIFESTYLE INTERNATIONAL REALTY. Stellar MLS
- $479,0005 bd4 ba2.4k sqft164 LANCASTER DRIVE, DAVENPORT, FL 33897For SaleMLS ID #TB8451603, Ray Gaber, REALTY MARK ASSOCIATES. Stellar MLS
- $480,0004 bd2 ba2.5k sqft12512 TILLINGHAM COURT, ORLANDO, FL 32837For SaleMLS ID #O6435681, Ingrid Coe, LPT REALTY, LLC. Stellar MLS
- $335,0003 bd2 ba1.3k sqft333 CHESHIRE WAY, DAVENPORT, FL 33897For SaleMLS ID #S5156560, Wilmer Arocha, AXEN REALTY, LLC. Stellar MLS
