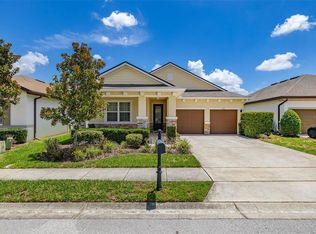
BACK ON THE MARKET due to buyer financing. Welcome to 611 Saddle Ridge Dr in Davenport, Florida — a versatile 4-bedroom, 3-bath home offering 1,802 square feet, a NEW ROOF, and the added advantage of being located in an area zoned for short-term rentals/Airbnb. Whether you’re looking for a primary residence, vacation home, or investment property, this home offers flexibility in one of Central Florida’s most convenient locations. The functional floor plan provides plenty of room for family, guests, and extended stays, while three full bathrooms make the home especially well-suited for vacation rental use. Located just minutes from Walt Disney World, Disney Springs, shopping, dining, Publix at Ovation, and everyday conveniences, this property offers easy access to everything that makes the Davenport area so desirable. With its new roof, four-bedroom layout, Central Florida location, and short-term rental potential, this home is an excellent opportunity for buyers seeking both lifestyle and investment possibilities. Schedule your private showing today!
For sale
$390,000
611 SADDLE RIDGE DRIVE, DAVENPORT, FL 33896
4beds
1,802sqft
Single Family Residence
Built in 2001
7,004 Square Feet Lot
$385,500 Zestimate®
$216/sqft
$46/mo HOA
What's special
New roofFour-bedroom layoutFunctional floor plan
- 44 days
- 239
- 15
Likely to sell faster than
Zillow last checked:
Listing updated:
Listed by:
Gina Hutchinson 386-793-4262,
KELLER WILLIAMS WINTER PARK 407-545-6430
Source: Stellar MLS,MLS#: O6437459 Originating MLS: Orlando Regional
Originating MLS: Orlando Regional
Facts & features
Interior
Bedrooms & bathrooms
- Bedrooms: 4
- Bathrooms: 3
- Full bathrooms: 3
Rooms
- Room types: Great Room, Utility Room
Primary bedroom
- Features: Walk-In Closet(s)
- Level: First
- Area: 182 Square Feet
- Dimensions: 14x13
Kitchen
- Level: First
- Area: 170 Square Feet
- Dimensions: 10x17
Living room
- Level: First
- Area: 210 Square Feet
- Dimensions: 15x14
Heating
- Central, Electric
Cooling
- Central Air
Appliances
- Included: Dishwasher, Range, Range Hood, Refrigerator
- Laundry: Inside, Laundry Room
Features
- Built-in Features, Ceiling Fan(s), Eating Space In Kitchen, High Ceilings, Kitchen/Family Room Combo, Living Room/Dining Room Combo, Open Floorplan, Primary Bedroom Main Floor, Solid Surface Counters, Thermostat, Walk-In Closet(s)
- Flooring: Laminate, Luxury Vinyl, Tile
- Doors: Sliding Doors
- Has fireplace: No
Interior area
- Total structure area: 2,358
- Total interior livable area: 1,802 sqft
Video & virtual tour
Property
Parking
- Total spaces: 2
- Parking features: Driveway, Garage Door Opener, Ground Level
- Attached garage spaces: 2
- Has uncovered spaces: Yes
Features
- Levels: One
- Stories: 1
- Patio & porch: Porch, Rear Porch, Screened
- Exterior features: Irrigation System, Lighting, Rain Gutters
- Has private pool: Yes
- Pool features: In Ground, Lighting, Screen Enclosure
- Has spa: Yes
- Spa features: In Ground
- Fencing: Vinyl
- Has view: Yes
- View description: Pool
Lot
- Size: 7,004 Square Feet
- Features: In County, Landscaped, Private
- Residential vegetation: Mature Landscaping, Trees/Landscaped
Details
- Parcel number: 272602701007000080
- Special conditions: None
Construction
Type & style
- Home type: SingleFamily
- Architectural style: Traditional
- Property subtype: Single Family Residence
Materials
- Block, Stucco
- Foundation: Slab
- Roof: Shingle
Condition
- New construction: No
- Year built: 2001
Utilities & green energy
- Sewer: Public Sewer
- Water: Public
- Utilities for property: Cable Available, Electricity Available, Electricity Connected, Public, Sewer Available, Sewer Connected, Street Lights, Underground Utilities, Water Available, Water Connected
Community & HOA
Community
- Pet fee: $0 monthly
- Subdivision: BRIDGEWATER AT TOWN CENTER
HOA
- Has HOA: Yes
- HOA fee: $46 monthly
- HOA name: Mary Burns
- HOA phone: 904-215-9744
Location
- Region: Davenport
Financial & listing details
- Price per square foot: $216/sqft
- Tax assessed value: $326,905
- Annual tax amount: $3,008
- Date on market: 9/2/2026
- Cumulative days on market: 15 days
- Listing terms: Cash,Conventional,VA Loan
- Ownership: Fee Simple
- Total actual rent: 0
- Electric utility on property: Yes
- Road surface type: Paved, Asphalt
Estimated market value
$385,500
$366,000 - $405,000
$2,652/mo
Price history
| Date | Event | Price |
|---|---|---|
| 9/2/2026 | Listed for sale | $390,000+2.6%$216/sqft |
Source:  Stellar MLS #O6437459 Report a problem Stellar MLS #O6437459 Report a problem | ||
| 6/13/2025 | Sold | $380,000$211/sqft |
Source: Stellar MLS #O6288954 Report a problem | ||
| 4/22/2025 | Pending sale | $380,000$211/sqft |
Source: Stellar MLS #O6288954 Report a problem | ||
| 4/8/2025 | Price change | $380,000-7.3%$211/sqft |
Source: Stellar MLS #O6288954 Report a problem | ||
| 3/11/2025 | Listed for sale | $410,000+2.8%$228/sqft |
Source: Stellar MLS #O6288954 Report a problem | ||
| 9/22/2024 | Listing removed | $2,350$1/sqft |
Source: Zillow Rentals Report a problem | ||
| 9/22/2024 | Price change | $2,350-4.1%$1/sqft |
Source: Zillow Rentals Report a problem | ||
| 9/2/2024 | Price change | $2,450-5.8%$1/sqft |
Source: Zillow Rentals Report a problem | ||
| 8/11/2024 | Listed for rent | $2,600-3.7%$1/sqft |
Source: Zillow Rentals Report a problem | ||
| 1/11/2024 | Listing removed | -- |
Source: Stellar MLS #O6157652 Report a problem | ||
| 1/10/2024 | Listing removed | -- |
Source: Stellar MLS #O6167344 Report a problem | ||
| 1/10/2024 | Price change | $399,000-3.6%$221/sqft |
Source: Stellar MLS #O6157652 Report a problem | ||
| 1/4/2024 | Listed for rent | $2,700$1/sqft |
Source: Stellar MLS #O6167344 Report a problem | ||
| 12/20/2023 | Price change | $414,000-0.2%$230/sqft |
Source: Stellar MLS #O6157652 Report a problem | ||
| 11/15/2023 | Listed for sale | $415,000+101.5%$230/sqft |
Source: Stellar MLS #O6157652 Report a problem | ||
| 8/9/2017 | Sold | $206,000+0.5%$114/sqft |
Source: Public Record Report a problem | ||
| 6/6/2017 | Price change | $205,000-2.3%$114/sqft |
Source: FLORIDA GOLD REAL ESTATE LLC #S4844785 Report a problem | ||
| 5/12/2017 | Price change | $209,900-2.4%$116/sqft |
Source: FLORIDA GOLD REAL ESTATE LLC #S4844785 Report a problem | ||
| 4/20/2017 | Price change | $214,990-2.2%$119/sqft |
Source: FLORIDA GOLD REAL ESTATE LLC #S4844785 Report a problem | ||
| 4/11/2017 | Listed for sale | $219,900+15.8%$122/sqft |
Source: FLORIDA GOLD REAL ESTATE LLC #S4844785 Report a problem | ||
| 1/10/2013 | Listing removed | -- |
Source: Discount VACATION Rentals Online Report a problem | ||
| 5/3/2012 | Listed for sale | -- |
Source: DVRO Report a problem | ||
| 9/27/2002 | Sold | $189,900$105/sqft |
Source: Public Record Report a problem | ||
Public tax history
| Year | Property taxes | Tax assessment |
|---|---|---|
| 2025 | $2,269 +3.2% | $215,727 +2.9% |
| 2024 | $2,199 +2.3% | $209,647 +3% |
| 2023 | $2,149 +2.4% | $203,541 +3% |
| 2022 | $2,099 -0.6% | $197,613 +3% |
| 2021 | $2,111 +0.8% | $191,857 +1.4% |
| 2020 | $2,094 -0.1% | $189,208 +2.3% |
| 2019 | $2,095 -16.1% | $184,954 +1.9% |
| 2018 | $2,497 +1.8% | $181,505 +13.9% |
| 2017 | $2,453 +7.3% | $159,342 +3.1% |
| 2016 | $2,286 +3.9% | $154,625 +6.5% |
| 2015 | $2,200 -6.3% | $145,208 +3.9% |
| 2014 | $2,347 +19% | $139,728 +10% |
| 2013 | $1,972 +9.1% | $127,025 +8.1% |
| 2012 | $1,807 -2.8% | $117,471 -1.6% |
| 2011 | $1,858 -19.2% | $119,413 -17.6% |
| 2010 | $2,299 -22.4% | $144,929 -17.5% |
| 2009 | $2,964 -17.3% | $175,698 -23% |
| 2008 | $3,583 | $228,178 |
| 2007 | -- | -- |
| 2006 | $4,051 | -- |
| 2005 | -- | -- |
| 2004 | $2,175 -18.3% | -- |
| 2003 | $2,661 -2.5% | $159,740 -0.1% |
| 2002 | $2,729 +1583.1% | $159,900 +1583.2% |
| 2001 | $162 | $9,500 |
Find assessor info on the county website
Monthly payment
Est. payment
Payment breakdown
Explore the cost of this home by adjusting the details. Changes won't be saved.Climate risks
Neighborhood: Loughman
Nearby schools
Schools provided by the listing agent
- Elementary: Loughman Oaks Elem
- Middle: Boone Middle
- High: Davenport High School
Source: Stellar MLS. This data may not be complete. We recommend contacting the local school district to confirm school assignments for this home.
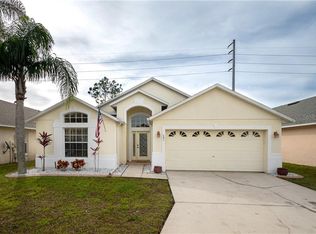

Similar homes
- $385,9004 bd2 ba1.3k sqft470 PARADISE WOODS COURT, DAVENPORT, FL 33896For Sale

 MLS ID #S5156782, Karina Garate, EXP REALTY, LLC. Stellar MLS
 - $399,9004 bd2 ba1.4k sqft205 HUMMINGBIRD PASS, DAVENPORT, FL 33896For Sale
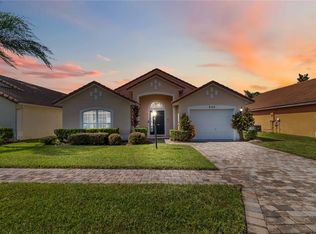 MLS ID #O6352030, Will LaValle, RE/MAX 200 REALTY. Stellar MLS
 - $399,9004 bd2 ba2k sqft1222 YORKSHIRE COURT, DAVENPORT, FL 33896For Sale
 MLS ID #S5153003, Beverly Amerman, LPT REALTY, LLC. Stellar MLS
 - $410,0004 bd2 ba1.8k sqft616 CORVINA DRIVE, DAVENPORT, FL 33897For Sale
 MLS ID #O6440043, Kimley Simard, REAL BROKER, LLC. Stellar MLS
 - $405,0004 bd3 ba2.1k sqft710 CAMPO LANE, DAVENPORT, FL 33837For SaleMLS ID #O6402428, Mike Perez, EXP REALTY LLC. Stellar MLS
- $385,0004 bd2 ba1.6k sqft638 PINE CONE DRIVE, DAVENPORT, FL 33897For SaleMLS ID #S5151781, Laura Perez Valderrama, PA, PREFERRED REAL ESTATE BROKERS. Stellar MLS
- $370,0004 bd2 ba1.6k sqft510 CASTLEMAIN CIRCLE, DAVENPORT, FL 33897For SaleMLS ID #O6436057, Maxwell Wardlaw, PA, EPIQUE REALTY INC.. Stellar MLS
- $399,0004 bd3 ba1.6k sqft16813 LAZY BREEZE LOOP, CLERMONT, FL 34714For SaleMLS ID #S5137655, Carmen Bonilla, JC INTERNATIONAL REALTY GROUP,. Stellar MLS
- $395,0005 bd4 ba2.6k sqft639 SAMUEL PLACE, DAVENPORT, FL 33837For SaleMLS ID #O6406916, Jan Falcon Marty, EXP REALTY LLC. Stellar MLS
- $365,0004 bd2 ba1.6k sqft425 CASTLEMAIN CIRCLE, DAVENPORT, FL 33897For SaleMLS ID #S5157594, Sasha Hunter, KELLER WILLIAMS REALTY AT THE LAKES. Stellar MLS
- $395,0003 bd2 ba1.5k sqft1114 BLOOMINGDALE DRIVE, DAVENPORT, FL 33897For SaleMLS ID #O6435872, Carlos German, EXP REALTY LLC. Stellar MLS
- $449,9004 bd3 ba2.2k sqft2236 DERWENT DRIVE, DAVENPORT, FL 33896For SaleMLS ID #S5149393, Steven Brubaker, KELLER WILLIAMS REALTY AT THE LAKES. Stellar MLS
- $440,0004 bd2 ba2.2k sqft1077 DOWNSWING PL, DAVENPORT, FL 33896For SaleMLS ID #S5154548, Matthew Link, CHAMPIONSGATE REALTY. Stellar MLS
- $399,9905 bd3 ba2.2k sqft440 LANGHAM DRIVE, DAVENPORT, FL 33897For SaleMLS ID #O6427428, Wilfred Sierra Sosa, PA, RE/MAX PRIME PROPERTIES. Stellar MLS
- $359,5005 bd3 ba2.4k sqft934 JACKSON AVENUE, DAVENPORT, FL 33837For SaleMLS ID #O6439732, Mario Restrepo, Sr, COLDWELL BANKER REALTY. Stellar MLS
- $429,9904 bd3 ba1.9k sqft590 PEBBLE BEACH DRIVE, DAVENPORT, FL 33896For SaleMLS ID #O6440326, Kerlin Torre Wesson, MY REALTY GROUP, LLC.. Stellar MLS
- $360,0004 bd2 ba1.8k sqft3353 WELLBORN DRIVE, DAVENPORT, FL 33897For SaleMLS ID #S5155766, Jennifer Vazquez, LPT REALTY, LLC. Stellar MLS
- $415,0004 bd3 ba1.9k sqft1134 KINGSBARN STREET, DAVENPORT, FL 33896For SaleMLS ID #O6434200, Bart Castro, FLORIDA PRIME REAL ESTATE LLC. Stellar MLS
- $429,9905 bd4 ba2k sqft9017 DOGLEG DRIVE, DAVENPORT, FL 33896For SaleMLS ID #S5149379, Ernesto Pineda, AGENT TRUST REALTY CORPORATION. Stellar MLS
- $354,9004 bd3 ba1.8k sqft1066 BERRY LANE, DAVENPORT, FL 33837For SaleMLS ID #S5149125, David Hartigan, JASON MITCHELL REAL ESTATE FLO. Stellar MLS
