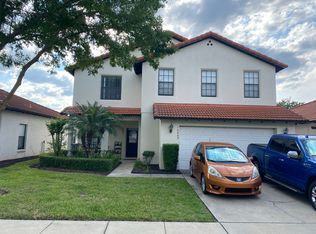
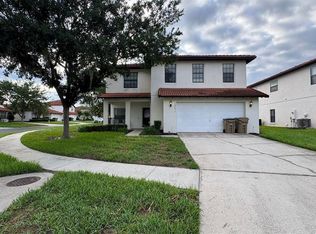
¡PRICE IMPROVED TO SELL! ¡RESORT-STYLE LIVING WITH FLEXIBLE RENTAL OPTIONS! Welcome to this stunning 4-bedroom, 3-bath corner home in the desirable gated High Grove Resort community in Clermont, FL. This spacious, fully furnished residence (negotiable) features an open floor plan with stainless steel appliances and central island kitchen. The master suite offers quick access to your private covered pool—perfect for Florida living! Enjoy resort amenities including clubhouse, fitness center, community pool/hot tub, and playground. HOA covers landscaping, yard maintenance, irrigation, and pest control for worry-free living. INVESTOR GOLDMINE: Incredible flexibility—use as primary residence, short-term vacation rental, or lease up to 7 months. Approximately 23 minutes to Disney's Epcot, Animal Kingdom, and all major Orlando attractions! This is your turnkey opportunity in one of Central Florida's hottest resort communities. Don't wait—properties like this move FAST!
For sale
$399,000
16813 LAZY BREEZE LOOP, CLERMONT, FL 34714
4beds
1,658sqft
Single Family Residence
Built in 2005
6,066 Square Feet Lot
$395,900 Zestimate®
$241/sqft
$229/mo HOA
What's special
Central island kitchenPrivate covered poolMaster suiteOpen floor planSpacious fully furnished residenceStainless steel appliances
- 2 days
- 281
- 35
Zillow last checked:
Listing updated:
Listed by:
Carmen Bonilla 407-832-6474,
JC INTERNATIONAL REALTY GROUP, 407-832-6474
Source: Stellar MLS,MLS#: S5137655 Originating MLS: Osceola
Originating MLS: Osceola
Facts & features
Interior
Bedrooms & bathrooms
- Bedrooms: 4
- Bathrooms: 3
- Full bathrooms: 3
Primary bedroom
- Features: Walk-In Closet(s)
- Level: First
- Area: 169 Square Feet
- Dimensions: 13x13
Bedroom 2
- Features: Built-in Closet
- Level: First
- Area: 132 Square Feet
- Dimensions: 11x12
Bedroom 3
- Features: Built-in Closet
- Level: First
- Area: 132 Square Feet
- Dimensions: 11x12
Bedroom 4
- Features: Built-in Closet
- Level: First
- Area: 132 Square Feet
- Dimensions: 11x12
Kitchen
- Level: First
- Area: 195 Square Feet
- Dimensions: 13x15
Living room
- Level: First
- Area: 350 Square Feet
- Dimensions: 14x25
Heating
- Central
Cooling
- Central Air
Appliances
- Included: Dishwasher, Disposal, Range, Refrigerator
- Laundry: Laundry Closet
Features
- Ceiling Fan(s), Eating Space In Kitchen, High Ceilings, Primary Bedroom Main Floor, Walk-In Closet(s)
- Flooring: Carpet, Ceramic Tile
- Doors: Sliding Doors
- Has fireplace: No
- Furnished: Yes
Interior area
- Total structure area: 2,120
- Total interior livable area: 1,658 sqft
Video & virtual tour
Property
Parking
- Total spaces: 2
- Parking features: Garage
- Garage spaces: 2
- Details: Garage Dimensions: 20x18
Features
- Levels: One
- Stories: 1
- Exterior features: Irrigation System, Sprinkler Metered
- Has private pool: Yes
- Pool features: In Ground
Lot
- Size: 6,066 Square Feet
Details
- Parcel number: 352426080100013200
- Zoning: PUD
- Special conditions: None
Construction
Type & style
- Home type: SingleFamily
- Property subtype: Single Family Residence
Materials
- Block, Stucco
- Foundation: Slab
- Roof: Tile
Condition
- Completed
- New construction: No
- Year built: 2005
Utilities & green energy
- Sewer: Public Sewer
- Water: None
- Utilities for property: Cable Available, Electricity Available, Public
Community & HOA
Community
- Pet fee: $0 monthly
- Subdivision: HIGH GROVE UNIT 02
HOA
- Has HOA: Yes
- Services included: Community Pool, Maintenance Grounds, Recreational Facilities
- HOA fee: $229 monthly
- HOA name: Extreme Management Team
- HOA phone: 716-244-0643
Location
- Region: Clermont
Financial & listing details
- Price per square foot: $241/sqft
- Tax assessed value: $368,356
- Annual tax amount: $5,072
- Date on market: 11/23/2025
- Cumulative days on market: 305 days
- Listing terms: Cash,Conventional
- Ownership: Fee Simple
- Total actual rent: 0
- Electric utility on property: Yes
- Road surface type: Asphalt
Estimated market value
$395,900
$376,000 - $416,000
$2,555/mo
Price history
| Date | Event | Price |
|---|---|---|
| 10/12/2026 | Listed for sale | $399,000-3.9%$241/sqft |
Source:  Stellar MLS #S5137655 Report a problem Stellar MLS #S5137655 Report a problem | ||
| 9/21/2026 | Listing removed | $415,000$250/sqft |
Source: Stellar MLS #S5137655 Report a problem | ||
| 8/18/2026 | Listed for sale | $415,000-4.2%$250/sqft |
Source: Stellar MLS #S5137655 Report a problem | ||
| 2/5/2026 | Price change | $433,000-2.7%$261/sqft |
Source: Stellar MLS #S5137655 Report a problem | ||
| 11/24/2025 | Price change | $445,000-6.3%$268/sqft |
Source: Stellar MLS #S5137655 Report a problem | ||
| 11/6/2025 | Listed for sale | $475,000+90%$286/sqft |
Source: Stellar MLS #S5137655 Report a problem | ||
| 2/19/2020 | Sold | $250,000$151/sqft |
Source: Public Record Report a problem | ||
| 11/24/2019 | Pending sale | $250,000$151/sqft |
Source: CENTURY 21 Rosa Leon #T3197424 Report a problem | ||
| 11/6/2019 | Price change | $250,000-2%$151/sqft |
Source: CENTURY 21 Rosa Leon #T3197424 Report a problem | ||
| 10/26/2019 | Pending sale | $255,000$154/sqft |
Source: CENTURY 21 Rosa Leon #T3197424 Report a problem | ||
| 10/2/2019 | Price change | $255,000-3.8%$154/sqft |
Source: CENTURY 21 Rosa Leon #T3197424 Report a problem | ||
| 9/8/2019 | Listed for sale | $265,000+8.2%$160/sqft |
Source: CENTURY 21 ROSA LEON #T3197424 Report a problem | ||
| 1/22/2019 | Listing removed | $245,000$148/sqft |
Source: ROSA LEON REALTY LLC #T3149813 Report a problem | ||
| 1/8/2019 | Listed for sale | $245,000+17.8%$148/sqft |
Source: ROSA LEON REALTY LLC #T3149813 Report a problem | ||
| 9/20/2017 | Sold | $208,000-0.9%$125/sqft |
Source: Public Record Report a problem | ||
| 6/2/2017 | Listing removed | $209,900$127/sqft |
Source: GLOBAL REAL ESTATE SERVICES #O5507055 Report a problem | ||
| 4/28/2017 | Listed for sale | $209,900+14.4%$127/sqft |
Source: GLOBAL REAL ESTATE SERVICES #O5507055 Report a problem | ||
| 10/15/2015 | Sold | $183,500-8.2%$111/sqft |
Source: Public Record Report a problem | ||
| 8/28/2015 | Listed for sale | $199,950$121/sqft |
Source: TEAM DONOVAN #S4716129 Report a problem | ||
| 2/26/2015 | Listing removed | $199,950$121/sqft |
Source: TEAM DONOVAN (272503916) #S4716129 Report a problem | ||
| 8/11/2013 | Listed for sale | $199,950-10.4%$121/sqft |
Source: TEAM DONOVAN #S4716129 Report a problem | ||
| 4/15/2005 | Sold | $223,200$135/sqft |
Source: Public Record Report a problem | ||
Public tax history
| Year | Property taxes | Tax assessment |
|---|---|---|
| 2025 | $5,266 +3.8% | $305,530 +10% |
| 2024 | $5,072 +8% | $277,760 +10% |
| 2023 | $4,698 +20.9% | $252,510 +10% |
| 2022 | $3,886 +17% | $229,560 +10% |
| 2021 | $3,322 +1.2% | $208,693 +2.4% |
| 2020 | $3,283 -0.9% | $203,767 +4.7% |
| 2019 | $3,314 +10.2% | $194,575 +9.5% |
| 2018 | $3,007 | $177,724 +4.2% |
| 2017 | $3,007 +4.4% | $170,628 -0.1% |
| 2016 | $2,882 -2.1% | $170,805 +11.4% |
| 2015 | $2,943 +8.8% | $153,281 +0.8% |
| 2014 | $2,705 +41.5% | $152,038 +16.6% |
| 2013 | $1,912 +2.1% | $130,337 +3.2% |
| 2012 | $1,873 -7.7% | $126,299 -7.8% |
| 2011 | $2,029 -11.8% | $136,978 -10.2% |
| 2010 | $2,301 -3.5% | $152,475 -3.7% |
| 2009 | $2,386 -27.1% | $158,254 -27.2% |
| 2008 | $3,272 -8.7% | $217,254 -8.5% |
| 2007 | $3,584 +4.8% | $237,364 +14.1% |
| 2006 | $3,420 +543.6% | $208,049 +550.2% |
| 2005 | $531 | $32,000 |
| 2004 | -- | -- |
Find assessor info on the county website
Monthly payment
Est. payment
Payment breakdown
Explore the cost of this home by adjusting the details. Changes won't be saved.Climate risks
Neighborhood: 34714
Nearby schools
Schools provided by the listing agent
- Elementary: Lake Pointe Academy (K-8)
- Middle: Windy Hill Middle
- High: East Ridge High
Source: Stellar MLS. This data may not be complete. We recommend contacting the local school district to confirm school assignments for this home.


Similar homes
- $400,0004 bd3 ba1.6k sqft345 SUMMER PLACE LOOP, CLERMONT, FL 34714For Sale
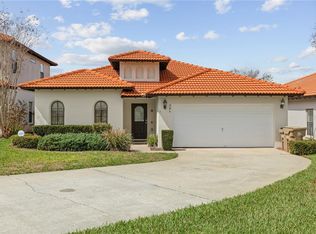
 MLS ID #O6388358, Nadia Eggers, FUTURE HOME REALTY INC. Stellar MLS
 - $465,0004 bd3 ba2.1k sqft16959 BASSWOOD LANE, CLERMONT, FL 34714For Sale
 MLS ID #G5116736, Wendy Moore, ERA GRIZZARD REAL ESTATE. Stellar MLS
 - $360,0003 bd2 ba1.1k sqft154 WALPOLE LOOP, DAVENPORT, FL 33897For Sale
 MLS ID #L4965538, Carlos Baez, LBM PROPERTY MANAGEMENT. Stellar MLS
 - $425,0004 bd3 ba1.6k sqft3179 YELLOW LANTANA LANE, KISSIMMEE, FL 34747For Sale
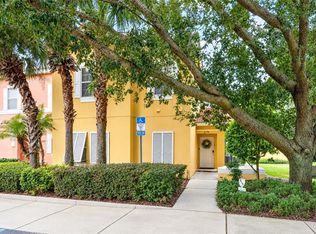 MLS ID #S5158712, Janet McQuagge, REMAX PREMIER PROPERTIES. Stellar MLS
 - $420,0004 bd2 ba1.8k sqft616 CORVINA DRIVE, DAVENPORT, FL 33897For SaleMLS ID #O6440043, Kimley Simard, REAL BROKER, LLC. Stellar MLS
- $385,0004 bd2 ba1.6k sqft638 PINE CONE DRIVE, DAVENPORT, FL 33897For SaleMLS ID #S5151781, Laura Perez Valderrama, PA, PREFERRED REAL ESTATE BROKERS. Stellar MLS
- $419,9005 bd4 ba2.3k sqft706 LOCKBREEZE DRIVE, DAVENPORT, FL 33897For SaleMLS ID #O6430524, Giselle Crestani Dimitratos, OLYMPUS EXECUTIVE REALTY INC. Stellar MLS
- $429,9904 bd3 ba1.6k sqft215 ELDERBERRY DRIVE, DAVENPORT, FL 33897For SaleMLS ID #O6287168, Maryelle Gama, TALENT REALTY SOLUTIONS. Stellar MLS
- $374,9993 bd2 ba1.7k sqft8809 PARLIAMENT COURT, KISSIMMEE, FL 34747For SaleMLS ID #S5155667, Lulis Batista, NORTHGROUP REAL ESTATE, INC. Stellar MLS
- $375,0004 bd2 ba1.8k sqft1242 IGUANA LOOP, DAVENPORT, FL 33897For SaleMLS ID #S5142490, Leslie Soto, HONEST EXPERTS REAL ESTATE LLC. Stellar MLS
- $409,0004 bd2 ba2.2k sqft1414 CLUBMAN DR, DAVENPORT, FL 33896For SaleMLS ID #S5152444, Matthew Link, CHAMPIONSGATE REALTY. Stellar MLS
- $409,0004 bd2 ba1.5k sqft141 TEE GARDEN WAY, DAVENPORT, FL 33896For SaleMLS ID #S5155615, Steven Tavarez, MILA REALTY. Stellar MLS
- $456,9004 bd3 ba2.1k sqft2121 AVIAN LOOP, KISSIMMEE, FL 34741For SaleMLS ID #O6445376, Ricky Tarbes Farrera, 2 GOOD REALTY. Stellar MLS
- $499,9994 bd2 ba1.9k sqft3019 SANCTUARY DRIVE, CLERMONT, FL 34714For SaleMLS ID #O6441271, Mark Russell, COLDWELL BANKER REALTY. Stellar MLS
- $399,0004 bd3 ba2.4k sqft205 ABERDEEN STREET, DAVENPORT, FL 33896For SaleMLS ID #G5113772, Michael Huculak, PREFERRED RE BROKERS III. Stellar MLS
- $423,0004 bd3 ba2.3k sqft1283 LEGENDARY BOULEVARD, CLERMONT, FL 34711For SaleMLS ID #G5113778, Rick Ojeda, CHARLES RUTENBERG REALTY ORLANDO. Stellar MLS
- $275,0003 bd3 ba1.5k sqft1717 RETREAT CIRCLE, CLERMONT, FL 34714For SaleMLS ID #O6432348, Joel Garay, LOKATION. Stellar MLS
- $399,9004 bd2 ba2k sqft1222 YORKSHIRE COURT, DAVENPORT, FL 33896For SaleMLS ID #S5153003, Beverly Amerman, LPT REALTY, LLC. Stellar MLS
- $379,9003 bd2 ba1.7k sqft125 WILLIAMSON DRIVE, DAVENPORT, FL 33897For SaleMLS ID #S5154695, Ryan Sager, LPT REALTY, LLC. Stellar MLS
- $384,0004 bd3 ba2.3k sqft2424 WHITETAIL, DAVENPORT, FL 33837New ConstructionMLS ID #O6403038, Hector Colon, LPT REALTY, LLC. Stellar MLS
