Seller very motivated !!!!!! Welcome to this stunning, recently built (2024) 4-bedroom, 2.5-bathroom single-family home located in the rapidly growing community of Davenport. Offering 2,343 heated square feet of modern living space, this home combines contemporary design, functionality, and an unbeatable location. The heart of the home showcases a beautifully upgraded kitchen featuring granite countertops, 42-inch upper cabinets, and a stylish backsplash that flows seamlessly into the open-concept living areas—perfect for entertaining and everyday comfort. The thoughtfully designed floor plan includes a convenient first-floor bedroom, with additional spacious bedrooms located on the second floor, offering flexibility for family, guests, or a home office. Step outside to a generously sized backyard enhanced with brand-new pavers, creating the perfect space for outdoor gatherings or relaxing evenings. The covered lanai extends your living space outdoors, ideal for year-round enjoyment. Ideally situated just minutes from major highways, shopping, and dining, this home offers exceptional convenience. You are also only minutes away from the upcoming Walmart and Sam’s Club developments along Highway 27, as well as close proximity to Port 27. In addition, you’ll enjoy quick access to Central Florida’s world-famous attractions, including Walt Disney World Resort. Whether you're searching for a primary residence or a strong investment opportunity in a high-growth area, this move-in-ready home is a must-see.
New construction
Price cut: $5K (7/21)
$384,000
2424 WHITETAIL, DAVENPORT, FL 33837
4beds
2,343sqft
:
Get pre-qualified$2,570/mo
Single Family Residence
Built in 2024
6,098 Square Feet Lot
$381,300 Zestimate®
$164/sqft
$54/mo HOA
What's special
Covered lanaiGranite countertopsGenerously sized backyardConvenient first-floor bedroomBrand-new paversBeautifully upgraded kitchenStylish backsplash
- 92 days |
- 93 |
- 4 |
Zillow last checked:
Listing updated:
Listed by:
Hector Colon 407-748-7046,
LPT REALTY, LLC 877-366-2213
Source: Stellar MLS,MLS#: O6403038 Originating MLS: Orlando Regional
Originating MLS: Orlando Regional
Facts & features
Interior
Bedrooms & bathrooms
- Bedrooms: 4
- Bathrooms: 3
- Full bathrooms: 2
- 1/2 bathrooms: 1
Primary bedroom
- Features: Walk-In Closet(s)
- Level: Second
Bedroom 2
- Features: Built-in Closet
- Level: Second
Bedroom 3
- Features: Built-in Closet
- Level: Second
Bedroom 4
- Features: Built-in Closet
- Level: Second
Primary bathroom
- Features: Linen Closet
- Level: Second
Bathroom 2
- Features: Linen Closet
- Level: Second
Bathroom 3
- Level: First
Kitchen
- Level: First
Living room
- Level: First
Heating
- Electric
Cooling
- Central Air
Appliances
- Included: Dryer, Microwave, Range, Refrigerator, Washer
- Laundry: Inside
Features
- Kitchen/Family Room Combo, Living Room/Dining Room Combo, Open Floorplan, PrimaryBedroom Upstairs, Walk-In Closet(s)
- Flooring: Carpet, Porcelain Tile
- Doors: Sliding Doors
- Has fireplace: No
Interior area
- Total structure area: 2,808
- Total interior livable area: 2,343 sqft
Video & virtual tour
Property
Parking
- Total spaces: 2
- Parking features: Garage - Attached
- Attached garage spaces: 2
Features
- Levels: Two
- Stories: 2
- Exterior features: Sprinkler Metered
Lot
- Size: 6,098 Square Feet
Details
- Parcel number: 272710733520018020 PARCEL ID FORMAT
- Special conditions: None
Construction
Type & style
- Home type: SingleFamily
- Property subtype: Single Family Residence
Materials
- Brick, Wood Siding
- Foundation: Block, Slab
- Roof: Shingle
Condition
- Completed
- New construction: Yes
- Year built: 2024
Utilities & green energy
- Sewer: Public Sewer
- Water: Public
- Utilities for property: Electricity Connected, Public
Community & HOA
Community
- Pet fee: $0 monthly
- Subdivision: DEER RUN
HOA
- Has HOA: Yes
- HOA fee: $54 monthly
- HOA name: Prime
Location
- Region: Davenport
Financial & listing details
- Price per square foot: $164/sqft
- Annual tax amount: $3,606
- Date on market: 4/28/2026
- Cumulative days on market: 93 days
- Listing terms: Cash,Conventional,FHA
- Ownership: Fee Simple
- Total actual rent: 0
- Electric utility on property: Yes
- Road surface type: Asphalt
Estimated market value
$381,300
$362,000 - $400,000
$2,507/mo
Price history
| Date | Event | Price |
|---|---|---|
| 7/21/2026 | Price change | $384,000-1.3%$164/sqft |
Source:  Stellar MLS #O6403038 Report a problem Stellar MLS #O6403038 Report a problem | ||
| 4/28/2026 | Listed for sale | $389,000$166/sqft |
Source: Stellar MLS #O6403038 Report a problem | ||
Public tax history
Tax history is unavailable.
Monthly payment
Est. payment
Payment breakdown
Explore the cost of this home by adjusting the details. Changes won't be saved.Climate risks
Neighborhood: 33837
Nearby schools
GreatSchools rating
- 3/10DAVENPORT ELEMENTARY-0925Grades: PK-5Distance: 0.8 mi
- 3/10Shelley S. Boone Middle SchoolGrades: 6-8Distance: 3.3 mi
- 2/10Ridge Community High SchoolGrades: 9-12Distance: 2.1 mi
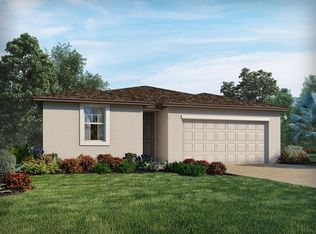
- $300,0003 bd2 ba1.4k sqft2412 White Tail St, Davenport, FL 33837Sold
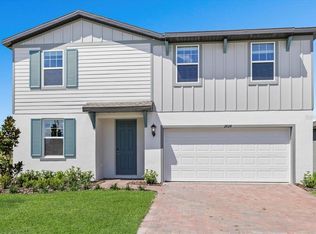
- $383,1214 bd3 ba2.3k sqft2424 White Tail St, Davenport, FL 33837Sold
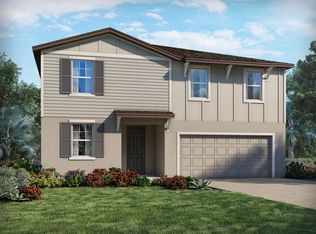
- $375,1004 bd2 ba2.7k sqft2424 White Tail St, Davenport, FL 33896Off Market
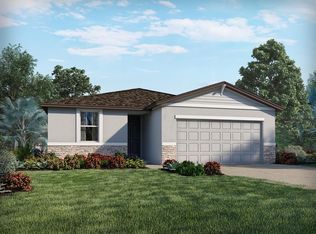
- $302,6793 bd2 ba1.6k sqft2416 White Tail St, Davenport, FL 33837Sold
- $336,1003 bd2 ba2k sqft2416 White Tail St, Davenport, FL 33896Off Market
- $309,0003 bd2 ba1.4k sqft2408 White Tail St, Davenport, FL 33837Sold
- $417,7003 bd3 ba2.1k sqft996 Mystery House Rd, Davenport, FL 33837Off Market
- $325,0004 bd2 ba1.8k sqft2417 White Tail St, Davenport, FL 33837Sold
A local agent can set up tours, give advice and negotiate with sellers.
Similar homes
- $389,0004 bd3 ba2.4k sqft779 SCRUB OAK HAMMOCK ROAD, DAVENPORT, FL 33837For Sale
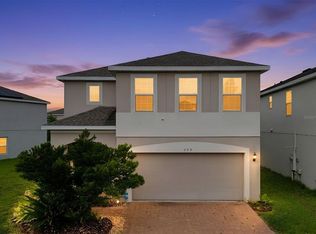
 MLS ID #O6418995, Roo Klaers, COLDWELL BANKER REALTY. Stellar MLS
 - $327,9004 bd2 ba1.6k sqft490 DISA DRIVE, DAVENPORT, FL 33837For Sale
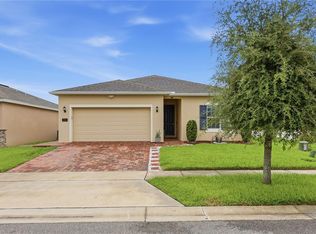 MLS ID #S5154194, Desiree Carlson, RE/MAX HERITAGE PROFESSIONALS. Stellar MLS
 - $405,0004 bd3 ba2.1k sqft710 CAMPO LANE, DAVENPORT, FL 33837For Sale
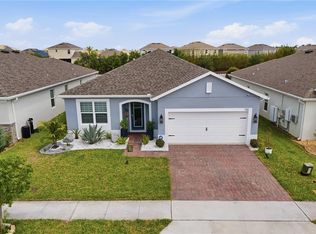 MLS ID #O6402428, Mike Perez, EXP REALTY LLC. Stellar MLS
 - $346,0004 bd3 ba2k sqft167 EAGLEVIEW LOOP, DAVENPORT, FL 33837For Sale
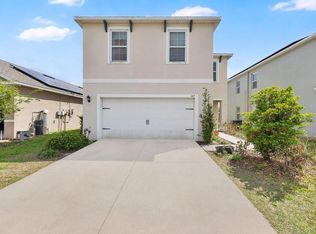 MLS ID #S5147000, Sarayen Salloum, LA ROSA REALTY KISSIMMEE. Stellar MLS
 - $425,0004 bd3 ba2.2k sqft470 HAMLET LOOP, DAVENPORT, FL 33837For SaleMLS ID #S5147916, Beatriz Salvatella, ONE TEAM REALTY. Stellar MLS
- $449,9904 bd3 ba2.4k sqft1369 YORKDALE ROAD, DAVENPORT, FL 33837For SaleMLS ID #S5150372, Sonia Chacon, AGENT TRUST REALTY CORPORATION. Stellar MLS
- $421,0004 bd3 ba2.5k sqft472 BRUNSWICK DRIVE, DAVENPORT, FL 33837For SaleMLS ID #O6415405, Nicole Dege, REDFIN CORPORATION. Stellar MLS
- $370,0003 bd3 ba1.9k sqft1715 OCEANIA AVENUE, DAVENPORT, FL 33837For SaleMLS ID #O6407277, Cora Johnson, WYNNMORE REALTY LLC. Stellar MLS
- $382,5003 bd2 ba1.9k sqft186 FLATWOODS LOOP, DAVENPORT, FL 33837For SaleMLS ID #O6398253, James W Tate, WAYPOINT REAL ESTATE GROUP INC. Stellar MLS
- $395,0003 bd2 ba2k sqft2154 CAMDEN LOOP, DAVENPORT, FL 33837For SaleMLS ID #O6397159, Madeleine Karaffa, ORANGE SLICE PROPERTIES. Stellar MLS
- $370,0004 bd3 ba2.3k sqft3310 WEITZEL DRIVE, HAINES CITY, FL 33844For SaleMLS ID #S5153277, Vicky Torres Rodriguez, RE/MAX HERITAGE PROFESSIONALS. Stellar MLS
- $323,5004 bd2 ba2.1k sqft622 TAFT DRIVE, DAVENPORT, FL 33837For SaleMLS ID #O6312775, Brian Batiz Salazar, REAL BROKER, LLC. Stellar MLS
- $425,0005 bd4 ba2.9k sqft419 LILY LANE, DAVENPORT, FL 33837For SaleMLS ID #O6358145, Kerlin Torre Wesson, MY REALTY GROUP, LLC.. Stellar MLS
- $480,0005 bd3 ba3.3k sqft238 GRANADA AVENUE, DAVENPORT, FL 33837For SaleMLS ID #G5113198, Michael Huculak, PREFERRED RE BROKERS III. Stellar MLS
- $399,9905 bd3 ba2.4k sqft2815 MOULIN ROAD, DAVENPORT, FL 33837For SaleMLS ID #O6380628, Kerlin Torre Wesson, MY REALTY GROUP, LLC.. Stellar MLS
- $399,9004 bd3 ba2.3k sqft4330 SUNNY CREEK PLACE, KISSIMMEE, FL 34746For SaleMLS ID #O6428636, Renata Stare, PROPERTY OUTLET INTERNATIONAL. Stellar MLS
- $489,9004 bd3 ba2.3k sqft4061 REDBRIDGE LOOP, DAVENPORT, FL 33837New ConstructionMLS ID #S5143643, Marilu Rodriguez, KEMAR REALTY LLC. Stellar MLS
- $415,0004 bd3 ba2.4k sqft205 ABERDEEN STREET, DAVENPORT, FL 33896For SaleMLS ID #G5113772, Michael Huculak, PREFERRED RE BROKERS III. Stellar MLS
- $395,0004 bd3 ba2.3k sqft953 CAMBRIDGE DRIVE, WINTER HAVEN, FL 33881For SaleMLS ID #O6386825, Carlos Carreno Ledezma, EXP REALTY LLC. Stellar MLS
- $366,0004 bd2 ba1.8k sqft236 AQUAMARINE LANE, KISSIMMEE, FL 34758For SaleMLS ID #O6371295, Trisha Deokinandan, ALORA REALTY GROUP INC. Stellar MLS
