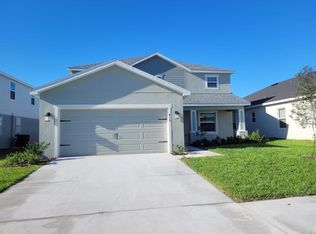
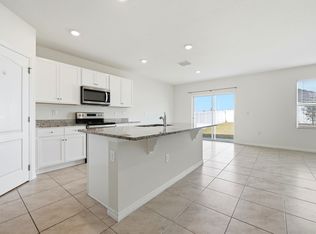
? Spacious 5-Bedroom Home in Desirable Astonia Community! Welcome to this stunning 5-bedroom, 3.5-bath home perfectly located in the beautiful Astonia community, just minutes from the I-4 exit for easy access to Orlando, theme parks, shopping, and dining. Step inside to discover an open-concept layout filled with natural light, a modern kitchen with stainless steel appliances, and a spacious living area ideal for entertaining. The primary suite offers a relaxing retreat with a walk-in closet and a luxurious ensuite bath. Enjoy resort-style community amenities and a family-friendly neighborhood with everything you need nearby. Don’t miss your chance to call this beautiful property home!
For sale
$425,000
419 LILY LANE, DAVENPORT, FL 33837
5beds
2,975sqft
:
Get pre-qualified$2,802/mo
Single Family Residence
Built in 2022
6,307 Square Feet Lot
$418,700 Zestimate®
$143/sqft
$15/mo HOA
What's special
Open-concept layoutNatural lightLuxurious ensuite bath
- 267 days |
- 135 |
- 13 |
Zillow last checked:
Listing updated:
Listed by:
Kerlin Torre Wesson 407-686-0130,
MY REALTY GROUP, LLC. 786-847-7421
Source: Stellar MLS,MLS#: O6358145 Originating MLS: Osceola
Originating MLS: Osceola
Facts & features
Interior
Bedrooms & bathrooms
- Bedrooms: 5
- Bathrooms: 4
- Full bathrooms: 3
- 1/2 bathrooms: 1
Primary bedroom
- Features: Walk-In Closet(s)
- Level: Second
- Area: 214.5 Square Feet
- Dimensions: 13x16.5
Bedroom 2
- Features: Built-in Closet
- Level: Second
- Area: 115.5 Square Feet
- Dimensions: 11x10.5
Bedroom 3
- Features: Built-in Closet
- Level: Second
- Area: 132 Square Feet
- Dimensions: 11x12
Bedroom 4
- Features: Built-in Closet
- Level: Second
- Area: 126.5 Square Feet
- Dimensions: 11x11.5
Bedroom 5
- Features: Coat Closet
- Level: First
- Area: 125 Square Feet
- Dimensions: 10x12.5
Great room
- Level: First
- Area: 510 Square Feet
- Dimensions: 17x30
Kitchen
- Level: First
- Area: 190 Square Feet
- Dimensions: 10x19
Loft
- Level: Second
- Area: 126 Square Feet
- Dimensions: 12x10.5
Heating
- Central
Cooling
- Central Air
Appliances
- Included: Dishwasher, Range
- Laundry: Laundry Closet
Features
- Open Floorplan
- Flooring: Vinyl
- Has fireplace: No
Interior area
- Total structure area: 3,451
- Total interior livable area: 2,975 sqft
Video & virtual tour
Property
Parking
- Total spaces: 2
- Parking features: Garage - Attached
- Attached garage spaces: 2
Features
- Levels: Two
- Stories: 2
- Exterior features: Sidewalk
Lot
- Size: 6,307 Square Feet
Details
- Parcel number: 272622706096004250
- Special conditions: None
Construction
Type & style
- Home type: SingleFamily
- Property subtype: Single Family Residence
Materials
- Block, Wood Frame
- Foundation: Slab
- Roof: Shingle
Condition
- New construction: No
- Year built: 2022
Utilities & green energy
- Sewer: Public Sewer
- Water: Public
- Utilities for property: Public
Community & HOA
Community
- Pet fee: $0 monthly
- Subdivision: ASTONIA
HOA
- Has HOA: Yes
- HOA fee: $15 monthly
- HOA name: Highland Community Management
- HOA phone: 863-940-2863
Location
- Region: Davenport
Financial & listing details
- Price per square foot: $143/sqft
- Tax assessed value: $378,227
- Annual tax amount: $7,571
- Date on market: 11/6/2025
- Cumulative days on market: 266 days
- Ownership: Fee Simple
- Total actual rent: 0
- Road surface type: Asphalt
Estimated market value
$418,700
$398,000 - $440,000
$2,882/mo
Price history
| Date | Event | Price |
|---|---|---|
| 3/10/2026 | Price change | $425,000-1.2%$143/sqft |
Source:  Stellar MLS #O6358145 Report a problem Stellar MLS #O6358145 Report a problem | ||
| 1/28/2026 | Price change | $429,990-1.2%$145/sqft |
Source: Stellar MLS #O6358145 Report a problem | ||
| 1/17/2026 | Price change | $435,000-1.1%$146/sqft |
Source: Stellar MLS #O6358145 Report a problem | ||
| 12/10/2025 | Price change | $439,990-0.5%$148/sqft |
Source: Stellar MLS #O6358145 Report a problem | ||
| 11/6/2025 | Listed for sale | $442,000-3.9%$149/sqft |
Source: Stellar MLS #O6358145 Report a problem | ||
| 1/23/2025 | Listing removed | $459,990$155/sqft |
Source: Stellar MLS #S5108887 Report a problem | ||
| 12/1/2024 | Listed for sale | $459,990$155/sqft |
Source: Stellar MLS #S5108887 Report a problem | ||
| 8/7/2024 | Listing removed | $459,990$155/sqft |
Source: Stellar MLS #S5108887 Report a problem | ||
| 7/18/2024 | Listed for sale | $459,990+7.5%$155/sqft |
Source: Stellar MLS #S5108887 Report a problem | ||
| 12/9/2022 | Sold | $428,000$144/sqft |
Source: Public Record Report a problem | ||
Public tax history
| Year | Property taxes | Tax assessment |
|---|---|---|
| 2025 | $4,890 +2.3% | $378,227 +2.4% |
| 2024 | $4,779 +0.4% | $369,248 +1.8% |
| 2023 | $4,758 +459.6% | $362,668 +466.7% |
| 2022 | $850 +511.5% | $64,000 +537.8% |
| 2021 | $139 | $10,035 |
Find assessor info on the county website
Monthly payment
Est. payment
Payment breakdown
Explore the cost of this home by adjusting the details. Changes won't be saved.Climate risks
Neighborhood: 33837
Nearby schools
GreatSchools rating
- 2/10Loughman Oaks Elementary SchoolGrades: PK-5Distance: 2.1 mi
- 3/10Shelley S. Boone Middle SchoolGrades: 6-8Distance: 7.6 mi
- 3/10Davenport High SchoolGrades: 9-12Distance: 1.5 mi
- $440,9004 bd3 ba3.2k sqft415 Lily Ln, Davenport, FL 33837Off Market
- $385,0004 bd3 ba2k sqft411 Lily Ln, Davenport, FL 33837Sold

- $408,0005 bd3 ba2.6k sqft1019 Cascade Dr, Davenport, FL 33837Off Market
- $319,2003 bd2 ba1.5k sqft407 Lily Ln, Davenport, FL 33837Off Market
- $390,1004 bd2 ba2.7k sqft424 Lily Ln, Davenport, FL 33837Off Market
- $361,8004 bd2 ba2.3k sqft420 Lily Ln, Davenport, FL 33837Off Market
- $348,9004 bd2 ba2.1k sqft428 Lily Ln, Davenport, FL 33837Off Market
- $383,6004 bd2 ba1.8k sqft2631 Tulip Dr, Davenport, FL 33837Sold
A local agent can set up tours, give advice and negotiate with sellers.
Similar homes
- $425,0004 bd3 ba2.2k sqft470 HAMLET LOOP, DAVENPORT, FL 33837For Sale

 MLS ID #S5147916, Beatriz Salvatella, ONE TEAM REALTY. Stellar MLS
 - $421,0004 bd3 ba2.5k sqft472 BRUNSWICK DRIVE, DAVENPORT, FL 33837For Sale
 MLS ID #O6415405, Nicole Dege, REDFIN CORPORATION. Stellar MLS
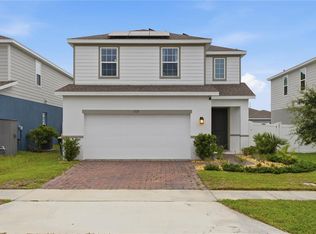
 - $370,0003 bd3 ba1.9k sqft1715 OCEANIA AVENUE, DAVENPORT, FL 33837For Sale
 MLS ID #O6407277, Cora Johnson, WYNNMORE REALTY LLC. Stellar MLS
 - $449,9904 bd3 ba2.4k sqft1369 YORKDALE ROAD, DAVENPORT, FL 33837For Sale
 MLS ID #S5150372, Sonia Chacon, AGENT TRUST REALTY CORPORATION. Stellar MLS
 - $494,0005 bd4 ba2.4k sqft5505 MISTY OAK CIRCLE, DAVENPORT, FL 33837For SaleMLS ID #S5140112, Xayra Olivera, LA ROSA REALTY ORLANDO LLC. Stellar MLS
- $480,0005 bd3 ba3.3k sqft238 GRANADA AVENUE, DAVENPORT, FL 33837For SaleMLS ID #G5113198, Michael Huculak, PREFERRED RE BROKERS III. Stellar MLS
- $385,0004 bd3 ba1.9k sqft606 PRESERVE POINTE BOULEVARD, DAVENPORT, FL 33837For SaleMLS ID #O6392261, Cynthia Davis, COLDWELL BANKER REALTY. Stellar MLS
- $439,9904 bd3 ba2.1k sqft3075 CAMDEN WAY, DAVENPORT, FL 33837For SaleMLS ID #O6386854, Ken Pozek, REAL BROKER, LLC. Stellar MLS
- $395,0003 bd2 ba2k sqft2154 CAMDEN LOOP, DAVENPORT, FL 33837For SaleMLS ID #O6397159, Madeleine Karaffa, ORANGE SLICE PROPERTIES. Stellar MLS
- $339,0004 bd2 ba1.8k sqft248 LUDISIA LOOP, DAVENPORT, FL 33837For SaleMLS ID #S5154343, Vicky Torres Rodriguez, RE/MAX HERITAGE PROFESSIONALS. Stellar MLS
- $399,9905 bd3 ba2.4k sqft2815 MOULIN ROAD, DAVENPORT, FL 33837For SaleMLS ID #O6380628, Kerlin Torre Wesson, MY REALTY GROUP, LLC.. Stellar MLS
- $429,0004 bd2 ba2k sqft1222 YORKSHIRE COURT, DAVENPORT, FL 33896For SaleMLS ID #S5153003, Beverly Amerman, LPT REALTY, LLC. Stellar MLS
- $415,0004 bd3 ba2.4k sqft205 ABERDEEN STREET, DAVENPORT, FL 33896For SaleMLS ID #G5113772, Michael Huculak, PREFERRED RE BROKERS III. Stellar MLS
- $354,9004 bd3 ba1.8k sqft1066 BERRY LANE, DAVENPORT, FL 33837For SaleMLS ID #S5149125, David Hartigan, JASON MITCHELL REAL ESTATE FLO. Stellar MLS
- $425,0005 bd3 ba2.5k sqft2210 LOVELY LANE, DAVENPORT, FL 33896For SaleMLS ID #S5144484, Sandy Harper, BETTER HOMES & GARDENS LIFESTYLES REALTY. Stellar MLS
- $379,9003 bd2 ba1.9k sqft186 FLATWOODS LOOP, DAVENPORT, FL 33837For SaleMLS ID #O6398253, James W Tate, WAYPOINT REAL ESTATE GROUP INC. Stellar MLS
- $449,9905 bd3 ba2.2k sqft440 LANGHAM DRIVE, DAVENPORT, FL 33897For SaleMLS ID #O6427428, Wilfred Sierra Sosa, PA, RE/MAX PRIME PROPERTIES. Stellar MLS
- $346,0004 bd3 ba2k sqft167 EAGLEVIEW LOOP, DAVENPORT, FL 33837For SaleMLS ID #S5147000, Sarayen Salloum, LA ROSA REALTY KISSIMMEE. Stellar MLS
- $384,0004 bd3 ba2.3k sqft2424 WHITETAIL, DAVENPORT, FL 33837New ConstructionMLS ID #O6403038, Hector Colon, LPT REALTY, LLC. Stellar MLS
- $379,9994 bd3 ba2k sqft1553 FLEUR DRIVE, DAVENPORT, FL 33837For SaleMLS ID #S5148646, Wanda Santini, LA ROSA REALTY KISSIMMEE. Stellar MLS
