Welcome to this beautifully appointed home nestled in the sought-after Preserve Pointe community in Davenport, Florida — where thoughtful design meets the tranquility of nature. Featuring 4 bedrooms and 2.5 bathrooms, this residence offers the perfect blend of style, comfort, and functionality. The entire first floor is finished with ceramic tile throughout, offering a clean, durable, and easy-to-maintain foundation for everyday living. Luxury vinyl flooring continues up the staircase and throughout the second floor, delivering a warm, cohesive look from top to bottom. The heart of the home is the open-concept kitchen, showcasing a large island that flows effortlessly into the dining room and great room — an entertainer's dream. The great room is truly the showstopper, anchored by a stunning brick accent wall with a built-in electric fireplace, custom shelving, and a designated space for your large flat-screen TV. Whether you're hosting game night or enjoying a quiet evening in, this space delivers. Practical upgrades add everyday value, including a whole-home water softener system. Step outside and discover your own private retreat — a screened patio opens to an extended pavered area complete with a fire pit, ideal for Florida evenings under the stars. A custom storage shed designed to complement the home's exterior adds extra utility without sacrificing curb appeal. Best of all, enjoy no rear neighbors — just serene lake views and lush conservation land stretching behind the property, offering the privacy and natural beauty that's increasingly hard to find. Peace of mind comes built in! This home includes a Vivint security system ready for immediate activation — simply choose your preferred monitoring service and you're protected from day one. This is more than a home — it's a lifestyle. Located minutes from I-4 offering easy access to major roadways, downtown Orlando and MCO airport, short drive to theme parks, premier shopping and dining, Medical City and world class health care facilities. Schedule your private showing today.
For sale
Price cut: $5K (6/11)
$385,000
606 Preserve Pointe Blvd, Davenport, FL 33837
4beds
1,986sqft
:
Get pre-qualified$2,617/mo
Single Family Residence
Built in 2021
4,800 Square Feet Lot
$381,600 Zestimate®
$194/sqft
$70/mo HOA
What's special
Built-in electric fireplaceSerene lake viewsScreened patioOpen-concept kitchen
- 127 days |
- 149 |
- 16 |
Zillow last checked:
Listing updated:
Listed by:
Cynthia Davis 407-619-2937,
COLDWELL BANKER REALTY 407-696-8000
Source: Stellar MLS,MLS#: O6392261 Originating MLS: Orlando Regional
Originating MLS: Orlando Regional
Facts & features
Interior
Bedrooms & bathrooms
- Bedrooms: 4
- Bathrooms: 3
- Full bathrooms: 2
- 1/2 bathrooms: 1
Primary bedroom
- Features: Ceiling Fan(s), En Suite Bathroom, Walk-In Closet(s)
- Level: Second
- Area: 169 Square Feet
- Dimensions: 13x13
Bedroom 2
- Features: Ceiling Fan(s), Built-in Closet
- Level: Second
- Area: 110 Square Feet
- Dimensions: 10x11
Bedroom 3
- Features: Ceiling Fan(s), Built-in Closet
- Level: Second
- Area: 110 Square Feet
- Dimensions: 10x11
Bedroom 4
- Features: Ceiling Fan(s), Built-in Closet
- Level: Second
- Area: 110 Square Feet
- Dimensions: 10x11
Dining room
- Level: First
- Area: 130 Square Feet
- Dimensions: 13x10
Great room
- Features: Ceiling Fan(s)
- Level: First
- Area: 240 Square Feet
- Dimensions: 15x16
Kitchen
- Features: Pantry, Kitchen Island
- Level: First
- Area: 117 Square Feet
- Dimensions: 13x9
Heating
- Electric
Cooling
- Central Air
Appliances
- Included: Dishwasher, Disposal, Dryer, Microwave, Range, Refrigerator, Water Softener
- Laundry: Electric Dryer Hookup, Laundry Room
Features
- Cathedral Ceiling(s), Ceiling Fan(s), High Ceilings, Open Floorplan, PrimaryBedroom Upstairs
- Flooring: Luxury Vinyl
- Doors: Sliding Doors
- Has fireplace: No
- Fireplace features: Electric
Interior area
- Total structure area: 2,442
- Total interior livable area: 1,986 sqft
Video & virtual tour
Property
Parking
- Total spaces: 2
- Parking features: Driveway, Garage Door Opener
- Attached garage spaces: 2
- Has uncovered spaces: Yes
Features
- Levels: Two
- Stories: 2
- Patio & porch: Enclosed, Patio, Screened
- Exterior features: Sprinkler Metered
- Has view: Yes
- View description: Water
- Water view: Water
Lot
- Size: 4,800 Square Feet
- Features: Conservation Area, Sidewalk
Details
- Parcel number: 272614704146000970
- Lease amount: $0
- Zoning: RES
- Special conditions: None
Construction
Type & style
- Home type: SingleFamily
- Property subtype: Single Family Residence
Materials
- Block, Stucco
- Foundation: Slab
- Roof: Shingle
Condition
- Completed
- New construction: No
- Year built: 2021
Utilities & green energy
- Sewer: Public Sewer
- Water: Public
- Utilities for property: Electricity Available
Community & HOA
Community
- Features: Playground, Sidewalks
- Pet fee: $0 monthly
- Subdivision: PRESERVATION POINTE PH 2A
HOA
- Has HOA: Yes
- HOA fee: $70 monthly
- HOA name: Oscar Trujillo
- HOA phone: 352-554-8216
Location
- Region: Davenport
Financial & listing details
- Price per square foot: $194/sqft
- Tax assessed value: $287,805
- Annual tax amount: $2,573
- Date on market: 3/20/2026
- Cumulative days on market: 128 days
- Listing terms: Cash,Conventional,FHA,VA Loan
- Ownership: Fee Simple
- Total actual rent: 0
- Electric utility on property: Yes
- Road surface type: Paved
Estimated market value
$381,600
$363,000 - $401,000
$2,114/mo
Price history
| Date | Event | Price |
|---|---|---|
| 6/11/2026 | Price change | $385,000-1.3%$194/sqft |
Source:  Stellar MLS #O6392261 Report a problem Stellar MLS #O6392261 Report a problem | ||
| 4/8/2026 | Price change | $390,000-2.5%$196/sqft |
Source: Stellar MLS #O6392261 Report a problem | ||
| 3/20/2026 | Listed for sale | $399,900+10.1%$201/sqft |
Source: Stellar MLS #O6392261 Report a problem | ||
| 10/6/2021 | Sold | $363,300$183/sqft |
Source: Public Record Report a problem | ||
Public tax history
| Year | Property taxes | Tax assessment |
|---|---|---|
| 2025 | $1,834 +3.3% | $182,046 +2.9% |
| 2024 | $1,775 +2.5% | $176,915 +3% |
| 2023 | $1,733 +3.8% | $171,762 +3.9% |
| 2022 | $1,670 +156.4% | $165,303 +251.7% |
| 2021 | $651 | $47,000 |
Find assessor info on the county website
Monthly payment
Est. payment
Payment breakdown
Explore the cost of this home by adjusting the details. Changes won't be saved.Climate risks
Neighborhood: 33837
Nearby schools
GreatSchools rating
- 2/10Loughman Oaks Elementary SchoolGrades: PK-5Distance: 0.8 mi
- 3/10Shelley S. Boone Middle SchoolGrades: 6-8Distance: 8.4 mi
- 3/10Davenport High SchoolGrades: 9-12Distance: 0.6 mi
Schools provided by the listing agent
- Elementary: Loughman Oaks Elem
- Middle: Boone Middle
- High: Davenport High School
Source: Stellar MLS. This data may not be complete. We recommend contacting the local school district to confirm school assignments for this home.
- $378,7004 bd2 ba2.2k sqft610 Preserve Pointe Blvd, Davenport, FL 33837Off Market
- $330,0003 bd2 ba1.4k sqft607 Preserve Pointe Blvd, Davenport, FL 33837Sold
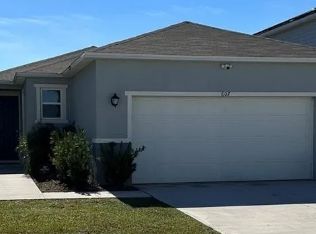
- $348,2004 bd2 ba2.3k sqft611 Preserve Pointe Blvd, Davenport, FL 33837Off Market
- $323,8003 bd2 ba1.6k sqft598 Preserve Pointe Blvd, Davenport, FL 33837Off Market
- $354,3004 bd2 ba2.1k sqft603 Preserve Pointe Blvd, Davenport, FL 33837Off Market
- $334,2003 bd2 ba2k sqft599 Preserve Pointe Blvd, Davenport, FL 33837Off Market
- $400,9004 bd2 ba2.8k sqft615 Preserve Pointe Blvd, Davenport, FL 33837Off Market
- $333,0004 bd2 ba2.2k sqft619 Preserve Pointe Blvd, Davenport, FL 33837Off Market
A local agent can set up tours, give advice and negotiate with sellers.
Similar homes
- $405,0004 bd3 ba2.1k sqft710 Campo Ln, Davenport, FL 33837For Sale
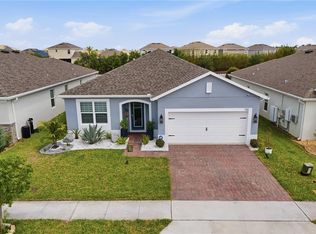
 MLS ID #O6402428, Mike Perez, EXP REALTY LLC. Stellar MLS
 - $395,0003 bd2 ba2k sqft2154 Camden Loop, Davenport, FL 33837For Sale
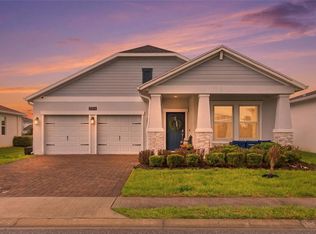 MLS ID #O6397159, Madeleine Karaffa, ORANGE SLICE PROPERTIES. Stellar MLS
 - $398,0004 bd2 ba1.8k sqft757 Citrus Reserve Blvd, Davenport, FL 33837For Sale
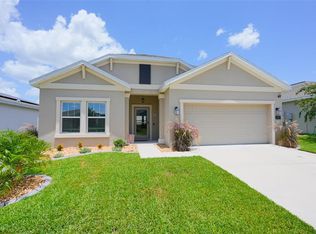 MLS ID #S5154035, Ken Williams, REALTY OF AMERICA. Stellar MLS
 - $421,0004 bd3 ba2.5k sqft472 Brunswick Dr, Davenport, FL 33837For Sale
 MLS ID #O6415405, Nicole Dege, REDFIN CORPORATION. Stellar MLS
 - $382,5003 bd2 ba1.9k sqft186 Flatwoods Loop, Davenport, FL 33837For SaleMLS ID #O6398253, James W Tate, WAYPOINT REAL ESTATE GROUP INC. Stellar MLS
- $379,9004 bd2 ba1.8k sqft1073 Preserve Dr, Davenport, FL 33896For SaleMLS ID #S5141916, Samir Naim, NAIM REAL ESTATE LLC. Stellar MLS
- $384,0004 bd3 ba2.3k sqft2424 Whitetail, Davenport, FL 33837New ConstructionMLS ID #O6403038, Hector Colon, LPT REALTY, LLC. Stellar MLS
- $469,0004 bd3 ba2.6k sqft2215 Camden Park Ave, Davenport, FL 33837For SaleMLS ID #S5147576, Terri Cristaldi, CRISTALDI REALTY LLC. Stellar MLS
- $425,0005 bd4 ba2.9k sqft419 Lily Ln, Davenport, FL 33837For SaleMLS ID #O6358145, Kerlin Torre Wesson, MY REALTY GROUP, LLC.. Stellar MLS
- $380,0004 bd3 ba1.9k sqft2158 Aquifer Ln, Davenport, FL 33837For SaleMLS ID #O6414165, Maria Garcia Acosta, INVESTOR'S HOME REALTY. Stellar MLS
- $399,9005 bd3 ba2.6k sqft1273 Red Hill Rd, Davenport, FL 33837For SaleMLS ID #A4696834, Michael Johnson, KELLER WILLIAMS ISLAND LIFE REAL ESTATE. Stellar MLS
- $401,6814 bd2 ba1.8k sqft4156 River Beacon Blvd, Davenport, FL 33837New ConstructionStellar MLS
- $449,9904 bd3 ba2.4k sqft1369 Yorkdale Rd, Davenport, FL 33837For SaleMLS ID #S5150372, Sonia Chacon, AGENT TRUST REALTY CORPORATION. Stellar MLS
- $415,0004 bd3 ba2.4k sqft205 Aberdeen St, Davenport, FL 33896For SaleMLS ID #G5113772, Michael Huculak, PREFERRED RE BROKERS III. Stellar MLS
- $379,9994 bd2 ba1.9k sqft390 Casa Verano Ln, Davenport, FL 33897For SaleMLS ID #O6415781, Danielle Wilkosz, HOGAN REALTY GROUP INC. Stellar MLS
- $385,0003 bd3 ba1.9k sqft1045 Blackwolf Run Rd, Davenport, FL 33896For SaleMLS ID #S5150290, Matthew Link, CHAMPIONSGATE REALTY. Stellar MLS
- $320,0003 bd2 ba1.7k sqft236 Denali St, Haines City, FL 33844For SaleMLS ID #O6428177, Ryan Solberg, MAXLIFE REALTY LLC. Stellar MLS
- $389,9003 bd2 ba1.5k sqft1413 Bellamy Dr, Kissimmee, FL 34747For SaleMLS ID #L4962129, Jordan Prais, 54 REALTY LLC. Stellar MLS
- $459,0005 bd5 ba2.2k sqft7554 Oak Spring Ln, Davenport, FL 33837For SaleMLS ID #O6373223, Damaris Oliva, MARKET CONNECT REALTY LLC. Stellar MLS
- $415,0003 bd3 ba1.9k sqft8728 Pacific Dunes Dr, Davenport, FL 33896For SaleMLS ID #O6422531, Jeff Witter, RE/MAX TOWN & COUNTRY REALTY. Stellar MLS
