Welcome to resort-style living in the highly sought-after Reunion community! This beautifully maintained one-story home offers 3 bedrooms and 2 bathrooms and is ideal for either long-term living or short-term rental opportunities. The open-concept kitchen features quartz countertops, a walk-in pantry, and flows seamlessly into the spacious living and dining areas—perfect for entertaining. Laminate flooring runs throughout the home, complemented by an epoxy-coated garage floor and a WiFi-enabled garage door opener for added convenience. All bedrooms are thoughtfully positioned for privacy in the center of the home. The backyard has been enhanced with a fully fenced metal enclosure, providing extra privacy and making it ideal for pets and outdoor enjoyment. In fact, this property boasts the largest yard in the entire community—no longer offered by the builder. Residents enjoy exclusive access to world-class amenities, including a 10-acre water park with slides, multiple swimming pools, playgrounds, and sports courts. Additional community perks include the Encore Club, Reunion Grande Hotel, multiple neighborhood pools, and a variety of on-site restaurants. The location is unbeatable—just minutes from major theme parks, shopping, and both Gulf Coast and Atlantic beaches. Don’t miss this opportunity to own a nearly new home with incredible rental potential and strong ROI in one of Central Florida’s premier resort communities. Schedule your private showing today!
For sale
Price cut: $10K (6/18)
$389,900
1413 BELLAMY DRIVE, REUNION, FL 34747
3beds
1,570sqft
:
Get pre-qualified$3,050/mo
Single Family Residence
Built in 2022
5,227 Square Feet Lot
$382,500 Zestimate®
$248/sqft
$508/mo HOA
What's special
Beautifully maintained one-story homeQuartz countertopsEpoxy-coated garage floorWalk-in pantryOpen-concept kitchenWifi-enabled garage door opener
- 72 days |
- 204 |
- 13 |
Zillow last checked:
Listing updated:
Listed by:
Jordan Prais 863-712-6114,
54 REALTY LLC 813-435-5411
Source: Stellar MLS,MLS#: L4962129 Originating MLS: West Pasco
Originating MLS: West Pasco
Facts & features
Interior
Bedrooms & bathrooms
- Bedrooms: 3
- Bathrooms: 2
- Full bathrooms: 2
Primary bedroom
- Features: Walk-In Closet(s)
- Level: First
- Area: 144 Square Feet
- Dimensions: 12x12
Bedroom 2
- Features: Built-in Closet
- Level: First
- Area: 100 Square Feet
- Dimensions: 10x10
Bedroom 3
- Features: Built-in Closet
- Level: First
- Area: 100 Square Feet
- Dimensions: 10x10
Dining room
- Level: First
- Area: 64 Square Feet
- Dimensions: 8x8
Kitchen
- Level: First
- Area: 108 Square Feet
- Dimensions: 9x12
Living room
- Level: First
- Area: 330 Square Feet
- Dimensions: 15x22
Heating
- Central
Cooling
- Central Air
Appliances
- Included: Oven, Cooktop, Dishwasher, Disposal, Microwave, Range, Refrigerator
- Laundry: Laundry Room
Features
- Ceiling Fan(s), Kitchen/Family Room Combo, Open Floorplan, Stone Counters, Tray Ceiling(s), Walk-In Closet(s)
- Flooring: Carpet, Luxury Vinyl
- Has fireplace: No
Interior area
- Total structure area: 2,078
- Total interior livable area: 1,570 sqft
Property
Parking
- Total spaces: 2
- Parking features: Garage - Attached
- Attached garage spaces: 2
Features
- Levels: One
- Stories: 1
- Exterior features: Other
- Fencing: Fenced
Lot
- Size: 5,227 Square Feet
Details
- Parcel number: 342527503300010390
- Zoning: NA
- Special conditions: None
Construction
Type & style
- Home type: SingleFamily
- Property subtype: Single Family Residence
Materials
- Block, Stucco
- Foundation: Slab
- Roof: Shingle
Condition
- New construction: No
- Year built: 2022
Utilities & green energy
- Sewer: Public Sewer
- Water: Public
- Utilities for property: BB/HS Internet Available
Community & HOA
Community
- Features: Clubhouse, Dog Park, Fitness Center, Gated Community - Guard, Park, Playground, Pool, Restaurant, Sidewalks, Tennis Court(s)
- Pet fee: $0 monthly
- Subdivision: REUNION VILLAGE PH 3 REP
HOA
- Has HOA: Yes
- HOA fee: $508 monthly
- HOA name: Artemis Lifestyle
- HOA phone: 407-705-2190
Location
- Region: Kissimmee
Financial & listing details
- Price per square foot: $248/sqft
- Tax assessed value: $362,800
- Annual tax amount: $8,940
- Date on market: 5/26/2026
- Cumulative days on market: 72 days
- Listing terms: Cash,Conventional,FHA,VA Loan
- Ownership: Fee Simple
- Total actual rent: 0
- Road surface type: Paved
Estimated market value
$382,500
$363,000 - $402,000
$2,583/mo
Price history
| Date | Event | Price |
|---|---|---|
| 6/18/2026 | Price change | $389,900-2.5%$248/sqft |
Source:  Stellar MLS #L4962129 Report a problem Stellar MLS #L4962129 Report a problem | ||
| 5/26/2026 | Listed for sale | $399,900-4.3%$255/sqft |
Source: Stellar MLS #L4962129 Report a problem | ||
| 4/10/2025 | Listing removed | $417,990$266/sqft |
Source: Stellar MLS #O6198353 Report a problem | ||
| 8/2/2024 | Price change | $417,990-0.5%$266/sqft |
Source: Stellar MLS #O6198353 Report a problem | ||
| 4/22/2024 | Listed for sale | $419,990+9.1%$268/sqft |
Source: Stellar MLS #O6198353 Report a problem | ||
| 12/21/2022 | Sold | $384,900$245/sqft |
Source: Public Record Report a problem | ||
Public tax history
| Year | Property taxes | Tax assessment |
|---|---|---|
| 2025 | $8,940 +3.3% | $362,800 +1.6% |
| 2024 | $8,658 +3.4% | $357,200 +7.1% |
| 2023 | $8,376 +112.9% | $333,600 +456% |
| 2022 | $3,935 +3.1% | $60,000 +20% |
| 2021 | $3,815 | $50,000 |
Find assessor info on the county website
Monthly payment
Est. payment
Payment breakdown
Explore the cost of this home by adjusting the details. Changes won't be saved.Climate risks
Neighborhood: 34747
Nearby schools
GreatSchools rating
- 3/10Island Village Elementary SchoolGrades: PK-5Distance: 1.9 mi
- 5/10Four Corners Charter Middle SchoolGrades: 6-12Distance: 3 mi
- 4/10Poinciana High SchoolGrades: 9-12Distance: 7.3 mi
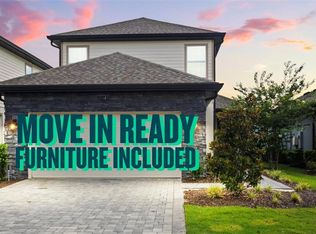
- $407,5004 bd3 ba2k sqft1409 Bellamy Dr, Kissimmee, FL 34747Sold
- $475,0005 bd4 ba2.2k sqft1405 Bellamy Dr, Kissimmee, FL 34747Sold

- $439,9004 bd3 ba1.8k sqft7955 Rumney Ln, Kissimmee, FL 34747Sold
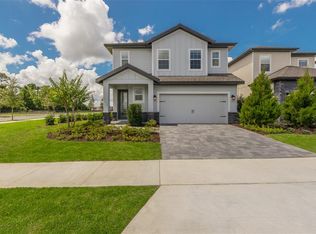
- $460,0003 bd2 ba1.5k sqft7951 Rumney Ln, Kissimmee, FL 34747For Sale

- $90,000-- bd-- ba-- sqft1412 Bellamy Dr, Kissimmee, FL 34747Off Market
- $90,000-- bd-- ba-- sqft1408 Bellamy Dr, Kissimmee, FL 34747Off Market
- $400,0003 bd2 ba1.5k sqft7962 Rumney Ln, Kissimmee, FL 34747For Sale
- $368,5003 bd2 ba1.7k sqft7958 Rumney Ln, Kissimmee, FL 34747Off Market
A local agent can set up tours, give advice and negotiate with sellers.
A local lender can help you make sure your offer is ready when you are.
Similar homes
- $430,0004 bd3 ba2k sqft7955 HAVERHILL WAY, REUNION, FL 34747For Sale

 MLS ID #S5136215, Lisbeth Diaz De Rico, COLDWELL BANKER REALTY. Stellar MLS
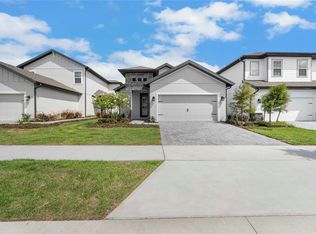
 - $450,9003 bd2 ba1.5k sqft7891 SOMERSWORTH DRIVE, KISSIMMEE, FL 34747New Construction
 Stellar MLS
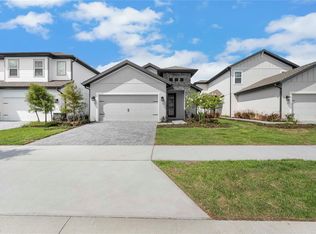
 - $475,9003 bd2 ba1.5k sqft7829 MARLOW PLACE, KISSIMMEE, FL 34747New Construction
 Stellar MLS
 - $475,9003 bd2 ba1.5k sqft7853 MARLOW PLACE, KISSIMMEE, FL 34747New ConstructionStellar MLS
- $414,9003 bd2 ba1.7k sqft125 WILLIAMSON DRIVE, DAVENPORT, FL 33897For SaleMLS ID #S5154695, Ryan Sager, LPT REALTY, LLC. Stellar MLS
- $385,0003 bd3 ba1.9k sqft1045 BLACKWOLF RUN RD, DAVENPORT, FL 33896For SaleMLS ID #S5150290, Matthew Link, CHAMPIONSGATE REALTY. Stellar MLS
- $395,0003 bd2 ba1.6k sqft5179 ROYAL POINT AVENUE, KISSIMMEE, FL 34746For SaleMLS ID #O6413455, Pablo Cintron, Jr PA, REDFIN CORPORATION. Stellar MLS
- $339,9904 bd3 ba1.9k sqft850 BOCAVISTA COURT, DAVENPORT, FL 33896For SaleMLS ID #V4950560, Melchire St. Ville, KARIZA CAPITAL REALTY, LLC. Stellar MLS
- $375,0004 bd2 ba1.8k sqft1242 IGUANA LOOP, DAVENPORT, FL 33897For SaleMLS ID #S5142490, Leslie Soto, HONEST EXPERTS REAL ESTATE LLC. Stellar MLS
- $419,0004 bd2 ba2k sqft1222 YORKSHIRE COURT, DAVENPORT, FL 33896For SaleMLS ID #S5153003, Beverly Amerman, LPT REALTY, LLC. Stellar MLS
- $379,9994 bd2 ba1.9k sqft390 CASA VERANO LANE, DAVENPORT, FL 33897For SaleMLS ID #O6415781, Danielle Wilkosz, HOGAN REALTY GROUP INC. Stellar MLS
- $375,0003 bd3 ba2k sqft8995 FLUFFY LIE COURT, DAVENPORT, FL 33896For SaleMLS ID #S5148212, Matthew Link, CHAMPIONSGATE REALTY. Stellar MLS
- $385,0004 bd3 ba1.9k sqft606 PRESERVE POINTE BOULEVARD, DAVENPORT, FL 33837For SaleMLS ID #O6392261, Cynthia Davis, COLDWELL BANKER REALTY. Stellar MLS
- $399,0004 bd2 ba1.8k sqft1933 BELLKNOLL LANE, KISSIMMEE, FL 34744For SaleMLS ID #O6411567, Sabah Rab, APEX INTERNATIONAL BROKERAGE. Stellar MLS
- $365,0003 bd2 ba1.6k sqft354 CASA VERANO LANE, DAVENPORT, FL 33897For SaleMLS ID #S5138964, Alihug Bello, LA ROSA REALTY LLC. Stellar MLS
- $375,0003 bd3 ba1.6k sqft2569 FOLIO WAY, KISSIMMEE, FL 34741For SaleMLS ID #O6430480, Alexandra Orelus, CENTRIC REALTY SERVICES LLC. Stellar MLS
- $370,0003 bd3 ba1.9k sqft1715 OCEANIA AVENUE, DAVENPORT, FL 33837For SaleMLS ID #O6407277, Cora Johnson, WYNNMORE REALTY LLC. Stellar MLS
- $398,0004 bd2 ba1.8k sqft757 CITRUS RESERVE BOULEVARD, DAVENPORT, FL 33837For SaleMLS ID #S5154035, Ken Williams, REALTY OF AMERICA. Stellar MLS
- $390,0004 bd2 ba1.5k sqft2235 LOVELY LANE, DAVENPORT, FL 33896New ConstructionMLS ID #O6422751, Cora Johnson, WYNNMORE REALTY LLC. Stellar MLS
- $385,0003 bd2 ba1.5k sqft9231 WESTSIDE HILLS DRIVE, DAVENPORT, FL 33896For SaleMLS ID #O6403792, Monica Cuervo, LPT REALTY, LLC. Stellar MLS
