Welcome to this charming newly built two-story home, boasting five bedrooms and three-and-a-half baths with a convenient two-car garage. This home is situated on an extended lot, offering the perfect opportunity for a future pool construction, making it truly unique in its potential. The layout includes an upstairs bonus loft that can be customized into a game room or home office. Enjoy the convenience of modern living with gourmet stainless appliances in the kitchen, elegant quartz countertops, a pre-wired outlet for electric vehicles, a Wi-Fi-enabled garage door opener and lush front yard landscaping are all features that new homeowners can look forward to. As a resident of this Reunion Community, you'll have exclusive access to resort-like amenities just up the road. This includes a 10-acre water park with a thrilling water slide, a sparkling swimming pool, playgrounds, sports courts, and more! This beautiful community has easy access to major roads, making daily transportation more convenient. Additionally, nearby restaurants provide a delightful array of dining options, ensuring that you'll never run out of culinary adventures to explore. Don't miss the opportunity to make this fantastic two-story home your own as a primary, second home or as a short-term rental investment and enjoy the comfortable and exciting lifestyle it offers. Call and schedule your private showing!
Sold for $475,000
$475,000
1405 BELLAMY DRIVE, KISSIMMEE, FL 34747
5beds
2,280sqft
Single Family Residence
Built in 2022
6,111 Square Feet Lot
$438,100 Zestimate®
$208/sqft
$3,343 Estimated rent
Home value
$438,100
$416,000 - $460,000
$3,343/mo
Zestimate® history
Owner options
List your home for rent
$3,343/mo
Rent Zestimate®
Find your next renter with Zillow Rental Manager. Plus, with online applications, you can quickly screen prospective tenants – for free.
$3,343/mo
Rent Zestimate®
Refinance and save
$3,705/mo
Est. payment
Refinancing to a lower rate could help reduce your monthly payments and save thousands over the life of the loan.
$3,705/mo
Est. payment
Explore your selling options
Work with a Zillow partner agent
Leverage their expertise and Zillow's premium Showcase listings to get your home seen by more buyers.
Get startedList with your own agent
Get your home in front of millions of buyers by listing it on Zillow.
Learn how to do itSell it yourself
Take full control of how buyers see your home on Zillow by listing For Sale by Owner (FSBO).
List your homeWhat's special
Electric vehiclesModern livingUpstairs bonus loftNearby restaurantsGame roomExtended lot
Zillow last checked:
Listing updated:
Listed by:
Yuleisy Marquez 407-937-8450,
FLORIDA INVESTMENT REALTY GRP 407-937-8450
Bought with:
John Vera Rueda
FLORIDA TOP REALTY
Source: Stellar MLS,MLS#: O6187657 Originating MLS: Orlando Regional
Originating MLS: Orlando Regional
Facts & features
Interior
Bedrooms & bathrooms
- Bedrooms: 5
- Bathrooms: 4
- Full bathrooms: 3
- 1/2 bathrooms: 1
Rooms
- Room types: Attic, Loft
Primary bedroom
- Features: Walk-In Closet(s)
- Level: First
- Dimensions: 15x15
Bedroom 2
- Features: Built-in Closet
- Level: Second
- Dimensions: 11x11
Bedroom 4
- Features: Built-in Closet
- Level: Second
- Dimensions: 11x10
Bedroom 5
- Features: Built-in Closet
- Level: Second
- Dimensions: 11x10
Primary bathroom
- Level: First
- Dimensions: 6x13
Bathroom 2
- Level: First
- Dimensions: 3x8
Bathroom 3
- Level: Second
- Dimensions: 8x5
Bathroom 3
- Level: Second
- Dimensions: 11x13
Bathroom 4
- Level: Second
- Dimensions: 6x8
Dining room
- Level: First
- Dimensions: 13x8
Kitchen
- Features: Ceiling Fan(s), Pantry
- Level: First
- Dimensions: 13x9
Living room
- Level: First
- Dimensions: 15x15
Loft
- Level: Second
- Dimensions: 12x7
Heating
- Baseboard, Central, Electric, Natural Gas
Cooling
- Central Air
Appliances
- Included: Oven, Cooktop, Dishwasher, Disposal, Dryer, Gas Water Heater, Ice Maker, Microwave, Range, Refrigerator, Tankless Water Heater, Washer
- Laundry: Gas Dryer Hookup, Inside, Laundry Room
Features
- Ceiling Fan(s), Eating Space In Kitchen, High Ceilings, Open Floorplan, Primary Bedroom Main Floor, Solid Wood Cabinets, Thermostat, Tray Ceiling(s), Walk-In Closet(s)
- Flooring: Carpet, Luxury Vinyl
- Windows: Blinds
- Has fireplace: No
- Common walls with other units/homes: Corner Unit
Interior area
- Total structure area: 2,955
- Total interior livable area: 2,280 sqft
Property
Parking
- Total spaces: 2
- Parking features: Driveway, Garage Door Opener
- Attached garage spaces: 2
- Has uncovered spaces: Yes
- Details: Garage Dimensions: 19x19
Features
- Levels: Two
- Stories: 2
- Patio & porch: Patio
- Exterior features: Irrigation System, Rain Gutters, Sprinkler Metered
- Fencing: Fenced,Other
Lot
- Size: 6,111 Square Feet
- Features: Corner Lot
- Residential vegetation: Trees/Landscaped
Details
- Parcel number: 342527503300010410
- Zoning: RESI
- Special conditions: None
Construction
Type & style
- Home type: SingleFamily
- Property subtype: Single Family Residence
Materials
- Block, Stone, Stucco, Vinyl Siding
- Foundation: Block, Slab
- Roof: Shingle
Condition
- Completed
- New construction: No
- Year built: 2022
Details
- Builder model: Verona
- Builder name: LGI Homes
Utilities & green energy
- Sewer: Public Sewer
- Water: Public
- Utilities for property: Cable Available, Electricity Available, Natural Gas Connected, Phone Available, Sewer Connected, Sprinkler Meter, Water Connected
Community & HOA
Community
- Features: Clubhouse, Community Mailbox, Deed Restrictions, Fitness Center, Gated Community - Guard, Irrigation-Reclaimed Water, Playground, Pool, Sidewalks
- Security: Gated Community, Smoke Detector(s)
- Pet fee: $0 monthly
- Subdivision: REUNION VLG PH 3 REPLAT
HOA
- Has HOA: Yes
- Services included: 24-Hour Guard, Cable TV, Community Pool, Internet, Maintenance Grounds, Other, Pest Control, Pool Maintenance, Recreational Facilities, Security
- HOA fee: $536 monthly
- HOA name: Artemis Lifestyles
- HOA phone: 407-705-2190
Location
- Region: Kissimmee
Financial & listing details
- Price per square foot: $208/sqft
- Tax assessed value: $424,200
- Annual tax amount: $5,517
- Date on market: 3/22/2024
- Cumulative days on market: 37 days
- Listing terms: Conventional,FHA,VA Loan
- Ownership: Fee Simple
- Total actual rent: 0
- Electric utility on property: Yes
- Road surface type: Asphalt
Price history
| Date | Event | Price |
|---|---|---|
| 7/26/2024 | Sold | $475,000-2.1%$208/sqft |
Source:  Stellar MLS #O6187657 Report a problem Stellar MLS #O6187657 Report a problem | ||
| 4/28/2024 | Pending sale | $485,000$213/sqft |
Source: Stellar MLS #O6187657 Report a problem | ||
| 4/17/2024 | Price change | $485,000-2.8%$213/sqft |
Source: Stellar MLS #O6187657 Report a problem | ||
| 3/22/2024 | Listed for sale | $498,900+8.7%$219/sqft |
Source: Stellar MLS #O6187657 Report a problem | ||
| 1/6/2023 | Sold | $458,900$201/sqft |
Source: Public Record Report a problem | ||
Public tax history
| Year | Property taxes | Tax assessment |
|---|---|---|
| 2025 | $9,791 +3.2% | $424,200 +1.7% |
| 2024 | $9,488 +2.7% | $417,300 +5.6% |
| 2023 | $9,235 +134.7% | $395,100 +558.5% |
| 2022 | $3,935 +3.1% | $60,000 +20% |
| 2021 | $3,815 | $50,000 |
Find assessor info on the county website
Neighborhood: 34747
Nearby homes
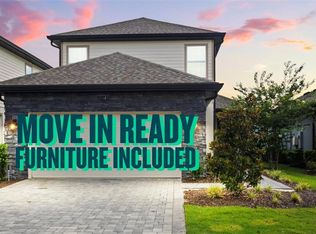
- $407,5004 bd3 ba2k sqft1409 Bellamy Dr, Kissimmee, FL 34747Sold
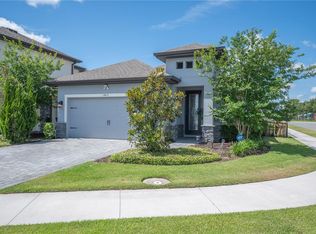
- $389,9003 bd2 ba1.5k sqft1413 Bellamy Dr, Kissimmee, FL 34747For Sale
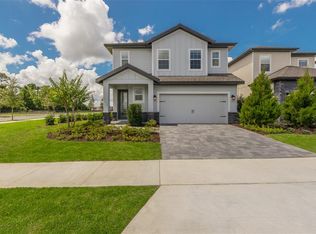
- $439,9004 bd3 ba1.8k sqft7955 Rumney Ln, Kissimmee, FL 34747Sold
- $460,0003 bd2 ba1.5k sqft7951 Rumney Ln, Kissimmee, FL 34747For Sale

- $90,000-- bd-- ba-- sqft1408 Bellamy Dr, Kissimmee, FL 34747Off Market
- $90,000-- bd-- ba-- sqft1412 Bellamy Dr, Kissimmee, FL 34747Off Market
- $368,5003 bd2 ba1.7k sqft7958 Rumney Ln, Kissimmee, FL 34747Off Market
- $3,6004 bd3 ba1.8k sqft7950 Rumney Ln, Kissimmee, FL 34747For Rent
Nearby schools
GreatSchools rating
- 3/10Island Village Elementary SchoolGrades: PK-5Distance: 1.8 mi
- 5/10Four Corners Charter Middle SchoolGrades: 6-12Distance: 3 mi
- 4/10Poinciana High SchoolGrades: 9-12Distance: 7.3 mi
Schools provided by the listing agent
- Elementary: Reedy Creek Elem (K 5)
- Middle: Horizon Middle
- High: Poinciana High School
Source: Stellar MLS. This data may not be complete. We recommend contacting the local school district to confirm school assignments for this home.
Get a cash offer in 3 minutes
Find out how much your home could sell for in as little as 3 minutes with a no-obligation cash offer.
Estimated market value
$438,100
Get a cash offer in 3 minutes
Find out how much your home could sell for in as little as 3 minutes with a no-obligation cash offer.
Estimated market value
$438,100
- Florida
- Osceola County
- Kissimmee
- 34747
- 1405 BELLAMY DRIVE
Nearby cities
Nearby neighborhoods
Nearby zip codes
Other Kissimmee Topics
