Imagine Having a Disney Getaway That Helps Pay for Itself! Welcome to this beautiful, fully furnished 2022 home in Reunion Village — a place where family vacations, resort living, and income potential come together. Already operating as a successful short-term rental, this property is ready for its next owner, and the best part is there's no management contract, giving you the freedom to manage it your way from day one. Step inside and you'll find a bright, open floor plan that's perfect for relaxing after a day of adventure. The kitchen features granite countertops, stainless steel appliances, and a spacious island that's great for family meals, game nights, or planning your next park visit. The home comes completely furnished and ready to enjoy. The themed bedrooms add a fun and memorable touch that guests love, while the converted garage game room—with a pool table and air hockey—creates an entertainment space everyone can enjoy. Whether you're looking for a vacation retreat, an investment property, or a little of both, this home gives you plenty of flexibility: Continue earning income through short-term rentals. Enjoy it as your own vacation home Mix business and pleasure by using it when you want and renting it when you're away Why you'll love it: Built in 2022 with modern finishes and newer systems Fully furnished and move-in ready Popular game room for extra guest appeal Located in a golf cart-friendly resort community No management contract restrictions As a resident and guest, you'll have access to fantastic resort amenities, including: Private water park Resort-style pools Fitness center Sports courts, 24-hour gated security
For sale
$460,000
7951 RUMNEY LANE, REUNION, FL 34747
3beds
1,553sqft
Single Family Residence
Built in 2023
3,920 Square Feet Lot
$-- Zestimate®
$296/sqft
$443/mo HOA
What's special
- 76 days
- 97
- 4
Zillow last checked:
Listing updated:
Listed by:
Victor Lardani 407-625-8327,
PARK PLACE REALTY & INVESTMENT 407-625-8327
Source: Stellar MLS,MLS#: O6418084 Originating MLS: Orlando Regional
Originating MLS: Orlando Regional
Facts & features
Interior
Bedrooms & bathrooms
- Bedrooms: 3
- Bathrooms: 2
- Full bathrooms: 2
Primary bedroom
- Features: Walk-In Closet(s)
- Level: First
- Area: 144 Square Feet
- Dimensions: 12x12
Bedroom 2
- Features: Built-in Closet
- Level: First
- Area: 121 Square Feet
- Dimensions: 11x11
Bedroom 3
- Features: Built-in Closet
- Level: First
- Area: 120 Square Feet
- Dimensions: 12x10
Dining room
- Level: First
- Area: 108 Square Feet
- Dimensions: 9x12
Kitchen
- Level: First
- Area: 108 Square Feet
- Dimensions: 9x12
Living room
- Level: First
- Area: 330 Square Feet
- Dimensions: 15x22
Utility room
- Level: First
- Area: 25 Square Feet
- Dimensions: 5x5
Heating
- Central, Heat Pump
Cooling
- Central Air
Appliances
- Included: Oven, Cooktop, Dishwasher, Exhaust Fan, Microwave, Range, Range Hood, Refrigerator, Tankless Water Heater
- Laundry: Inside, Laundry Room
Features
- Attic Fan, Ceiling Fan(s), Kitchen/Family Room Combo, Living Room/Dining Room Combo, Open Floorplan, Thermostat, Walk-In Closet(s)
- Flooring: Laminate
- Doors: Sliding Doors
- Windows: Window Treatments
- Has fireplace: No
- Furnished: Yes
Interior area
- Total structure area: 3,920
- Total interior livable area: 1,553 sqft
Video & virtual tour
Property
Parking
- Total spaces: 2
- Parking features: Garage - Attached
- Attached garage spaces: 2
- Details: Garage Dimensions: 18x19
Features
- Levels: One
- Stories: 1
- Patio & porch: Covered, Rear Porch
- Exterior features: Irrigation System, Private Mailbox, Rain Gutters, Sidewalk, Sprinkler Metered, Tennis Court(s)
- Has view: Yes
- View description: Creek/Stream
- Has water view: Yes
- Water view: Creek/Stream
- Waterfront features: Lake
Lot
- Size: 3,920 Square Feet
- Features: Corner Lot, Landscaped, Level, Near Golf Course, On Golf Course, Private, Sidewalk, Zoned for Horses
- Residential vegetation: Trees/Landscaped
Details
- Parcel number: 342527503300010350
- Zoning: X
- Special conditions: None
Construction
Type & style
- Home type: SingleFamily
- Architectural style: Florida,Traditional
- Property subtype: Single Family Residence
Materials
- Block, Concrete, Stone, Stucco, Vinyl Siding
- Foundation: Slab
- Roof: Shingle
Condition
- Completed
- New construction: No
- Year built: 2023
Details
- Builder model: Crescent
- Builder name: LGI Homes - Florida LLC
Utilities & green energy
- Sewer: Public Sewer
- Water: Public
- Utilities for property: BB/HS Internet Available, Cable Available, Cable Connected, Electricity Available, Electricity Connected, Fire Hydrant, Natural Gas Available, Natural Gas Connected, Phone Available, Public, Sewer Connected, Sprinkler Meter, Street Lights, Water Available, Water Connected
Community & HOA
Community
- Features: Lake, Clubhouse, Community Mailbox, Deed Restrictions, Fitness Center, Gated Community - Guard, Golf Carts OK, Golf, Park, Playground, Pool, Restaurant, Sidewalks, Tennis Court(s), Wheelchair Access
- Pet fee: $0 monthly
- Subdivision: REUNION VLG PH 3 REPLAT
HOA
- Has HOA: Yes
- Amenities included: Basketball Court, Cable TV, Clubhouse, Elevator(s), Fitness Center, Gated, Golf Course, Maintenance, Park, Playground, Pool, Sauna, Security, Spa/Hot Tub, Tennis Court(s), Trail(s), Wheelchair Access
- Services included: 24-Hour Guard, Cable TV, Community Pool, Internet, Maintenance Structure, Maintenance Grounds, Pest Control, Pool Maintenance, Recreational Facilities, Security
- HOA fee: $443 monthly
- HOA name: Artemis Lifestyles
- HOA phone: 407-705-2190
Location
- Region: Kissimmee
Financial & listing details
- Price per square foot: $296/sqft
- Tax assessed value: $361,100
- Annual tax amount: $5,624
- Date on market: 6/28/2026
- Cumulative days on market: 44 days
- Listing terms: Cash,Conventional,FHA,VA Loan
- Ownership: Fee Simple
- Total actual rent: 0
- Electric utility on property: Yes
- Road surface type: Paved, Asphalt
Estimated market value
Not available
Estimated sales range
Not available
Not available
Price history
| Date | Event | Price |
|---|---|---|
| 6/28/2026 | Listed for sale | $460,000+12.5%$296/sqft |
Source:  Stellar MLS #O6418084 Report a problem Stellar MLS #O6418084 Report a problem | ||
| 4/26/2024 | Sold | $409,000-1.4%$263/sqft |
Source: Stellar MLS #O6144818 Report a problem | ||
| 3/18/2024 | Pending sale | $415,000$267/sqft |
Source: Stellar MLS #O6144818 Report a problem | ||
| 2/14/2024 | Price change | $415,000-5.7%$267/sqft |
Source: Stellar MLS #O6144818 Report a problem | ||
| 10/25/2023 | Price change | $440,000-1.1%$283/sqft |
Source: Stellar MLS #O6144818 Report a problem | ||
| 9/26/2023 | Listed for sale | $445,000+9.9%$287/sqft |
Source: Stellar MLS #O6144818 Report a problem | ||
| 6/19/2023 | Sold | $404,900$261/sqft |
Source: Public Record Report a problem | ||
| 3/27/2023 | Pending sale | $404,900$261/sqft |
Source: Stellar MLS #T3428147 Report a problem | ||
| 3/1/2023 | Price change | $404,900+2.5%$261/sqft |
Source: Stellar MLS #T3428147 Report a problem | ||
| 2/13/2023 | Price change | $394,900-1.3%$254/sqft |
Source: Stellar MLS #T3428147 Report a problem | ||
| 2/10/2023 | Listed for sale | $399,900$258/sqft |
Source: Stellar MLS #T3428147 Report a problem | ||
Public tax history
| Year | Property taxes | Tax assessment |
|---|---|---|
| 2025 | $8,917 +3.2% | $361,100 +1.5% |
| 2024 | $8,637 +86.7% | $355,700 +447.2% |
| 2023 | $4,625 +17.6% | $65,000 +8.3% |
| 2022 | $3,935 +3.1% | $60,000 +20% |
| 2021 | $3,815 | $50,000 |
Find assessor info on the county website
Monthly payment
Est. payment
Payment breakdown
Explore the cost of this home by adjusting the details. Changes won't be saved.Climate risks
Neighborhood: 34747
Nearby schools
Schools provided by the listing agent
- Elementary: Reedy Creek Elem (K 5)
- Middle: Horizon Middle
- High: Poinciana High School
Source: Stellar MLS. This data may not be complete. We recommend contacting the local school district to confirm school assignments for this home.


Similar homes
- $355,0002 bd2 ba1.5k sqft2042 KEY BAY TRAIL, KISSIMMEE, FL 34747For Sale
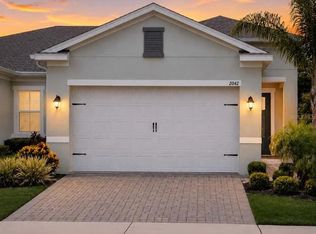
 MLS ID #O6438140, Susan Rinaldi, VIVA ORLANDO REALTY INC.. Stellar MLS
 - $390,0003 bd3 ba2.1k sqft1301 SEVEN EAGLES COURT #1301, REUNION, FL 34747For Sale
 MLS ID #O6417474, Mark Sayad, REAL BROKER, LLC. Stellar MLS
 - $489,1555 bd6 ba2.1k sqft7498 SUNVILLE AVENUE, KISSIMMEE, FL 34747For Sale
 MLS ID #S5145047, Kaio Carioca, JMC REALTY. Stellar MLS
 - $479,0004 bd2 ba2.2k sqft1424 CLUBMAN DRIVE, DAVENPORT, FL 33896For Sale
 MLS ID #S5145294, Roque Acevedo, ONE TEAM REALTY. Stellar MLS
 - $445,0005 bd5 ba2.2k sqft8942 SYDNEY AVENUE, KISSIMMEE, FL 34747For SaleMLS ID #O6404821, Lucia Wu, GOLDEN SUN REALTY INC. Stellar MLS
- $420,0004 bd3 ba1.9k sqft590 PEBBLE BEACH DRIVE, DAVENPORT, FL 33896For SaleMLS ID #O6440326, Kerlin Torre Wesson, MY REALTY GROUP, LLC.. Stellar MLS
- $428,0005 bd5 ba2.2k sqft2414 DUBAI STREET, KISSIMMEE, FL 34747For SaleMLS ID #O6414579, Caroline De Castro Marcellini, COMPASS FLORIDA, LLC. Stellar MLS
- $345,0003 bd2 ba1.2k sqft2778 ALMATON LOOP #303, KISSIMMEE, FL 34747For SaleMLS ID #O6413616, Yair Burac Rodriguez, REALTY OF AMERICA. Stellar MLS
- $417,9004 bd3 ba1.9k sqft207 LANGHAM DRIVE, DAVENPORT, FL 33897For SaleMLS ID #TB8540952, Oliver Figuereo, EXECUTIVE REAL ESTATE. Stellar MLS
- $419,0004 bd5 ba2k sqftSolara Resort, Kissimmee, FL 34747For Sale
 MLS ID #A12055449, Isabela Lucas Moraes, Willis Wilson & Associates. MIAMI
 - $399,0004 bd3 ba2.2k sqft309 PRESERVE POINTE BOULEVARD, DAVENPORT, FL 33837For SaleMLS ID #O6437220, Brent DeHoop, RE/MAX ASSURED. Stellar MLS
- $609,0005 bd5 ba2.2k sqft(Undisclosed Address), KISSIMMEE, FL 34747For SaleMLS ID #O6413930, Mark Breymeier, IN TOUCH REAL ESTATE LLC. Stellar MLS
- $435,0004 bd3 ba2.3k sqft556 BRUNSWICK DRIVE, DAVENPORT, FL 33837For SaleMLS ID #O6391151, Nicole Duque Estrada Almeida Pereira, TALENT REALTY SOLUTIONS. Stellar MLS
- $459,0004 bd3 ba1.9k sqft1608 MOON VALLEY DRIVE, DAVENPORT, FL 33896For SaleMLS ID #O6399760, Maqueli Gewehr, WRA BUSINESS & REAL ESTATE. Stellar MLS
- $426,5004 bd2 ba1.7k sqft2515 NOUVEAU WAY, KISSIMMEE, FL 34741For SaleMLS ID #S5151111, Neyla Alvarez, EXP REALTY LLC. Stellar MLS
- $394,9904 bd2 ba1.6k sqft154 CASTLEMAIN CIRCLE, DAVENPORT, FL 33897For SaleMLS ID #O6409168, Leydy Salazar PA, LPT REALTY, LLC. Stellar MLS
- $439,9904 bd3 ba2.2k sqft1732 FLOURISH AVENUE, KISSIMMEE, FL 34744For SaleMLS ID #S5152529, Lourymar Merced Rivera, LA ROSA REALTY LLC. Stellar MLS
- $415,0005 bd3 ba2.2k sqft1336 CASTERTON CIRCLE, DAVENPORT, FL 33897For SaleMLS ID #P4938787, Rosalia Abreu, ALLSTATE REALTY SERVICES. Stellar MLS
- $370,0004 bd2 ba1.8k sqft1267 IGUANA LOOP, DAVENPORT, FL 33897For SaleMLS ID #O6406726, Washington Costa, GARCIA REALTY GROUP. Stellar MLS
- $459,9904 bd3 ba1.9k sqft4192 PARAGRAPH DRIVE, KISSIMMEE, FL 34746For SaleMLS ID #O6432816, Yukey Hoo, U KEY REALTY. Stellar MLS
