Welcome to this beautifully furnished 4-bedroom home in the highly desirable ChampionsGate resort community in Davenport, one of Central Florida’s most sought-after vacation home destinations. Ideally located just a short drive from Disney and major attractions, this property offers the perfect combination of location, comfort, and investment potential. The home features a smart and functional layout, with one bedroom conveniently located on the first floor and three additional bedrooms upstairs, including the spacious primary suite on the second level. The open-concept design seamlessly connects the kitchen, dining area, and living room, creating an inviting and spacious atmosphere for guests and owners alike. Step outside to enjoy your private pool area, perfect for relaxing after a day at the parks or entertaining family and friends. This home is being sold fully furnished and decorated, and it includes appliances, housewares, and utensils, making it truly turnkey and ready to rent or enjoy immediately. Located in the gated, guard-secured ChampionsGate community, owners and guests enjoy access to an impressive resort-style clubhouse with outstanding amenities. With its strong rental appeal, prime location, and move-in-ready condition, this is an excellent opportunity for those seeking a vacation home, short-term rental investment, or both.
For sale
$459,000
1608 MOON VALLEY DRIVE, DAVENPORT, FL 33896
4beds
1,902sqft
Townhouse
Built in 2016
2,178 Square Feet Lot
$439,500 Zestimate®
$241/sqft
$679/mo HOA
What's special
Fully furnished and decoratedPrivate pool areaGated guard-secured championsgate communityInviting and spacious atmosphere
- 121 days |
- 25 |
- 2 |
Zillow last checked:
Listing updated:
Listed by:
Maqueli Gewehr 863-258-5656,
WRA BUSINESS & REAL ESTATE 407-512-1008
Source: Stellar MLS,MLS#: O6399760 Originating MLS: Orlando Regional
Originating MLS: Orlando Regional
Facts & features
Interior
Bedrooms & bathrooms
- Bedrooms: 4
- Bathrooms: 3
- Full bathrooms: 3
Primary bedroom
- Features: Walk-In Closet(s)
- Level: Second
- Area: 182 Square Feet
- Dimensions: 13x14
Bedroom 2
- Features: Built-in Closet
- Level: First
- Area: 143 Square Feet
- Dimensions: 11x13
Bedroom 3
- Features: Built-in Closet
- Level: Second
- Area: 132 Square Feet
- Dimensions: 11x12
Bedroom 4
- Features: Built-in Closet
- Level: Second
- Area: 132 Square Feet
- Dimensions: 11x12
Dining room
- Level: First
- Area: 140 Square Feet
- Dimensions: 10x14
Kitchen
- Level: First
- Area: 135 Square Feet
- Dimensions: 9x15
Living room
- Level: First
- Area: 225 Square Feet
- Dimensions: 15x15
Heating
- Central
Cooling
- Central Air
Appliances
- Included: Dishwasher, Disposal, Dryer, Microwave, Range, Refrigerator, Washer
- Laundry: Laundry Closet
Features
- Ceiling Fan(s), Eating Space In Kitchen, Kitchen/Family Room Combo, Open Floorplan, Solid Wood Cabinets, Stone Counters
- Flooring: Carpet, Ceramic Tile
- Doors: Sliding Doors
- Windows: Window Treatments
- Has fireplace: No
- Furnished: Yes
Interior area
- Total structure area: 1,902
- Total interior livable area: 1,902 sqft
Video & virtual tour
Property
Features
- Levels: Two
- Stories: 2
- Exterior features: Irrigation System, Sidewalk
- Has private pool: Yes
- Pool features: Child Safety Fence, Gunite, Heated, In Ground, Screen Enclosure
Lot
- Size: 2,178 Square Feet
Details
- Parcel number: 312527512600011750
- Zoning: PUD
- Special conditions: None
Construction
Type & style
- Home type: Townhouse
- Property subtype: Townhouse
Materials
- Block, Stucco
- Foundation: Slab
- Roof: Shingle
Condition
- New construction: No
- Year built: 2016
Utilities & green energy
- Sewer: Public Sewer
- Water: None
- Utilities for property: BB/HS Internet Available, Cable Available, Cable Connected, Electricity Available, Electricity Connected, Fire Hydrant, Phone Available, Public, Sewer Available, Sewer Connected, Street Lights, Underground Utilities, Water Available, Water Connected
Community & HOA
Community
- Features: Clubhouse, Deed Restrictions, Fitness Center, Golf, Irrigation-Reclaimed Water, Playground, Restaurant, Sidewalks, Tennis Court(s)
- Pet fee: $0 monthly
- Subdivision: CHAMPIONSGATE/STONEYBROOK SOUTH PH I-1 & J-1
HOA
- Has HOA: Yes
- Services included: 24-Hour Guard, Cable TV, Community Pool, Reserve Fund, Insurance, Internet, Maintenance Grounds, Manager, Private Road, Recreational Facilities, Security, Sewer, Trash
- HOA fee: $679 monthly
- HOA name: Castle Group
- HOA phone: 407-218-4003
- Second HOA name: Champions Gate Master
Location
- Region: Davenport
Financial & listing details
- Price per square foot: $241/sqft
- Tax assessed value: $353,000
- Annual tax amount: $9,996
- Date on market: 4/17/2026
- Cumulative days on market: 6 days
- Listing terms: Cash,Conventional,VA Loan
- Ownership: Fee Simple
- Total actual rent: 0
- Electric utility on property: Yes
- Road surface type: Concrete, Paved
Estimated market value
$439,500
$418,000 - $461,000
$2,476/mo
Price history
| Date | Event | Price |
|---|---|---|
| 4/17/2026 | Listed for sale | $459,000+3.1%$241/sqft |
Source:  Stellar MLS #O6399760 Report a problem Stellar MLS #O6399760 Report a problem | ||
| 10/27/2023 | Sold | $445,000-2.2%$234/sqft |
Source: Stellar MLS #O6107792 Report a problem | ||
| 8/17/2023 | Pending sale | $454,900$239/sqft |
Source: Stellar MLS #O6107792 Report a problem | ||
| 8/3/2023 | Price change | $454,900-4.2%$239/sqft |
Source: Stellar MLS #O6107792 Report a problem | ||
| 5/2/2023 | Listed for sale | $474,900+79.9%$250/sqft |
Source: Stellar MLS #O6107792 Report a problem | ||
| 12/6/2016 | Sold | $264,000$139/sqft |
Source: Public Record Report a problem | ||
Public tax history
| Year | Property taxes | Tax assessment |
|---|---|---|
| 2025 | $6,734 -1.7% | $353,000 -1.9% |
| 2024 | $6,849 +4.6% | $359,900 -4.5% |
| 2023 | $6,545 +9.1% | $376,900 +14.7% |
| 2022 | $5,997 +9.6% | $328,700 +29.5% |
| 2021 | $5,472 +0.3% | $253,900 +1.4% |
| 2020 | $5,458 -1.8% | $250,500 -0.4% |
| 2019 | $5,556 | $251,500 +3.8% |
| 2018 | $5,556 +3.2% | $242,400 +4.2% |
| 2017 | $5,384 +1.2% | $232,600 +885.6% |
| 2016 | $5,321 +150.8% | $23,600 +96.7% |
| 2015 | $2,122 | $12,000 |
Find assessor info on the county website
Monthly payment
Est. payment
Payment breakdown
Explore the cost of this home by adjusting the details. Changes won't be saved.Climate risks
Neighborhood: 33896
Nearby schools
GreatSchools rating
- 5/10Westside K-8 SchoolGrades: PK-8Distance: 4.1 mi
- 4/10Poinciana High SchoolGrades: 9-12Distance: 9.8 mi
Schools provided by the listing agent
- Elementary: Westside K-8
- Middle: West Side
- High: Poinciana High School
Source: Stellar MLS. This data may not be complete. We recommend contacting the local school district to confirm school assignments for this home.
- $321,6004 bd3 ba1.9k sqft1608 Moon Valley Dr, Champions Gate, FL 33896Off Market

- $387,9004 bd3 ba1.9k sqft1606 Moon Valley Dr, Davenport, FL 33896Off Market
- $321,6004 bd3 ba1.9k sqft1606 Moon Valley Dr, Champions Gate, FL 33896Off Market
- $398,9995 bd4 ba2k sqft1610 Moon Valley Dr, Davenport, FL 33896Sold

- $411,3005 bd4 ba2.1k sqft1610 Moon Valley Dr, Champions Gate, FL 33896Off Market
- $364,0004 bd3 ba1.9k sqft1604 Moon Valley Dr, Davenport, FL 33896Off Market
- $321,6004 bd3 ba1.9k sqft1604 Moon Valley Dr, Champions Gate, FL 33896Off Market
- $369,2004 bd3 ba1.9k sqft1602 Moon Valley Dr, Davenport, FL 33896Off Market
A local agent can set up tours, give advice and negotiate with sellers.
A local lender can help you make sure your offer is ready when you are.
Similar homes
- $339,0004 bd3 ba1.9k sqft9079 DOGLEG DRIVE, DAVENPORT, FL 33896For Sale
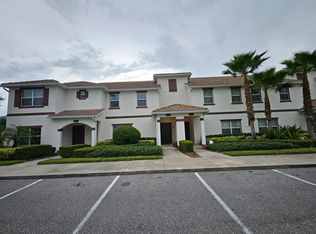
 MLS ID #S5126086, Paola Cardenas, LPT REALTY, LLC. Stellar MLS
 - $480,0004 bd2 ba2.3k sqft1315 YORKSHIRE COURT, DAVENPORT, FL 33896For Sale
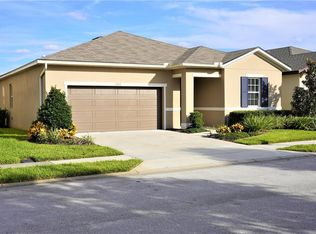 MLS ID #O6380318, Jesus Flores, REEURBAN REAL ESTATE SERVICES. Stellar MLS
 - $385,0004 bd2 ba1.9k sqft662 ROSSELLI BOULEVARD, DAVENPORT, FL 33896For Sale
 MLS ID #S5151410, Yarahi Reynaldo, LA ROSA REALTY CENTRAL FLORIDA LLC. Stellar MLS
 - $369,0003 bd2 ba2.1k sqft1731 SANIBEL DR, DAVENPORT, FL 33896For Sale
 MLS ID #O6420614, Ping Ma, CHARLES RUTENBERG REALTY ORLANDO. Stellar MLS
 - $459,9004 bd4 ba2.3k sqft416 VISTA LOOP, DAVENPORT, FL 33897For SaleMLS ID #S5147371, Kelvin Diaz, LA ROSA REALTY KISSIMMEE. Stellar MLS
- $350,0003 bd3 ba1.5k sqft801 BENOI DRIVE, DAVENPORT, FL 33896For SaleMLS ID #S5132564, Rickler Lopez, MY REALTY GROUP, LLC.. Stellar MLS
- $399,9994 bd4 ba1.9k sqft660 TUPELO CIRCLE, DAVENPORT, FL 33897For SaleMLS ID #O6413991, Candido Ferreira, EASY STREET REALTY FLORIDA,INC. Stellar MLS
- $270,0003 bd3 ba1.6k sqft8135 ROSEVILLE BOULEVARD, DAVENPORT, FL 33896For SaleMLS ID #S5135579, Cassie Sassano, WEICHERT REALTORS HALLMARK PRO. Stellar MLS
- $415,0005 bd3 ba2.2k sqft1336 CASTERTON CIRCLE, DAVENPORT, FL 33897For SaleMLS ID #P4938787, Rosalia Abreu, ALLSTATE REALTY SERVICES. Stellar MLS
- $399,5004 bd3 ba1.5k sqft1531 CASTERTON CIRCLE, DAVENPORT, FL 33897For SaleMLS ID #O6410640, Susan Young, REALTY HUB. Stellar MLS
- $319,9003 bd3 ba1.7k sqft273 ARBOR LAKES DRIVE, DAVENPORT, FL 33896For SaleMLS ID #O6380594, Annette Rodriguez Torres, LA ROSA REALTY LLC. Stellar MLS
- $430,0004 bd5 ba2.3k sqft7657 RECIFE DRIVE, KISSIMMEE, FL 34747For SaleMLS ID #O6350643, Alex Leonardo, MS LAND & BUILDING LLC. Stellar MLS
- $460,0003 bd2 ba1.5k sqft7951 RUMNEY LANE, REUNION, FL 34747For SaleMLS ID #O6418084, Victor Lardani, PARK PLACE REALTY & INVESTMENT. Stellar MLS
- $269,9003 bd2 ba1.8k sqft1212 ROMANI AVENUE, DAVENPORT, FL 33896For SaleMLS ID #O6347930, Steven Koleno, BEYCOME OF FLORIDA LLC. Stellar MLS
- $289,9004 bd4 ba1.8k sqft(Undisclosed Address), DAVENPORT, FL 33897For SaleMLS ID #S5141043, Sonia Diaz Roman, LPT REALTY, LLC. Stellar MLS
- $515,0004 bd4 ba2.5k sqft1718 CARIBBEAN VIEW TERRACE, KISSIMMEE, FL 34747For SaleMLS ID #O6399527, Valdeci Da Silva PLLC, CELEBRITY GLOBAL REALTY LLC. Stellar MLS
- $549,9004 bd3 ba2.2k sqft2427 ZABALLINA PLACE, DAVENPORT, FL 33897For SaleMLS ID #S5150780, Blanca Sanchez, WATSON REALTY CORP. Stellar MLS
- $434,9995 bd4 ba2.8k sqft9016 PYRUS STREET, KISSIMMEE, FL 34747For SaleMLS ID #S5147295, Jenny Caso, LIFESTYLE INTERNATIONAL REALTY. Stellar MLS
- $319,9003 bd2 ba1.5k sqft320 LIBERTY BOULEVARD, DAVENPORT, FL 33837For SaleMLS ID #S5155418, Rafael Fernandez, AGENT TRUST REALTY CORPORATION. Stellar MLS
- $449,9004 bd3 ba1.7k sqft4959 THAMES STREET E, KISSIMMEE, FL 34758For SaleMLS ID #R4910911, Gregory Peraino, FLORIDA REAL ESTATE SALES & MANAGEMENT LLC. Stellar MLS
