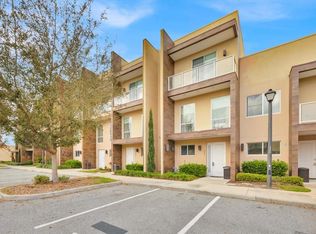
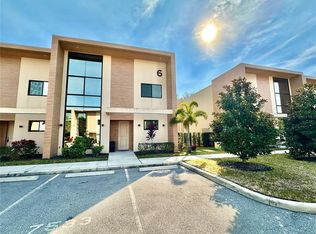
Experience true resort-style living in this stunning 4-bedroom, 4.5-bath luxury villa located in the gorgeous Magic Village Resort, just 5 minutes from Walt Disney World. This fully furnished property offers an elegant open-concept layout with a gourmet kitchen, high-end finishes, and spacious living and dining areas designed for comfort and sophistication. Each bedroom is a private suite with its own full bathroom. Enjoy outdoor living with a private balcony and a summer kitchen, perfect for entertaining family and guests. Magic Village offers five-star hotel amenities, including a resort-style pool, fitness center, restaurant, concierge, and 24-hour security—ideal for personal use or as a high-income short-term rental investment. This villa combines luxury, location, and convenience in one of the most exclusive communities near Disney. The unit has never been used for vacation rentals, it is for family use, therefore, it is in impeccable conditions.
For sale
$430,000
7657 RECIFE DRIVE, KISSIMMEE, FL 34747
4beds
2,396sqft
Townhouse
Built in 2015
1,742 Square Feet Lot
$419,800 Zestimate®
$179/sqft
$679/mo HOA
What's special
Fully furnished propertyResort-style poolPrivate balconySummer kitchenHigh-end finishesElegant open-concept layoutGourmet kitchen
- 286 days
- 51
- 8
Zillow last checked:
Listing updated:
Listed by:
Alex Leonardo, LLC 407-832-2946,
MS LAND & BUILDING LLC 407-512-1213
Source: Stellar MLS,MLS#: O6350643 Originating MLS: Orlando Regional
Originating MLS: Orlando Regional
Facts & features
Interior
Bedrooms & bathrooms
- Bedrooms: 4
- Bathrooms: 5
- Full bathrooms: 4
- 1/2 bathrooms: 1
Primary bedroom
- Features: Walk-In Closet(s)
- Level: First
- Area: 195 Square Feet
- Dimensions: 15x13
Bedroom 2
- Features: Built-in Closet
- Level: Second
- Area: 143 Square Feet
- Dimensions: 13x11
Bedroom 3
- Features: Built-in Closet
- Level: Second
- Area: 143 Square Feet
- Dimensions: 13x11
Bedroom 4
- Features: Built-in Closet
- Level: Second
Primary bathroom
- Level: First
Bathroom 2
- Level: Second
Bathroom 3
- Level: Second
Bathroom 4
- Level: Second
Kitchen
- Level: First
- Area: 154 Square Feet
- Dimensions: 14x11
Living room
- Level: First
- Area: 390 Square Feet
- Dimensions: 26x15
Heating
- Central
Cooling
- Central Air
Appliances
- Included: Convection Oven, Dishwasher, Disposal, Dryer, Electric Water Heater, Ice Maker, Microwave, Range, Refrigerator, Washer
- Laundry: Common Area, Laundry Room
Features
- Eating Space In Kitchen, High Ceilings, Kitchen/Family Room Combo, Open Floorplan, Primary Bedroom Main Floor, Stone Counters, Walk-In Closet(s)
- Flooring: Carpet, Tile
- Doors: French Doors, Outdoor Grill
- Has fireplace: No
- Furnished: Yes
Interior area
- Total structure area: 2,854
- Total interior livable area: 2,396 sqft
Video & virtual tour
Property
Features
- Levels: Two
- Stories: 2
- Exterior features: Balcony, Outdoor Grill, Sidewalk
Lot
- Size: 1,742 Square Feet
Details
- Parcel number: 032527401500010810
- Zoning: PUD
- Special conditions: None
Construction
Type & style
- Home type: Townhouse
- Property subtype: Townhouse
Materials
- Block
- Foundation: Slab
- Roof: Other
Condition
- New construction: No
- Year built: 2015
Utilities & green energy
- Sewer: Public Sewer
- Water: Private
- Utilities for property: BB/HS Internet Available, Cable Connected, Electricity Connected, Fiber Optics, Phone Available, Public, Sewer Connected, Street Lights, Water Connected
Community & HOA
Community
- Features: Deed Restrictions, Fitness Center, Gated Community - No Guard, Pool, Restaurant, Wheelchair Access
- Pet fee: $0 monthly
- Subdivision: MAGIC VILLAGE
HOA
- Has HOA: Yes
- Amenities included: Fitness Center, Gated
- HOA fee: $679 monthly
- HOA name: Joana Torrici
- HOA phone: 407-219-9167
Location
- Region: Kissimmee
Financial & listing details
- Price per square foot: $179/sqft
- Tax assessed value: $349,800
- Annual tax amount: $5,872
- Date on market: 10/14/2025
- Cumulative days on market: 338 days
- Ownership: Condominium
- Total actual rent: 0
- Electric utility on property: Yes
- Road surface type: Asphalt
Estimated market value
$419,800
$399,000 - $441,000
$5,105/mo
Price history
| Date | Event | Price |
|---|---|---|
| 6/30/2026 | Price change | $430,000+1.2%$179/sqft |
Source:  Stellar MLS #O6350643 Report a problem Stellar MLS #O6350643 Report a problem | ||
| 6/2/2026 | Price change | $425,000-1.2%$177/sqft |
Source: Stellar MLS #O6350643 Report a problem | ||
| 1/7/2026 | Listed for sale | $430,000$179/sqft |
Source: Stellar MLS #O6350643 Report a problem | ||
| 12/6/2025 | Listing removed | $430,000$179/sqft |
Source: Stellar MLS #O6350643 Report a problem | ||
| 10/14/2025 | Listed for sale | $430,000+34.4%$179/sqft |
Source: Stellar MLS #O6350643 Report a problem | ||
| 12/16/2019 | Sold | $320,000-11.1%$134/sqft |
Source: Public Record Report a problem | ||
| 10/21/2019 | Pending sale | $360,000$150/sqft |
Source: QUATTRO R E SOLUTIONS LLC #O5795098 Report a problem | ||
| 9/17/2019 | Price change | $360,000-9.8%$150/sqft |
Source: QUATTRO R E SOLUTIONS LLC #O5795098 Report a problem | ||
| 6/28/2019 | Listed for sale | $399,000+5%$167/sqft |
Source: QUATTRO R E SOLUTIONS LLC #O5795098 Report a problem | ||
| 7/13/2015 | Sold | $379,990$159/sqft |
Source: Public Record Report a problem | ||
Public tax history
| Year | Property taxes | Tax assessment |
|---|---|---|
| 2025 | $5,396 -8.1% | $349,800 -8.6% |
| 2024 | $5,872 +2.8% | $382,600 -7.1% |
| 2023 | $5,711 +16.6% | $411,800 +28.4% |
| 2022 | $4,898 +6.5% | $320,600 +11.4% |
| 2021 | $4,599 -12% | $287,900 -11.7% |
| 2020 | $5,227 -3.6% | $325,900 -1% |
| 2019 | $5,421 | $329,100 -5.6% |
| 2018 | $5,421 -6.1% | $348,500 +3.6% |
| 2017 | $5,775 +1.4% | $336,500 +4.1% |
| 2016 | $5,695 +3.3% | $323,300 +1647.6% |
| 2015 | $5,511 | $18,500 |
Find assessor info on the county website
Monthly payment
Est. payment
Payment breakdown
Explore the cost of this home by adjusting the details. Changes won't be saved.Climate risks
Neighborhood: 34747
Nearby schools
Schools provided by the listing agent
- Elementary: Westside K-8
- Middle: West Side
- High: Celebration High
Source: Stellar MLS. This data may not be complete. We recommend contacting the local school district to confirm school assignments for this home.

Similar homes
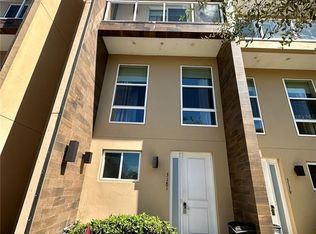
- $445,0003 bd4 ba2.2k sqft3181 BRASILIA AVENUE, KISSIMMEE, FL 34747For Sale
 MLS ID #O6355090, Daniel Doura De Souza, PREMIER SOTHEBYS INT'L REALTY. Stellar MLS
 - $399,0004 bd2 ba1.5k sqft8121 FAN PALM WAY, KISSIMMEE, FL 34747For Sale
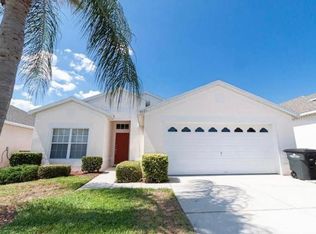 MLS ID #S5158184, Nora Hazan, LOKATION. Stellar MLS
 - $417,9004 bd3 ba1.6k sqft8546 BAY LILLY LOOP, KISSIMMEE, FL 34747For Sale
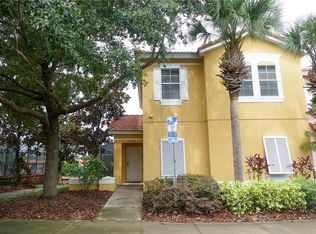 MLS ID #O6424476, Jesus Guevara, MY REALTY GROUP, LLC.. Stellar MLS
 - $515,0004 bd5 ba2.3k sqft7533 BROOKLYN DRIVE, KISSIMMEE, FL 34747For Sale
 MLS ID #O6438951, Daniel Doura De Souza, PREMIER SOTHEBYS INT'L REALTY. Stellar MLS
 - $410,0005 bd4 ba2k sqft8964 CAT PALM ROAD, KISSIMMEE, FL 34747For SaleMLS ID #S5157355, Hector Gonzalez, NONA LEGACY POWERED BY LA ROSA. Stellar MLS
- $540,0004 bd5 ba2.3k sqft7483 BROOKLYN DRIVE, KISSIMMEE, FL 34747For SaleMLS ID #O6342014, Daniel Doura De Souza, PREMIER SOTHEBYS INT'L REALTY. Stellar MLS
- $580,0004 bd5 ba2.3k sqft3065 ROCKEFELLER WAY, KISSIMMEE, FL 34747For SaleMLS ID #O6432033, Mara Brasil, REALIZE INTERNATIONAL REALTY L. Stellar MLS
- $495,0004 bd5 ba1.8k sqft7520 SUNVILLE AVENUE, KISSIMMEE, FL 34747For SaleMLS ID #O6359702, Flavia Silveira, KARDOSH REALTY. Stellar MLS
- $370,0004 bd4 ba1.6k sqft5105 KILLARNEY WAY, KISSIMMEE, FL 34746For SaleMLS ID #O6448761, Nathalya Ferreira da Silva, AUTHENTIC REAL ESTATE TEAM. Stellar MLS
- $345,0004 bd3 ba1.9k sqft3027 BEACH PALM AVENUE #3027, KISSIMMEE, FL 34747For SaleMLS ID #O6441687, Steve Schaffer, DOLBY PROPERTIES INC. Stellar MLS
- $445,0005 bd5 ba2.6k sqft7770 SANDY RIDGE DRIVE #210, REUNION, FL 34747For SaleMLS ID #O6402422, Valerie Garazi, THE KEYES COMPANY. Stellar MLS
- $589,9007 bd5 ba2.8k sqft2605 EMERALD ISLAND BOULEVARD, KISSIMMEE, FL 34747For SaleMLS ID #O6449938, Ge DeSouza DeSouza, ALLISON JAMES ESTATES & HOMES. Stellar MLS
- $399,9004 bd4 ba2.6k sqft7740 SANDY RIDGE DRIVE #203, REUNION, FL 34747For SaleMLS ID #O6322602, Steven Horner, RE/MAX PRIME PROPERTIES. Stellar MLS
- $340,5003 bd2 ba1.2k sqft2785 ALMATON LOOP #103, KISSIMMEE, FL 34747For SaleMLS ID #S5153635, Michael Danganan, RE/MAX PRIME PROPERTIES. Stellar MLS
- $465,9805 bd5 ba3k sqft8923 CUBAN PALM ROAD, KISSIMMEE, FL 34747For SaleMLS ID #TB8472898, Andrea Guerrero, AXEN REALTY LLC. Stellar MLS
- $386,0003 bd3 ba1.7k sqft7610 SANDY RIDGE DRIVE #304, REUNION, FL 34747For SaleMLS ID #TB8478502, Dustin Nunnelley, REAL BROKER, LLC. Stellar MLS
- $414,0004 bd3 ba2k sqft1099 LAKESHORE BREEZE PL PLACE, KISSIMMEE, FL 34747New ConstructionMLS ID #G5116621, Dena Huddleston, EXP REALTY LLC. Stellar MLS
- $429,9004 bd4 ba2k sqft228 CAPTIVA DR, DAVENPORT, FL 33896For SaleMLS ID #S5125052, Carlos Diaz, COLLECTIVE GROUP REALTY, CORP. Stellar MLS
- $454,0004 bd3 ba1.9k sqft1608 MOON VALLEY DRIVE, DAVENPORT, FL 33896For SaleMLS ID #O6399760, Maqueli Gewehr, WRA BUSINESS & REAL ESTATE. Stellar MLS
- $399,8005 bd5 ba2.2k sqft207 JETTY WAY, DAVENPORT, FL 33897For SaleMLS ID #O6434138, Kavita Uttamchandani, CENTURY 21 CARIOTI. Stellar MLS
