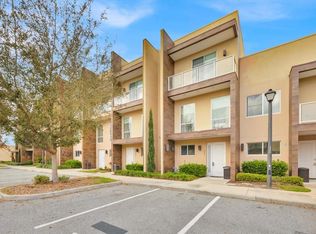
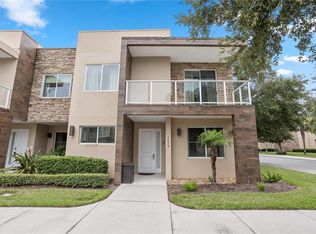
.Welcome to Your Dream Home! Step into luxury with this stunning 3-bedroom home, where the master suite stands out with its generous space and ultimate comfort. The first floor boasts a modern open-concept kitchen and living area, seamlessly connected to a stylish barbecue space—perfect for entertaining guests or simply unwinding while enjoying Florida’s beautiful weather. With 3.5 elegant bathrooms and high-end stainless-steel appliances, this home offers the perfect blend of comfort, style, and convenience for your family’s dream vacation. Located in the Magic Village, a gated community with top-tier amenities, including 24-hour concierge service, a Resort-style pool, a Fitness center, an on-site restaurant. Just minutes from Disney, top attractions, shopping, and dining, this home is the perfect balance of luxury, convenience, and tranquility. Don't miss this incredible opportunity! Schedule your private tour today and make this dream home yours!
For sale
$405,000
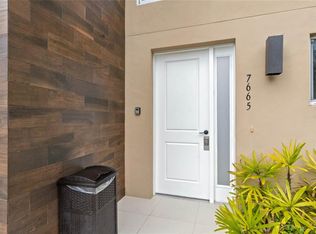
7663 RECIFE DRIVE, KISSIMMEE, FL 34747
3beds
2,268sqft
Townhouse
Built in 2015
1,307 Square Feet Lot
$-- Zestimate®
$179/sqft
$607/mo HOA
What's special
Resort-style poolStylish barbecue spaceMaster suiteModern open-concept kitchenHigh-end stainless-steel appliances
- 610 days
- 28
- 7
Zillow last checked:
Listing updated:
Listed by:
Carlos Lopes, PA 786-651-1416,
ELITE INTERNATIONAL REALTY INC 305-940-6611
Source: Stellar MLS,MLS#: O6281676 Originating MLS: Orlando Regional
Originating MLS: Orlando Regional
Facts & features
Interior
Bedrooms & bathrooms
- Bedrooms: 3
- Bathrooms: 4
- Full bathrooms: 3
- 1/2 bathrooms: 1
Primary bedroom
- Features: Walk-In Closet(s)
- Level: Second
- Area: 169 Square Feet
- Dimensions: 13x13
Bathroom 2
- Features: Walk-In Closet(s)
- Level: Third
- Area: 143 Square Feet
- Dimensions: 13x11
Bathroom 3
- Features: Walk-In Closet(s)
- Level: Third
- Area: 143 Square Feet
- Dimensions: 13x11
Great room
- Level: First
- Area: 100 Square Feet
- Dimensions: 10x10
Kitchen
- Level: First
- Area: 100 Square Feet
- Dimensions: 10x10
Heating
- Central, Electric
Cooling
- Central Air
Appliances
- Included: Dishwasher, Dryer, Microwave, Range, Refrigerator, Washer
- Laundry: Laundry Room
Features
- High Ceilings, Kitchen/Family Room Combo, Living Room/Dining Room Combo, Open Floorplan, Thermostat, Walk-In Closet(s)
- Flooring: Carpet, Tile
- Doors: Outdoor Grill, Sliding Doors
- Has fireplace: No
- Furnished: Yes
Interior area
- Total structure area: 2,695
- Total interior livable area: 2,268 sqft
Video & virtual tour
Property
Parking
- Parking features: Curb Parking, Guest
Features
- Levels: Three Or More
- Stories: 3
- Exterior features: Balcony, Outdoor Grill
Lot
- Size: 1,307 Square Feet
Details
- Parcel number: 032527401500010840
- Zoning: RES
- Special conditions: None
Construction
Type & style
- Home type: Townhouse
- Property subtype: Townhouse
Materials
- Stucco
- Foundation: Slab
- Roof: Other
Condition
- New construction: No
- Year built: 2015
Utilities & green energy
- Sewer: Public Sewer
- Water: Public
- Utilities for property: BB/HS Internet Available, Cable Connected, Electricity Connected, Other, Sewer Connected, Street Lights, Water Connected
Community & HOA
Community
- Features: Clubhouse, Fitness Center, Gated Community - Guard, Playground, Pool, Restaurant, Sidewalks
- Pet fee: $0 monthly
- Subdivision: MAGIC VILLAGE
HOA
- Has HOA: Yes
- Amenities included: Clubhouse, Fitness Center, Other, Playground, Pool, Recreation Facilities, Spa/Hot Tub
- Services included: Cable TV, Common Area Taxes, Community Pool, Internet, Maintenance Structure, Other, Trash
- HOA fee: $607 monthly
- HOA name: Joana Torrici
- HOA phone: 321-288-0537
Location
- Region: Kissimmee
Financial & listing details
- Price per square foot: $179/sqft
- Tax assessed value: $326,900
- Annual tax amount: $5,268
- Date on market: 2/21/2025
- Cumulative days on market: 611 days
- Listing terms: Cash,Conventional,Other
- Ownership: Fee Simple
- Total actual rent: 0
- Electric utility on property: Yes
- Road surface type: Asphalt
Estimated market value
Not available
Estimated sales range
Not available
$4,330/mo
Price history
| Date | Event | Price |
|---|---|---|
| 2/10/2026 | Listed for sale | $405,000-5.6%$179/sqft |
Source:  Stellar MLS #O6281676 Report a problem Stellar MLS #O6281676 Report a problem | ||
| 6/26/2025 | Price change | $429,000-2.3%$189/sqft |
Source: Stellar MLS #O6281676 Report a problem | ||
| 2/21/2025 | Listed for sale | $439,000+20.8%$194/sqft |
Source: Stellar MLS #O6281676 Report a problem | ||
| 12/1/2015 | Sold | $363,490$160/sqft |
Source: Public Record Report a problem | ||
Public tax history
| Year | Property taxes | Tax assessment |
|---|---|---|
| 2025 | $5,063 -7.8% | $326,900 -8.5% |
| 2024 | $5,488 +3.2% | $357,300 -6.3% |
| 2023 | $5,319 +16.6% | $381,500 +28.3% |
| 2022 | $4,563 +6.5% | $297,300 +11.3% |
| 2021 | $4,286 -11.9% | $267,000 -11.6% |
| 2020 | $4,866 -3.6% | $302,100 -1% |
| 2019 | $5,046 | $305,000 -5.5% |
| 2018 | $5,046 -6% | $322,900 +3.6% |
| 2017 | $5,371 +1.4% | $311,800 +4% |
| 2016 | $5,297 +3.3% | $299,700 +1520% |
| 2015 | $5,128 | $18,500 |
Find assessor info on the county website
Monthly payment
Est. payment
Payment breakdown
Explore the cost of this home by adjusting the details. Changes won't be saved.Climate risks
Neighborhood: 34747
Nearby schools
Schools provided by the listing agent
- Elementary: Westside K-8
- Middle: West Side
- High: Celebration High
Source: Stellar MLS. This data may not be complete. We recommend contacting the local school district to confirm school assignments for this home.
Similar homes
- $393,5003 bd4 ba2.1k sqft3169 PANTANAL LANE, KISSIMMEE, FL 34747For Sale

 MLS ID #S5153276, Bruce Clark, PREFERRED REAL ESTATE. Stellar MLS
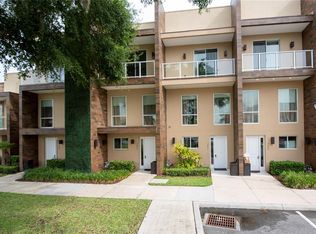
 - $396,9903 bd4 ba2.2k sqft7673 RECIFE DRIVE, KISSIMMEE, FL 34747For Sale
 MLS ID #O6380610, Braner De Lima Dantas, FLORIDA CONNEXION PROPERTIES. Stellar MLS
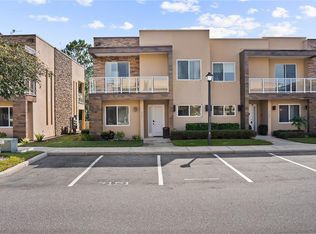
 - $425,0004 bd5 ba2.3k sqft3151 BRASILIA AVENUE, KISSIMMEE, FL 34747For Sale
 MLS ID #O6363206, Carolina Medeiros, PREMIER SOTHEBYS INT'L REALTY. Stellar MLS
 - $459,9004 bd5 ba2.3k sqft7628 RECIFE DRIVE, KISSIMMEE, FL 34747For Sale
 MLS ID #S5155205, Lisette Acuna, KELLER WILLIAMS LEGACY REALTY. Stellar MLS
 - $449,0003 bd4 ba2.1k sqft3061 ROCKEFELLER WAY, KISSIMMEE, FL 34747For SaleMLS ID #O6424190, Miguel Diaz, REALTY OF AMERICA. Stellar MLS
- $447,9003 bd4 ba2.1k sqft7455 BROOKLYN DRIVE, KISSIMMEE, FL 34747For SaleMLS ID #O6397425, Carlos German, EXP REALTY LLC. Stellar MLS
- $474,9004 bd5 ba2.3k sqft3202 BRASILIA AVENUE, KISSIMMEE, FL 34747For SaleMLS ID #O6418807, Darcy Manjabosco Filho, JOHN SILVA REALTY & ASSOCIATES. Stellar MLS
- $449,0003 bd4 ba2.1k sqft3119 ROCKEFELLER WAY, KISSIMMEE, FL 34747For SaleMLS ID #O6385107, Leandro Kiss dos Santos, AUTHENTIC REAL ESTATE TEAM. Stellar MLS
- $456,5003 bd4 ba2.1k sqft3099 ROCKEFELLER WAY, KISSIMMEE, FL 34747For SaleMLS ID #S5148134, Ciro Noccioli Monteiro Alves, LPT REALTY, LLC. Stellar MLS
- $459,0003 bd4 ba2.1k sqft7540 BROOKLYN DRIVE, KISSIMMEE, FL 34747For SaleMLS ID #O6428542, Suely Aboody, CHARLES RUTENBERG REALTY ORLANDO. Stellar MLS
- $415,0004 bd3 ba1.6k sqft3151 YELLOW LANTANA LANE, KISSIMMEE, FL 34747For SaleMLS ID #O6447012, Veronica Weldon, BELMONT REALTY. Stellar MLS
- $409,0003 bd3 ba1.5k sqft3113 CARIBBEAN SOUL DRIVE, KISSIMMEE, FL 34747For SaleMLS ID #O6381263, Suzanne Docobo, EXP REALTY LLC. Stellar MLS
- $449,0004 bd5 ba2.1k sqft7952 FORMOSA VALLEY PLACE, KISSIMMEE, FL 34747For SaleMLS ID #O6427425, Paulo Leal, PREMIER SOTHEBYS INT'L REALTY. Stellar MLS
- $445,0004 bd5 ba1.8k sqft2637 SUNRISE SHORES DRIVE, KISSIMMEE, FL 34747For SaleMLS ID #O6374492, Donna Calhoun, KELLER WILLIAMS CLASSIC. Stellar MLS
- $398,5004 bd3 ba1.6k sqft8572 BAY LILLY LOOP, KISSIMMEE, FL 34747For SaleMLS ID #S5142891, Irena Aistrop, LA ROSA REALTY LLC. Stellar MLS
- $378,0005 bd4 ba2k sqft8922 CUBAN PALM ROAD, KISSIMMEE, FL 34747For SaleMLS ID #O6406215, Gipskra Petitfour, GIPSTAR REALTY LLC. Stellar MLS
- $500,0004 bd6 ba2.3k sqft3092 ROCKEFELLER WAY, KISSIMMEE, FL 34747For SaleMLS ID #O6368277, Angela Worachek PLLC, DALTON WADE INC. Stellar MLS
- $520,0004 bd5 ba2.3k sqft7526 BROOKLYN DRIVE, KISSIMMEE, FL 34747For SaleMLS ID #O6409072, Carolina Medeiros, PREMIER SOTHEBYS INT'L REALTY. Stellar MLS
- $530,0004 bd5 ba2.3k sqft3045 ROCKEFELLER WAY, KISSIMMEE, FL 34747For SaleMLS ID #O6435985, Marianna Estrella De Castro, CHARLES RUTENBERG REALTY ORLANDO. Stellar MLS
- $520,0004 bd5 ba2.3k sqft7575 BROOKLYN DRIVE, KISSIMMEE, FL 34747For SaleMLS ID #O6271722, Daniel Doura De Souza, PREMIER SOTHEBYS INT'L REALTY. Stellar MLS
