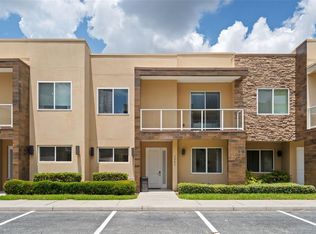
Exceptional corner unit at Magic Village offering rare privacy and beautiful garden views. This well-maintained home features four bedrooms, 4.5 baths, soaring ceilings in the living room, a summer kitchen and an excellent layout with a primary suite on the first floor. Upstairs includes an open-concept kitchen and full laundry room with full-size washer and dryer. In a prestigious gated resort community with concierge services, 24-hour clubhouse, pool, fitness center, playroom, on-site restaurant and housekeeping services, and just minutes from Orlando's top attractions. Ideal for short-term rental investment or vacation living. Strong income potential in one of the desirable resort-style communities in the area.
For sale
$520,000
7526 Brooklyn Dr, Kissimmee, FL 34747
4beds
2,356sqft
:
Get pre-qualified$3,965/mo
Townhouse
Built in 2019
1,742 Square Feet Lot
$-- Zestimate®
$221/sqft
$575/mo HOA
What's special
Four bedroomsSummer kitchenCorner unitBeautiful garden viewsOpen-concept kitchen
- 67 days |
- 76 |
- 3 |
Zillow last checked:
Listing updated:
Listed by:
Carolina Medeiros 305-753-1943,
PREMIER SOTHEBYS INT'L REALTY 407-581-7888
Source: Stellar MLS,MLS#: O6409072 Originating MLS: Orlando Regional
Originating MLS: Orlando Regional
Facts & features
Interior
Bedrooms & bathrooms
- Bedrooms: 4
- Bathrooms: 5
- Full bathrooms: 4
- 1/2 bathrooms: 1
Primary bedroom
- Features: Walk-In Closet(s)
- Level: Second
- Area: 325 Square Feet
- Dimensions: 13x25
Primary bedroom
- Features: Walk-In Closet(s)
- Level: First
- Area: 182 Square Feet
- Dimensions: 13x14
Bedroom 3
- Features: Walk-In Closet(s)
- Level: Second
- Area: 144 Square Feet
- Dimensions: 12x12
Bedroom 4
- Features: Walk-In Closet(s)
- Level: Second
- Area: 144 Square Feet
- Dimensions: 12x12
Bathroom 1
- Level: First
- Area: 80 Square Feet
- Dimensions: 10x8
Bathroom 2
- Level: Second
- Area: 80 Square Feet
- Dimensions: 10x8
Bathroom 3
- Level: Second
- Area: 80 Square Feet
- Dimensions: 10x8
Bathroom 4
- Level: Second
- Area: 80 Square Feet
- Dimensions: 10x8
Kitchen
- Level: First
- Area: 280 Square Feet
- Dimensions: 20x14
Laundry
- Level: First
- Area: 105 Square Feet
- Dimensions: 15x7
Living room
- Level: First
- Area: 225 Square Feet
- Dimensions: 15x15
Heating
- Central
Cooling
- Central Air
Appliances
- Included: Convection Oven, Cooktop, Dishwasher, Ice Maker, Microwave, Refrigerator, Washer
- Laundry: Inside
Features
- High Ceilings, Kitchen/Family Room Combo, Open Floorplan, PrimaryBedroom Upstairs
- Flooring: Carpet, Ceramic Tile
- Doors: Sliding Doors
- Has fireplace: Yes
- Fireplace features: Electric, Living Room
- Furnished: Yes
- Common walls with other units/homes: Corner Unit
Interior area
- Total structure area: 2,640
- Total interior livable area: 2,356 sqft
Property
Parking
- Parking features: Assigned
Features
- Levels: Two
- Stories: 2
- Patio & porch: Covered, Rear Porch
Lot
- Size: 1,742 Square Feet
- Features: Corner Lot
- Residential vegetation: Trees/Landscaped
Details
- Parcel number: 022527401600010500
- Zoning: PUD
- Special conditions: None
Construction
Type & style
- Home type: Townhouse
- Property subtype: Townhouse
- Attached to another structure: Yes
Materials
- Block, Stucco
- Foundation: Slab
- Roof: Built-Up,Concrete,Other
Condition
- Completed
- New construction: No
- Year built: 2019
Utilities & green energy
- Sewer: Public Sewer
- Water: Public
- Utilities for property: BB/HS Internet Available, Cable Connected, Electricity Connected, Street Lights, Water Connected
Community & HOA
Community
- Features: Association Recreation - Owned, Deed Restrictions, Fitness Center, Gated Community - No Guard, Pool, Sidewalks
- Pet fee: $0 monthly
- Subdivision: MAGIC VILLAGE
HOA
- Has HOA: Yes
- Services included: Community Pool
- HOA fee: $575 monthly
- HOA name: Yadira Casiano
- HOA phone: 407-219-9174
Location
- Region: Kissimmee
Financial & listing details
- Price per square foot: $221/sqft
- Tax assessed value: $436,700
- Annual tax amount: $11,558
- Date on market: 5/20/2026
- Cumulative days on market: 20 days
- Ownership: Fee Simple
- Total actual rent: 0
- Electric utility on property: Yes
- Road surface type: Paved, Asphalt
Estimated market value
Not available
Estimated sales range
Not available
Not available
Price history
| Date | Event | Price |
|---|---|---|
| 5/20/2026 | Listed for sale | $520,000+2%$221/sqft |
Source:  Stellar MLS #O6409072 Report a problem Stellar MLS #O6409072 Report a problem | ||
| 5/10/2022 | Sold | $510,000+8.5%$216/sqft |
Source: Public Record Report a problem | ||
| 2/16/2022 | Pending sale | $470,000$199/sqft |
Source: Stellar MLS #O5997231 Report a problem | ||
| 2/16/2022 | Listed for sale | $470,000+2.2%$199/sqft |
Source: Stellar MLS #O5997231 Report a problem | ||
| 2/9/2022 | Listing removed | -- |
Source: Stellar MLS #O5997231 Report a problem | ||
| 1/23/2022 | Pending sale | $460,000$195/sqft |
Source: Stellar MLS #O5997231 Report a problem | ||
| 1/17/2022 | Listed for sale | $460,000+0.2%$195/sqft |
Source: Stellar MLS #O5997231 Report a problem | ||
| 6/14/2019 | Sold | $459,000$195/sqft |
Source: Public Record Report a problem | ||
Public tax history
| Year | Property taxes | Tax assessment |
|---|---|---|
| 2025 | $11,558 +5.7% | $436,700 -1.8% |
| 2024 | $10,938 +12.7% | $444,500 +4.6% |
| 2023 | $9,708 +20.6% | $425,100 +20.2% |
| 2022 | $8,053 -7.3% | $353,600 -7.6% |
| 2021 | $8,685 +2.1% | $382,800 +5.5% |
| 2020 | $8,508 +157.8% | $362,800 +1437.3% |
| 2019 | $3,300 | $23,600 |
| 2018 | $3,300 +7.4% | $23,600 +93.4% |
| 2017 | $3,074 | $12,200 |
Find assessor info on the county website
Monthly payment
Est. payment
Payment breakdown
Explore the cost of this home by adjusting the details. Changes won't be saved.Climate risks
Neighborhood: 34747
Nearby schools
GreatSchools rating
- 9/10Celebration SchoolGrades: K-8Distance: 2.8 mi
- 5/10Celebration High SchoolGrades: 9-12Distance: 2.8 mi
- $556,9004 bd5 ba2.3k sqft7528 Brooklyn Dr, Kissimmee, FL 34747Off Market
- $418,1003 bd4 ba2.1k sqft7530 Brooklyn Dr, Kissimmee, FL 34747Off Market
- $426,3003 bd4 ba2.1k sqft7530 Brooklyn Dr #1, Kissimmee, FL 34747Off Market
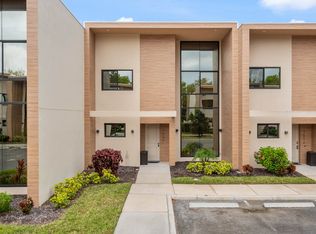
- $440,7004 bd5 ba2.3k sqft7510 Brooklyn Dr, Kissimmee, FL 34747Off Market
- $3,2004 bd5 ba2.3k sqft7510 Brooklyn Dr #1, Kissimmee, FL 34747For Rent
- $451,9004 bd5 ba2.3k sqft7532 Brooklyn Dr, Kissimmee, FL 34747Off Market
- $411,2003 bd4 ba2.1k sqft7508 Brooklyn Dr, Kissimmee, FL 34747Off Market
- $415,7003 bd4 ba2.1k sqft7534 Brooklyn Dr, Kissimmee, FL 34747Off Market
A local agent can set up tours, give advice and negotiate with sellers.
A local lender can help you make sure your offer is ready when you are.
Similar homes
- $520,0004 bd5 ba2.3k sqft7575 Brooklyn Dr, Kissimmee, FL 34747For Sale
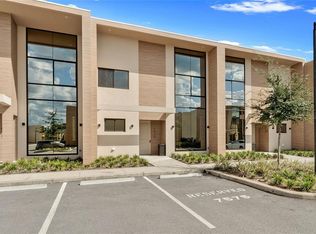
 MLS ID #O6271722, Daniel Doura De Souza, PREMIER SOTHEBYS INT'L REALTY. Stellar MLS
 - $515,0004 bd5 ba2.3k sqft7505 Brooklyn Dr, Kissimmee, FL 34747For Sale
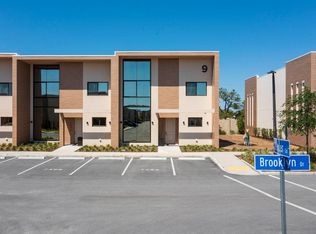 MLS ID #O6380967, Ron Debrassi, DEBRASSI REALTY LLC. Stellar MLS
 - $500,0004 bd6 ba2.3k sqft3092 Rockefeller Way, Kissimmee, FL 34747For Sale
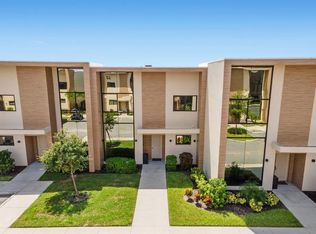 MLS ID #O6368277, Angela Worachek PLLC, DALTON WADE INC. Stellar MLS
 - $479,9004 bd5 ba2.3k sqft3202 Brasilia Ave, Kissimmee, FL 34747For Sale
 MLS ID #O6418807, Darcy Manjabosco Filho, JOHN SILVA REALTY & ASSOCIATES. Stellar MLS
 - $575,0004 bd5 ba2.3k sqft7567 Brooklyn Dr, Kissimmee, FL 34747For SaleMLS ID #O6299500, Antonio Valentino, AVAL REALTY LLC. Stellar MLS
- $469,9003 bd4 ba2.1k sqft3061 Rockefeller Way, Kissimmee, FL 34747For SaleMLS ID #O6424190, Miguel Diaz, REALTY OF AMERICA. Stellar MLS
- $472,0003 bd4 ba2.1k sqft7455 Brooklyn Dr, Kissimmee, FL 34747For SaleMLS ID #O6397425, Carlos German, EXP REALTY LLC. Stellar MLS
- $457,0003 bd4 ba2.1k sqft3099 Rockefeller Way, Kissimmee, FL 34747For SaleMLS ID #S5148134, Ciro Noccioli Monteiro Alves, LPT REALTY, LLC. Stellar MLS
- $449,0003 bd4 ba2.1k sqft3119 Rockefeller Way, Kissimmee, FL 34747For SaleMLS ID #O6385107, Leandro Kiss dos Santos, AUTHENTIC REAL ESTATE TEAM. Stellar MLS
- $589,0003 bd4 ba2.1k sqft7482 Brooklyn Dr, Kissimmee, FL 34747For SaleMLS ID #TB8327730, Suzzi Horsman, CHARLES RUTENBERG REALTY INC. Stellar MLS
- $429,9004 bd5 ba2.3k sqft3158 Brasilia Ave, Kissimmee, FL 34747For SaleMLS ID #O6394706, Hunter Albritton, AGILE GROUP REALTY. Stellar MLS
- $549,0005 bd6 ba2.1k sqft7532 Sunville Ave, Kissimmee, FL 34747For SaleMLS ID #O6213801, Martonio Pinto, AMERICAN HORIZONS REALTY. Stellar MLS
- $425,0004 bd5 ba2.3k sqft3151 Brasilia Ave, Kissimmee, FL 34747For SaleMLS ID #O6363206, Carolina Medeiros, PREMIER SOTHEBYS INT'L REALTY. Stellar MLS
- $420,0003 bd4 ba2.1k sqft3167A Brasilia Ave, Kissimmee, FL 34747For SaleMLS ID #O6383923, Adrian Antunes, Sr, NEWKEY REAL ESTATE LLC. Stellar MLS
- $454,9004 bd5 ba1.8k sqft7540 Sunville Ave, Kissimmee, FL 34747For SaleMLS ID #O6346857, Justin Core, EXP REALTY LLC. Stellar MLS
- $393,5003 bd4 ba2.1k sqft3169 Pantanal Ln, Kissimmee, FL 34747For SaleMLS ID #S5153276, Bruce Clark, PREFERRED REAL ESTATE. Stellar MLS
- $424,9903 bd4 ba2.2k sqft7673 Recife Dr, Kissimmee, FL 34747For SaleMLS ID #O6380610, Braner De Lima Dantas, FLORIDA CONNEXION PROPERTIES. Stellar MLS
- $399,9004 bd5 ba1.8k sqft2660 Sunrise Shores Dr, Kissimmee, FL 34747For SaleMLS ID #O6401658, Erin Fang, FLORIDA REALTY INVESTMENTS. Stellar MLS
- $390,0003 bd4 ba2.2k sqft3215 Brasilia Ave, Kissimmee, FL 34747For SaleMLS ID #O6365782, Beatrice Miranda, METRO CITY REALTY. Stellar MLS
- $405,0003 bd4 ba2.2k sqft7663 Recife Dr, Kissimmee, FL 34747For SaleMLS ID #O6281676, Carlos Lopes, PA, ELITE INTERNATIONAL REALTY INC. Stellar MLS
