Escape to sophisticated comfort with this impressive four-bedroom home in Magic Village Views. Tailored for a relaxing getaway, this exceptional property provides all you need for an unforgettable stay in Kissimmee. Offering four large bedrooms, each featuring a king-sized bed and en-suite bath, this home is the perfect haven for families and friends. The refined interiors showcase high-end appliances, chic furnishings and modern amenities, creating a space that feels both stylish and welcoming. The open-plan living and dining areas are ideal for hosting or simply unwinding after exploring local attractions. With a spacious layout, a gourmet kitchen and a full laundry room, this property combines elegance with practicality. Fully furnished and located just five minutes from Walt Disney World's main gate, it's a fantastic opportunity for short-term rentals. Guests will love the mix of resort-style perks and the privacy of a luxurious home.
For sale
$520,000
7575 Brooklyn Dr, Kissimmee, FL 34747
4beds
2,356sqft
Townhouse
Built in 2019
2,178 Square Feet Lot
$494,400 Zestimate®
$221/sqft
$569/mo HOA
What's special
Modern amenitiesLarge bedroomsEn-suite bathFull laundry roomGourmet kitchenKing-sized bedHigh-end appliances
- 552 days |
- 72 |
- 2 |
Zillow last checked:
Listing updated:
Listed by:
Daniel Doura De Souza 954-305-3843,
PREMIER SOTHEBYS INT'L REALTY 407-581-7888
Source: Stellar MLS,MLS#: O6271722 Originating MLS: Orlando Regional
Originating MLS: Orlando Regional
Facts & features
Interior
Bedrooms & bathrooms
- Bedrooms: 4
- Bathrooms: 5
- Full bathrooms: 4
- 1/2 bathrooms: 1
Primary bedroom
- Features: Walk-In Closet(s)
- Level: First
Primary bedroom
- Features: Walk-In Closet(s)
- Level: Second
Bedroom 3
- Features: Walk-In Closet(s)
- Level: Second
Bedroom 4
- Features: Walk-In Closet(s)
- Level: Second
Kitchen
- Level: First
Laundry
- Level: First
Living room
- Level: First
Heating
- Central
Cooling
- Central Air
Appliances
- Included: Dishwasher, Disposal, Freezer, Microwave, Refrigerator, Washer
- Laundry: Laundry Room
Features
- Open Floorplan, Walk-In Closet(s)
- Flooring: Carpet, Tile
- Doors: Outdoor Grill
- Has fireplace: Yes
- Fireplace features: Electric
Interior area
- Total structure area: 2,640
- Total interior livable area: 2,356 sqft
Video & virtual tour
Property
Features
- Levels: Two
- Stories: 2
- Exterior features: Outdoor Grill, Sidewalk, Tennis Court(s)
Lot
- Size: 2,178 Square Feet
Details
- Parcel number: 022527401600010270
- Zoning: X
- Special conditions: None
Construction
Type & style
- Home type: Townhouse
- Property subtype: Townhouse
Materials
- Stucco
- Foundation: Slab
- Roof: Other
Condition
- New construction: No
- Year built: 2019
Utilities & green energy
- Sewer: Public Sewer
- Water: Public
- Utilities for property: Cable Connected, Electricity Connected, Water Connected
Community & HOA
Community
- Features: None
- Pet fee: $0 monthly
- Subdivision: MAGIC VILLAGE RESORT
HOA
- Has HOA: Yes
- Services included: Other
- HOA fee: $569 monthly
- HOA name: Yadira Cassiano
- HOA phone: 407-219-9174
Location
- Region: Kissimmee
Financial & listing details
- Price per square foot: $221/sqft
- Tax assessed value: $436,700
- Annual tax amount: $9,385
- Date on market: 1/16/2025
- Cumulative days on market: 485 days
- Ownership: Condominium
- Total actual rent: 0
- Electric utility on property: Yes
- Road surface type: Asphalt
Estimated market value
$494,400
$470,000 - $519,000
$3,711/mo
Price history
| Date | Event | Price |
|---|---|---|
| 1/15/2026 | Price change | $520,000-5.5%$221/sqft |
Source:  Stellar MLS #O6271722 Report a problem Stellar MLS #O6271722 Report a problem | ||
| 1/16/2025 | Listed for sale | $550,000$233/sqft |
Source: Stellar MLS #O6271722 Report a problem | ||
Public tax history
| Year | Property taxes | Tax assessment |
|---|---|---|
| 2025 | $11,558 +7.2% | $436,700 -1.8% |
| 2024 | $10,787 +14.9% | $444,500 +4.6% |
| 2023 | $9,385 +16.5% | $425,100 +20.2% |
| 2022 | $8,053 -7.3% | $353,600 -7.6% |
| 2021 | $8,685 +2.1% | $382,800 +5.5% |
| 2020 | $8,508 +157.8% | $362,800 +1437.3% |
| 2019 | $3,300 | $23,600 |
| 2018 | $3,300 +7.4% | $23,600 +93.4% |
| 2017 | $3,074 | $12,200 |
Find assessor info on the county website
Monthly payment
Est. payment
Payment breakdown
Explore the cost of this home by adjusting the details. Changes won't be saved.Climate risks
Neighborhood: 34747
Nearby schools
GreatSchools rating
- 9/10Celebration SchoolGrades: K-8Distance: 2.7 mi
- 5/10Celebration High SchoolGrades: 9-12Distance: 2.8 mi
- $427,5003 bd4 ba2.1k sqft7577 Brooklyn Dr, Kissimmee, FL 34747Off Market
- $414,4004 bd5 ba2.3k sqft7573 Brooklyn Dr, Kissimmee, FL 34747Off Market
- $435,6003 bd4 ba2.1k sqft7571 Brooklyn Dr, Kissimmee, FL 34747Off Market
- $485,0004 bd6 ba2.3k sqft7579 Brooklyn Dr, Kissimmee, FL 34747Sold
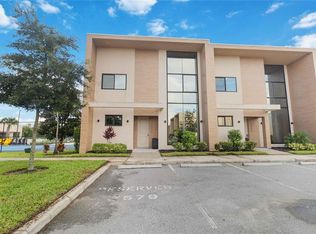
- $458,4004 bd5 ba2.3k sqft7569 Brooklyn Dr, Kissimmee, FL 34747Off Market
- $575,0004 bd5 ba2.3k sqft7567 Brooklyn Dr, Kissimmee, FL 34747For Sale
- $455,9004 bd4 ba2.3k sqft7581 Brooklyn Dr, Kissimmee, FL 34747Off Market
- $430,9003 bd3 ba2.1k sqft7583 Brooklyn Dr, Kissimmee, FL 34747Off Market
A local agent can set up tours, give advice and negotiate with sellers.
A local lender can help you make sure your offer is ready when you are.
Similar homes
- $520,0004 bd5 ba2.3k sqft7526 Brooklyn Dr, Kissimmee, FL 34747For Sale
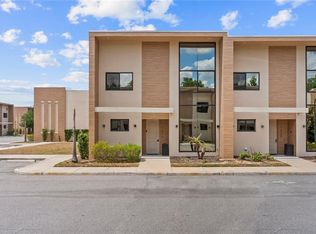
 MLS ID #O6409072, Carolina Medeiros, PREMIER SOTHEBYS INT'L REALTY. Stellar MLS
 - $515,0004 bd5 ba2.3k sqft7505 Brooklyn Dr, Kissimmee, FL 34747For Sale
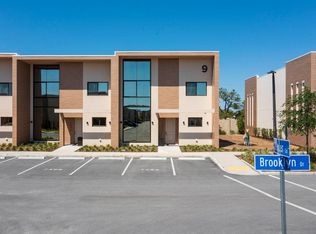 MLS ID #O6380967, Ron Debrassi, DEBRASSI REALTY LLC. Stellar MLS
 - $500,0004 bd6 ba2.3k sqft3092 Rockefeller Way, Kissimmee, FL 34747For Sale
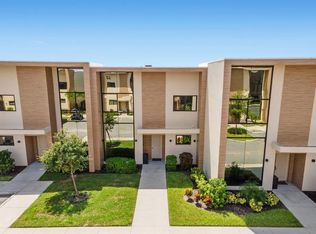 MLS ID #O6368277, Angela Worachek PLLC, DALTON WADE INC. Stellar MLS
 - $469,9003 bd4 ba2.1k sqft3061 Rockefeller Way, Kissimmee, FL 34747For Sale
 MLS ID #O6424190, Miguel Diaz, REALTY OF AMERICA. Stellar MLS
 - $575,0004 bd5 ba2.3k sqft7567 Brooklyn Dr, Kissimmee, FL 34747For SaleMLS ID #O6299500, Antonio Valentino, AVAL REALTY LLC. Stellar MLS
- $479,9004 bd5 ba2.3k sqft3202 Brasilia Ave, Kissimmee, FL 34747For SaleMLS ID #O6418807, Darcy Manjabosco Filho, JOHN SILVA REALTY & ASSOCIATES. Stellar MLS
- $472,0003 bd4 ba2.1k sqft7455 Brooklyn Dr, Kissimmee, FL 34747For SaleMLS ID #O6397425, Carlos German, EXP REALTY LLC. Stellar MLS
- $449,0003 bd4 ba2.1k sqft3119 Rockefeller Way, Kissimmee, FL 34747For SaleMLS ID #O6385107, Leandro Kiss dos Santos, AUTHENTIC REAL ESTATE TEAM. Stellar MLS
- $457,0003 bd4 ba2.1k sqft3099 Rockefeller Way, Kissimmee, FL 34747For SaleMLS ID #S5148134, Ciro Noccioli Monteiro Alves, LPT REALTY, LLC. Stellar MLS
- $475,0004 bd5 ba2.1k sqft2182 Fleming Mist Pl, Kissimmee, FL 34747For SaleMLS ID #O6426689, Glauco Pochine, THE FLORIDA LOUNGE REALTY LLC. Stellar MLS
- $589,0003 bd4 ba2.1k sqft7482 Brooklyn Dr, Kissimmee, FL 34747For SaleMLS ID #TB8327730, Suzzi Horsman, CHARLES RUTENBERG REALTY INC. Stellar MLS
- $479,0005 bd6 ba2.1k sqft7514 Sunville Ave, Kissimmee, FL 34747For SaleMLS ID #O6419331, Andre Leirias, LLC, GOLDEN DOOR REALTY. Stellar MLS
- $459,0004 bd5 ba2.3k sqft3229 Brasilia Ave, Kissimmee, FL 34747For SaleMLS ID #S5143074, Adrian Antunes, Sr, NEWKEY REAL ESTATE LLC. Stellar MLS
- $549,0005 bd6 ba2.1k sqft7532 Sunville Ave, Kissimmee, FL 34747For SaleMLS ID #O6213801, Martonio Pinto, AMERICAN HORIZONS REALTY. Stellar MLS
- $429,9004 bd5 ba2.3k sqft3158 Brasilia Ave, Kissimmee, FL 34747For SaleMLS ID #O6394706, Hunter Albritton, AGILE GROUP REALTY. Stellar MLS
- $425,0004 bd5 ba2.3k sqft3151 Brasilia Ave, Kissimmee, FL 34747For SaleMLS ID #O6363206, Carolina Medeiros, PREMIER SOTHEBYS INT'L REALTY. Stellar MLS
- $420,0003 bd4 ba2.1k sqft3167A Brasilia Ave, Kissimmee, FL 34747For SaleMLS ID #O6383923, Adrian Antunes, Sr, NEWKEY REAL ESTATE LLC. Stellar MLS
- $454,9004 bd5 ba1.8k sqft7540 Sunville Ave, Kissimmee, FL 34747For SaleMLS ID #O6346857, Justin Core, EXP REALTY LLC. Stellar MLS
- $393,5003 bd4 ba2.1k sqft3169 Pantanal Ln, Kissimmee, FL 34747For SaleMLS ID #S5153276, Bruce Clark, PREFERRED REAL ESTATE. Stellar MLS
- $424,9903 bd4 ba2.2k sqft7673 Recife Dr, Kissimmee, FL 34747For SaleMLS ID #O6380610, Braner De Lima Dantas, FLORIDA CONNEXION PROPERTIES. Stellar MLS
