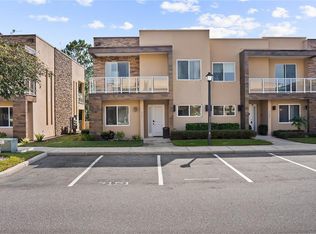
FULLY FURNISHED LUXURY VACATION TOWNHOME | SHORT-TERM RENTAL APPROVED | MINUTES FROM WALT DISNEY WORLD! Discover an exceptional opportunity to own a spacious 4-BEDROOM, 4.5-BATHROOM townhome offering 2,396 SQ. FT. of heated living space and 2,854 SQ. FT. total area in the desirable GATED MAGIC VILLAGE RESORT community, ideally located only 5 minutes from Disney's Animal Kingdom and 6-10 minutes to the world-famous Walt Disney World theme parks. Built in 2016 with BLOCK AND STUCCO CONSTRUCTION, this beautifully designed two-story residence combines contemporary architecture, HIGH CEILINGS, an OPEN-CONCEPT FLOOR PLAN, and generous living and dining areas, creating an inviting atmosphere for vacation guests and personal enjoyment. The fully equipped kitchen offers ample space for entertaining and flows seamlessly into the spacious living area. The FIRST-FLOOR PRIMARY SUITE features a WALK-IN CLOSET and convenient access without stairs, while three additional generously sized bedrooms upstairs provide comfortable accommodations and privacy. With FOUR FULL BATHROOMS PLUS A GUEST HALF BATH, this thoughtfully designed floor plan is ideal for accommodating larger groups. Step outside to enjoy your PRIVATE OUTDOOR KITCHEN AND GRILL, perfect for Florida's year-round outdoor lifestyle, along with an EXPANSIVE SECOND-FLOOR BALCONY offering additional space to relax and unwind. Offered FULLY FURNISHED, this property provides an excellent opportunity for buyers seeking an ORLANDO VACATION HOME, SECOND HOME, or AIRBNB/VRBO INVESTMENT PROPERTY. ONE OF THE KEY ADVANTAGES IS PROPERTY MANAGEMENT FLEXIBILITY: NEW OWNERS MAY CHOOSE THE ON-SITE PROPERTY MANAGEMENT COMPANY, HIRE AN INDEPENDENT PROPERTY MANAGEMENT COMPANY OF THEIR CHOICE, OR SELF-MANAGE THEIR VACATION RENTAL PROPERTY, subject to applicable community requirements. This flexibility allows owners to select the management approach that best aligns with their investment strategy and personal preferences. Magic Village Resort offers an impressive selection of RESORT-STYLE AMENITIES, including a HEATED SWIMMING POOL, CLUBHOUSE, FITNESS CENTER, ON-SITE RESTAURANT, and beautifully maintained common areas within a GATED COMMUNITY. The HOA includes cable TV, grounds maintenance, pool maintenance, and security services. SHORT-TERM VACATION RENTALS ARE PERMITTED, providing flexibility for owners interested in vacation rental operations, subject to community regulations. Conveniently located near DISNEY'S ANIMAL KINGDOM, MAGIC KINGDOM, EPCOT, HOLLYWOOD STUDIOS, DISNEY SPRINGS, CELEBRATION, US-192, I-4, major shopping outlets, restaurants, golf courses, and Central Florida's most popular attractions. This prime Kissimmee location combines proximity to world-class entertainment with the privacy and convenience of a resort community. Whether expanding your FLORIDA REAL ESTATE INVESTMENT PORTFOLIO, exploring a 1031 EXCHANGE, or purchasing your own Orlando-area vacation retreat, this FULLY FURNISHED MAGIC VILLAGE TOWNHOME offers LOCATION, SPACE, RESORT AMENITIES, AND SHORT-TERM RENTAL FLEXIBILITY in one appealing package. Schedule your private showing and explore the possibilities!
For sale
$435,000
7632 RECIFE DRIVE, KISSIMMEE, FL 34747
4beds
2,396sqft
Townhouse
Built in 2016
1,686 Square Feet Lot
$-- Zestimate®
$182/sqft
$679/mo HOA
What's special
Gated communityHeated swimming poolBlock and stucco constructionHigh ceilingsTwo-story residenceOpen-concept floor planOffered fully furnished
- 4 days
- 137
- 7
Likely to sell faster than
Zillow last checked:
Listing updated:
Listed by:
Gabriela Buche 815-790-6419,
VISTA CAY REALTY COMPANY 407-996-4656
Source: Stellar MLS,MLS#: O6454013 Originating MLS: Orlando Regional
Facts & features
Interior
Bedrooms & bathrooms
- Bedrooms: 4
- Bathrooms: 5
- Full bathrooms: 4
- 1/2 bathrooms: 1
Primary bedroom
- Features: Walk-In Closet(s)
- Level: First
- Area: 195 Square Feet
- Dimensions: 15x13
Bedroom 2
- Features: Walk-In Closet(s)
- Level: Second
- Area: 143 Square Feet
- Dimensions: 13x11
Bedroom 3
- Features: Walk-In Closet(s)
- Level: Second
- Area: 143 Square Feet
- Dimensions: 13x11
Bedroom 4
- Features: Walk-In Closet(s)
- Level: Second
- Area: 143 Square Feet
- Dimensions: 13x11
Balcony porch lanai
- Level: Second
- Area: 244.4 Square Feet
- Dimensions: 26x9.4
Kitchen
- Level: First
- Area: 154 Square Feet
- Dimensions: 14x11
Living room
- Level: First
- Area: 390 Square Feet
- Dimensions: 26x15
Heating
- Central
Cooling
- Central Air
Appliances
- Included: Convection Oven, Dishwasher, Disposal, Dryer, Gas Water Heater, Ice Maker, Microwave, Refrigerator, Washer
- Laundry: Laundry Room
Features
- Eating Space In Kitchen, High Ceilings, Open Floorplan, Walk-In Closet(s)
- Flooring: Carpet, Tile
- Doors: Outdoor Grill, Outdoor Kitchen
- Has fireplace: No
- Furnished: Yes
Interior area
- Total structure area: 2,854
- Total interior livable area: 2,396 sqft
Video & virtual tour
Property
Parking
- Parking features: Guest, Open
- Has uncovered spaces: Yes
Features
- Levels: Two
- Stories: 2
- Exterior features: Outdoor Grill, Outdoor Kitchen
- Pool features: In Ground, Heated, Lighting, Tile
Lot
- Size: 1,686 Square Feet
Details
- Parcel number: 032527401500011210
- Zoning: PD
- Special conditions: None
Construction
Type & style
- Home type: Townhouse
- Property subtype: Townhouse
Materials
- Block, Stucco
- Foundation: Slab
- Roof: Built-Up,Concrete,Other
Condition
- Completed
- New construction: No
- Year built: 2016
Utilities & green energy
- Sewer: Private Sewer
- Water: Private
- Utilities for property: BB/HS Internet Available, Cable Available, Cable Connected, Electricity Available, Electricity Connected, Phone Available, Sewer Connected, Street Lights, Water Available, Water Connected
Community & HOA
Community
- Features: Deed Restrictions, Fitness Center, Gated Community - No Guard, Pool, Restaurant, Sidewalks
- Security: Gated Community, Smoke Detector(s)
- Pet fee: $0 monthly
- Subdivision: MAGIC VILLAGE
HOA
- Has HOA: Yes
- Amenities included: Clubhouse, Fence Restrictions, Fitness Center, Gated, Pool, Recreation Facilities, Security
- Services included: Cable TV, Maintenance Grounds, Pool Maintenance, Security
- HOA fee: $679 monthly
- HOA name: Joana Torrisi
- HOA phone: 321-288-0537
Location
- Region: Kissimmee
Financial & listing details
- Price per square foot: $182/sqft
- Tax assessed value: $353,000
- Annual tax amount: $5,282
- Date on market: 11/9/2026
- Cumulative days on market: 5 days
- Ownership: Fee Simple
- Total actual rent: 0
- Electric utility on property: Yes
- Road surface type: Paved
Estimated market value
Not available
Estimated sales range
Not available
Not available
Price history
| Date | Event | Price |
|---|---|---|
| 11/9/2026 | Listed for sale | $435,000+55.4%$182/sqft |
Source:  Stellar MLS #O6454013 Report a problem | ||
| 4/8/2021 | Sold | $280,000-6.3%$117/sqft |
Source: Public Record Report a problem | ||
| 3/6/2021 | Pending sale | $298,900$125/sqft |
Source: VIVA ORLANDO REALTY INC. #O5858365 Report a problem | ||
| 3/6/2021 | Listed for sale | $298,900$125/sqft |
Source: VIVA ORLANDO REALTY INC. #O5858365 Report a problem | ||
| 1/19/2021 | Listing removed | -- |
Source: Stellar MLS Report a problem | ||
| 7/23/2020 | Price change | $298,900-0.3%$125/sqft |
Source: VIVA ORLANDO REALTY INC. #O5858365 Report a problem | ||
| 6/25/2020 | Price change | $299,900-6.3%$125/sqft |
Source: VIVA ORLANDO REALTY INC. #O5858365 Report a problem | ||
| 4/20/2020 | Listed for sale | $320,000-22.6%$134/sqft |
Source: VIVA ORLANDO REALTY INC. #O5858365 Report a problem | ||
| 1/15/2016 | Sold | $413,490$173/sqft |
Source: Public Record Report a problem | ||
Public tax history
| Year | Property taxes | Tax assessment |
|---|---|---|
| 2025 | $5,443 -8.1% | $353,000 -8.6% |
| 2024 | $5,924 +2.1% | $386,200 -7.2% |
| 2023 | $5,804 +16.6% | $416,000 +28.5% |
| 2022 | $4,980 +7.3% | $323,800 +11.4% |
| 2021 | $4,641 -12% | $290,700 -11.7% |
| 2020 | $5,275 -3.6% | $329,100 -1% |
| 2019 | $5,471 | $332,300 -5.6% |
| 2018 | $5,471 -6.1% | $351,900 +3.6% |
| 2017 | $5,828 +1.4% | $339,700 +1339.4% |
| 2016 | $5,746 +851.8% | $23,600 +27.6% |
| 2015 | $604 | $18,500 |
Find assessor info on the county website
Monthly payment
Est. payment
Payment breakdown
Explore the cost of this home by adjusting the details. Changes won't be saved.Climate risks
Neighborhood: 34747
Nearby schools
Schools provided by the listing agent
- Elementary: Westside K-8
- Middle: West Side
- High: Celebration High
Source: Stellar MLS. This data may not be complete. We recommend contacting the local school district to confirm school assignments for this home.
Similar homes
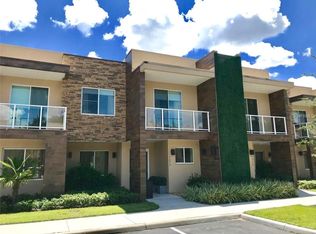
- $420,0004 bd5 ba2.3k sqft7601 RECIFE DRIVE, KISSIMMEE, FL 34747For Sale
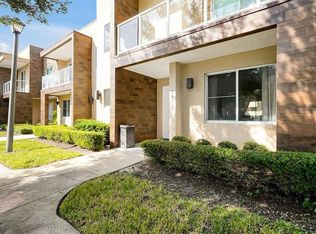
 MLS ID #O6453659, Daniel Doura De Souza, PREMIER SOTHEBYS INT'L REALTY. Stellar MLS
- $459,9004 bd5 ba2.3k sqft7628 RECIFE DRIVE, KISSIMMEE, FL 34747For Sale
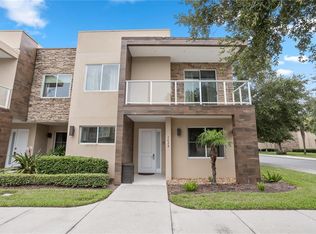 MLS ID #S5155205, Lisette Acuna, KELLER WILLIAMS LEGACY REALTY. Stellar MLS
- $439,0004 bd5 ba2.3k sqft3191 BRASILIA AVENUE, KISSIMMEE, FL 34747For Sale
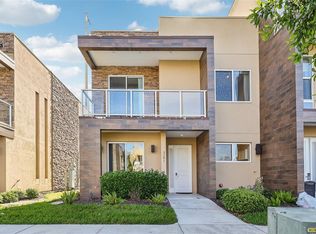 MLS ID #O6398263, Anna Bipat, RE/MAX SELECT GROUP. Stellar MLS
- $425,0004 bd5 ba2.3k sqft3151 BRASILIA AVENUE, KISSIMMEE, FL 34747For Sale
 MLS ID #O6363206, Carolina Medeiros, PREMIER SOTHEBYS INT'L REALTY. Stellar MLS
- $445,0003 bd4 ba2.2k sqft3181 BRASILIA AVENUE, KISSIMMEE, FL 34747For SaleMLS ID #O6355090, Daniel Doura De Souza, PREMIER SOTHEBYS INT'L REALTY. Stellar MLS
- $467,5004 bd5 ba2.3k sqft3160 PANTANAL LANE, KISSIMMEE, FL 34747For SaleMLS ID #O6361487, Nayane Seabra, WRA BUSINESS & REAL ESTATE. Stellar MLS
- $474,9004 bd5 ba2.3k sqft3202 BRASILIA AVENUE, KISSIMMEE, FL 34747For SaleMLS ID #O6418807, Darcy Manjabosco Filho, JOHN SILVA REALTY & ASSOCIATES. Stellar MLS
- $390,0003 bd4 ba2.1k sqft3165 PANTANAL LANE, KISSIMMEE, FL 34747For SaleMLS ID #O6448032, Nayane Seabra, WRA BUSINESS & REAL ESTATE. Stellar MLS
- $399,0004 bd5 ba2.3k sqft7657 RECIFE DRIVE, KISSIMMEE, FL 34747For SaleMLS ID #O6350643, Alex Leonardo, LLC, MS LAND & BUILDING LLC. Stellar MLS
- $393,5003 bd4 ba2.1k sqft3169 PANTANAL LANE, KISSIMMEE, FL 34747For SaleMLS ID #S5153276, Bruce Clark, PREFERRED REAL ESTATE. Stellar MLS
- $409,0004 bd5 ba2.5k sqft7671 RECIFE DRIVE #13-88, KISSIMMEE, FL 34747For SaleMLS ID #O6413855, Nivea Coutinho, SOLARE REALTY LLC. Stellar MLS
- $405,0003 bd4 ba2.2k sqft7663 RECIFE DRIVE, KISSIMMEE, FL 34747For SaleMLS ID #O6281676, Carlos Lopes, PA, ELITE INTERNATIONAL REALTY INC. Stellar MLS
- $399,9003 bd3 ba1.5k sqft7529 SUNFLOWER CIRCLE, KISSIMMEE, FL 34747For SaleMLS ID #O6456423, Martonio Pinto, AMERICAN HORIZONS REALTY. Stellar MLS
- $396,9903 bd4 ba2.2k sqft7673 RECIFE DRIVE, KISSIMMEE, FL 34747For SaleMLS ID #O6380610, Braner De Lima Dantas, FLORIDA CONNEXION PROPERTIES. Stellar MLS
- $449,0003 bd4 ba2.1k sqft3061 ROCKEFELLER WAY, KISSIMMEE, FL 34747For SaleMLS ID #O6424190, Miguel Diaz, REALTY OF AMERICA. Stellar MLS
- $456,5003 bd4 ba2.1k sqft3099 ROCKEFELLER WAY, KISSIMMEE, FL 34747For SaleMLS ID #S5148134, Ciro Noccioli Monteiro Alves, LPT REALTY, LLC. Stellar MLS
- $459,0003 bd4 ba2.1k sqft7540 BROOKLYN DRIVE, KISSIMMEE, FL 34747For SaleMLS ID #O6428542, Suely Aboody, CHARLES RUTENBERG REALTY ORLANDO. Stellar MLS
- $449,0003 bd4 ba2.1k sqft3119 ROCKEFELLER WAY, KISSIMMEE, FL 34747For SaleMLS ID #O6385107, Leandro Kiss dos Santos, AUTHENTIC REAL ESTATE TEAM. Stellar MLS
- $499,9004 bd5 ba2.3k sqft7581 BROOKLYN DRIVE, KISSIMMEE, FL 34747For SaleMLS ID #O6439073, Marco Romero, KARDOSH REALTY. Stellar MLS
- $445,0004 bd5 ba1.8k sqft2637 SUNRISE SHORES DRIVE, KISSIMMEE, FL 34747For SaleMLS ID #O6374492, Donna Calhoun, KELLER WILLIAMS CLASSIC. Stellar MLS
