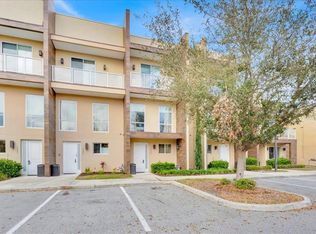
Fully furnished 3-bedroom, 3.5-bath luxury townhome just minutes from Walt Disney World®—an ideal private vacation retreat or high-performing short-term rental investment. Located within the exclusive gated community of Magic Village, this contemporary residence combines refined design with effortless ownership flexibility, allowing self-management or access to professional on-site rental services. The main living area showcases an open-concept layout filled with natural light, dramatic two-story ceilings, and expansive windows that enhance the sense of space. The modern chef’s kitchen features stainless-steel appliances, a five-burner gas range, generous cabinetry, and an oversized island with breakfast bar—perfect for entertaining. Sliding glass doors open to a covered lanai complete with built-in summer kitchen, tiled flooring, and no rear neighbors—creating a private outdoor setting ideal for dining and relaxation. Upstairs, the spacious primary suite offers a custom walk-in closet and a spa-style bath with floating dual vanities and a frameless glass shower. The second suite includes its own private balcony and en-suite bath, while the third bedroom also features a walk-in closet and private bathroom—providing comfort and privacy for guests. Additional highlights include a private elevator, main-level laundry, and a convenient guest powder room. Magic Village owners enjoy resort-style amenities including a pool, fitness center, clubhouse, on-site restaurant and bar, multilingual concierge services, daily curbside trash pickup, housekeeping options, complimentary Wi-Fi, and ample parking—all within a secure gated environment. Ideally positioned near Disney, world-class dining, premium outlets, and major highways, this turnkey property delivers luxury, convenience, and strong income potential in one of Orlando’s most sought-after vacation communities.
For sale
Price cut: $28K (9/12)
$396,990
7673 RECIFE DRIVE, KISSIMMEE, FL 34747
3beds
2,268sqft
Townhouse
Built in 2015
1,307 Square Feet Lot
$389,200 Zestimate®
$175/sqft
$646/mo HOA
What's special
Private elevatorSpacious primary suiteDramatic two-story ceilingsGuest powder roomTiled flooringCustom walk-in closetFive-burner gas range
- 257 days
- 65
- 4
Zillow last checked:
Listing updated:
Listed by:
Braner De Lima Dantas 407-683-2878,
FLORIDA CONNEXION PROPERTIES 407-574-2636
Source: Stellar MLS,MLS#: O6380610 Originating MLS: Orlando Regional
Originating MLS: Orlando Regional
Facts & features
Interior
Bedrooms & bathrooms
- Bedrooms: 3
- Bathrooms: 4
- Full bathrooms: 3
- 1/2 bathrooms: 1
Rooms
- Room types: Family Room, Great Room
Primary bedroom
- Features: Built-in Closet
- Level: Second
- Area: 300 Square Feet
- Dimensions: 15x20
Kitchen
- Level: First
- Area: 120 Square Feet
- Dimensions: 12x10
Living room
- Level: First
- Area: 240 Square Feet
- Dimensions: 16x15
Heating
- Central
Cooling
- Central Air
Appliances
- Included: Dishwasher, Disposal, Dryer, Microwave, Range, Washer
- Laundry: Inside
Features
- Built-in Features, Ceiling Fan(s), Elevator, High Ceilings
- Flooring: Ceramic Tile
- Doors: Outdoor Grill
- Has fireplace: No
- Furnished: Yes
Interior area
- Total structure area: 2,695
- Total interior livable area: 2,268 sqft
Property
Features
- Levels: Three Or More
- Stories: 3
- Exterior features: Balcony, Outdoor Grill
- Has view: Yes
- View description: Garden
Lot
- Size: 1,307 Square Feet
Details
- Parcel number: 032527401500010890
- Zoning: X
- Special conditions: None
Construction
Type & style
- Home type: Townhouse
- Property subtype: Townhouse
Materials
- Block, Concrete, Stucco
- Foundation: Slab
- Roof: Shingle
Condition
- New construction: No
- Year built: 2015
Utilities & green energy
- Sewer: Public Sewer
- Water: Public
- Utilities for property: Cable Connected, Electricity Connected, Public, Sewer Connected
Community & HOA
Community
- Features: Fitness Center, Pool
- Security: Gated Community
- Pet fee: $0 monthly
- Subdivision: MAGIC VILLAGE
HOA
- Has HOA: Yes
- Amenities included: Cable TV, Clubhouse, Fitness Center, Gated, Pool
- Services included: Cable TV, Community Pool, Internet, Maintenance Structure, Trash
- HOA fee: $646 monthly
- HOA name: Joana Torrici
- HOA phone: 407-219-9167
Location
- Region: Kissimmee
Financial & listing details
- Price per square foot: $175/sqft
- Tax assessed value: $326,900
- Annual tax amount: $4,860
- Date on market: 2/6/2026
- Cumulative days on market: 258 days
- Listing terms: Cash,Conventional
- Ownership: Fee Simple
- Total actual rent: 0
- Electric utility on property: Yes
- Road surface type: Asphalt
Estimated market value
$389,200
$370,000 - $409,000
$4,330/mo
Price history
| Date | Event | Price |
|---|---|---|
| 9/12/2026 | Price change | $396,990-6.6%$175/sqft |
Source:  Stellar MLS #O6380610 Report a problem Stellar MLS #O6380610 Report a problem | ||
| 5/20/2026 | Price change | $424,990-5.3%$187/sqft |
Source: Stellar MLS #O6380610 Report a problem | ||
| 2/6/2026 | Listed for sale | $449,000+4.4%$198/sqft |
Source: Stellar MLS #O6380610 Report a problem | ||
| 5/4/2022 | Sold | $430,000$190/sqft |
Source: Public Record Report a problem | ||
| 4/5/2022 | Pending sale | $430,000$190/sqft |
Source: Stellar MLS #O6013941 Report a problem | ||
| 3/29/2022 | Listed for sale | $430,000+19.6%$190/sqft |
Source: Stellar MLS #O6013941 Report a problem | ||
| 9/17/2015 | Sold | $359,390$158/sqft |
Source: Public Record Report a problem | ||
Public tax history
| Year | Property taxes | Tax assessment |
|---|---|---|
| 2025 | $5,063 -8% | $326,900 -8.5% |
| 2024 | $5,506 -5.7% | $357,300 -6.3% |
| 2023 | $5,841 +28% | $381,500 +28.3% |
| 2022 | $4,563 +6.5% | $297,300 +11.3% |
| 2021 | $4,286 -11.9% | $267,000 -11.6% |
| 2020 | $4,866 -3.6% | $302,100 -1% |
| 2019 | $5,046 | $305,000 -5.5% |
| 2018 | $5,046 -6% | $322,900 +3.6% |
| 2017 | $5,371 +1.4% | $311,800 +4% |
| 2016 | $5,297 +3.3% | $299,700 +1520% |
| 2015 | $5,128 | $18,500 |
Find assessor info on the county website
Monthly payment
Est. payment
Payment breakdown
Explore the cost of this home by adjusting the details. Changes won't be saved.Climate risks
Neighborhood: 34747


Similar homes
- $393,5003 bd4 ba2.1k sqft3169 PANTANAL LANE, KISSIMMEE, FL 34747For Sale

 MLS ID #S5153276, Bruce Clark, PREFERRED REAL ESTATE. Stellar MLS
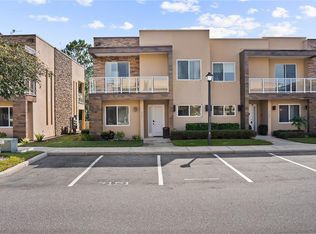
 - $405,0003 bd4 ba2.2k sqft7663 RECIFE DRIVE, KISSIMMEE, FL 34747For Sale
 MLS ID #O6281676, Carlos Lopes, PA, ELITE INTERNATIONAL REALTY INC. Stellar MLS
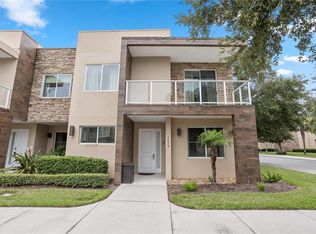
 - $425,0004 bd5 ba2.3k sqft3151 BRASILIA AVENUE, KISSIMMEE, FL 34747For Sale
 MLS ID #O6363206, Carolina Medeiros, PREMIER SOTHEBYS INT'L REALTY. Stellar MLS
 - $459,9004 bd5 ba2.3k sqft7628 RECIFE DRIVE, KISSIMMEE, FL 34747For Sale
 MLS ID #S5155205, Lisette Acuna, KELLER WILLIAMS LEGACY REALTY. Stellar MLS
 - $474,9004 bd5 ba2.3k sqft3202 BRASILIA AVENUE, KISSIMMEE, FL 34747For SaleMLS ID #O6418807, Darcy Manjabosco Filho, JOHN SILVA REALTY & ASSOCIATES. Stellar MLS
- $418,0003 bd4 ba1.6k sqft2614 SUNRISE SHORES DRIVE, KISSIMMEE, FL 34747For SaleMLS ID #O6383399, Martonio Pinto, AMERICAN HORIZONS REALTY. Stellar MLS
- $456,5003 bd4 ba2.1k sqft3099 ROCKEFELLER WAY, KISSIMMEE, FL 34747For SaleMLS ID #S5148134, Ciro Noccioli Monteiro Alves, LPT REALTY, LLC. Stellar MLS
- $394,9004 bd3 ba1.9k sqft8841 CANDY PALM ROAD, KISSIMMEE, FL 34747For SaleMLS ID #O6391123, Igor Alves, ORLANDO BROTHERS BUSINESS LLC. Stellar MLS
- $399,0004 bd5 ba1.8k sqft7546 SUNVILLE AVENUE, KISSIMMEE, FL 34747For SaleMLS ID #O6189226, Juan Delgado, LA ROSA REALTY LLC. Stellar MLS
- $399,9904 bd4 ba2.1k sqft2022 MAJORCA DRIVE, KISSIMMEE, FL 34747For SaleMLS ID #O6396215, Alexandre Zapparoli LLC, WRA BUSINESS & REAL ESTATE. Stellar MLS
- $399,9004 bd3 ba1.6k sqft3022 WHITE ORCHID ROAD, KISSIMMEE, FL 34747For SaleMLS ID #O6412639, Thiago Nehrer, LEGACY PLUS REALTY. Stellar MLS
- $449,0004 bd5 ba2.1k sqft7952 FORMOSA VALLEY PLACE, KISSIMMEE, FL 34747For SaleMLS ID #O6427425, Paulo Leal, PREMIER SOTHEBYS INT'L REALTY. Stellar MLS
- $530,0004 bd5 ba2.3k sqft3045 ROCKEFELLER WAY, KISSIMMEE, FL 34747For SaleMLS ID #O6435985, Marianna Estrella De Castro, CHARLES RUTENBERG REALTY ORLANDO. Stellar MLS
- $520,0004 bd5 ba2.3k sqft7526 BROOKLYN DRIVE, KISSIMMEE, FL 34747For SaleMLS ID #O6409072, Carolina Medeiros, PREMIER SOTHEBYS INT'L REALTY. Stellar MLS
- $390,9993 bd3 ba1.8k sqft17114 BLESSING DRIVE, CLERMONT, FL 34714For SaleMLS ID #L4965811, Donna Williams, RE/MAX EXPERTS. Stellar MLS
- $515,0004 bd5 ba2.3k sqft7505 BROOKLYN DRIVE, KISSIMMEE, FL 34747For SaleMLS ID #O6380967, Ron Debrassi, DEBRASSI REALTY LLC. Stellar MLS
- $520,0004 bd5 ba2.3k sqft7575 BROOKLYN DRIVE, KISSIMMEE, FL 34747For SaleMLS ID #O6271722, Daniel Doura De Souza, PREMIER SOTHEBYS INT'L REALTY. Stellar MLS
- $450,0004 bd5 ba2.1k sqft2194 FLEMING MIST PLACE, KISSIMMEE, FL 34747For SaleMLS ID #O6423584, Tiago Martins, LA ROSA REALTY LLC. Stellar MLS
- $595,0004 bd5 ba2.3k sqft7567 BROOKLYN DRIVE, KISSIMMEE, FL 34747For SaleMLS ID #O6299500, Antonio Valentino, AVAL REALTY LLC. Stellar MLS
- $305,0002 bd3 ba1.1k sqft3020 BIRD OF PARADISE LANE, KISSIMMEE, FL 34747For SaleMLS ID #O6436878, Roberta Maia Pereira, EXCELLENCE REAL ESTATE OF FLORIDA LLC. Stellar MLS
