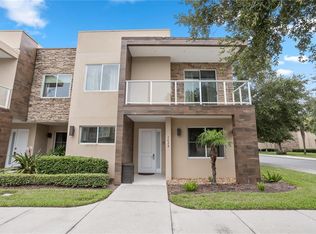
Discover resort-style living at Magic Village Resort! Located in a gated community just minutes from Orlando's famous theme parks, shopping, and dining, this beautifully furnished and tastefully decorated four-bedroom, 4.5-bath townhome offers a blend of resort amenities and the comfort of a private retreat. Enjoy soaring living room ceilings, two spacious primary suites, one downstairs and another upstairs with a balcony, and a covered lanai with an outdoor grill, perfect for relaxing after a day at the parks. Resort conveniences include concierge services, a 24/7 clubhouse, a fitness center, a kids' playroom, housekeeping services and an on-site restaurant. Make unforgettable memories with family and friends while enjoying the opportunity to generate rental income when you're not using the home.
For sale
$420,000
7601 RECIFE DRIVE, KISSIMMEE, FL 34747
4beds
2,396sqft
Townhouse
Built in 2016
1,742 Square Feet Lot
$-- Zestimate®
$175/sqft
$646/mo HOA
What's special
Two spacious primary suites
- 15 days
- 255
- 15
Likely to sell faster than
Zillow last checked:
Listing updated:
Listed by:
Daniel Doura De Souza 954-305-3843,
PREMIER SOTHEBYS INT'L REALTY 407-581-7888
Source: Stellar MLS,MLS#: O6453659 Originating MLS: Orlando Regional
Facts & features
Interior
Bedrooms & bathrooms
- Bedrooms: 4
- Bathrooms: 5
- Full bathrooms: 4
- 1/2 bathrooms: 1
Primary bedroom
- Features: Walk-In Closet(s)
- Level: First
- Area: 195 Square Feet
- Dimensions: 15x13
Bedroom 2
- Features: Walk-In Closet(s)
- Level: Second
- Area: 143 Square Feet
- Dimensions: 13x11
Bedroom 3
- Features: Walk-In Closet(s)
- Level: Second
- Area: 143 Square Feet
- Dimensions: 13x11
Bedroom 4
- Features: Walk-In Closet(s)
- Level: Second
- Area: 143 Square Feet
- Dimensions: 13x11
Balcony porch lanai
- Level: Second
- Area: 244.4 Square Feet
- Dimensions: 26x9.4
Kitchen
- Level: First
- Area: 154 Square Feet
- Dimensions: 14x11
Living room
- Level: First
- Area: 390 Square Feet
- Dimensions: 26x15
Heating
- Central
Cooling
- Central Air
Appliances
- Included: Convection Oven, Dishwasher, Disposal, Dryer, Gas Water Heater, Ice Maker, Microwave, Refrigerator, Washer
- Laundry: Laundry Room
Features
- Eating Space In Kitchen, High Ceilings, Open Floorplan, Walk-In Closet(s)
- Flooring: Carpet, Tile
- Doors: Outdoor Grill, Outdoor Kitchen
- Has fireplace: No
- Furnished: Yes
Interior area
- Total structure area: 2,854
- Total interior livable area: 2,396 sqft
Video & virtual tour
Property
Parking
- Parking features: Guest, Open
- Has uncovered spaces: Yes
Features
- Levels: Two
- Stories: 2
- Exterior features: Outdoor Grill, Outdoor Kitchen
Lot
- Size: 1,742 Square Feet
- Features: Corner Lot
Details
- Parcel number: 032527401500010590
- Zoning: PD
- Special conditions: None
Construction
Type & style
- Home type: Townhouse
- Property subtype: Townhouse
Materials
- Block, Stucco
- Foundation: Slab
- Roof: Built-Up,Concrete,Other
Condition
- Completed
- New construction: No
- Year built: 2016
Utilities & green energy
- Sewer: Private Sewer
- Water: Private
- Utilities for property: BB/HS Internet Available, Cable Available, Cable Connected, Electricity Available, Electricity Connected, Phone Available, Sewer Connected, Street Lights, Water Available, Water Connected
Community & HOA
Community
- Features: Deed Restrictions, Fitness Center, Pool, Sidewalks
- Security: Gated Community
- Pet fee: $0 monthly
- Subdivision: MAGIC VILLAGE
HOA
- Has HOA: Yes
- Amenities included: Recreation Facilities, Security
- Services included: Maintenance Grounds, Security
- HOA fee: $646 monthly
- HOA name: Joana Torrici
Location
- Region: Kissimmee
Financial & listing details
- Price per square foot: $175/sqft
- Tax assessed value: $353,000
- Annual tax amount: $5,225
- Date on market: 10/30/2026
- Cumulative days on market: 16 days
- Ownership: Fee Simple
- Total actual rent: 0
- Electric utility on property: Yes
- Road surface type: Paved
Estimated market value
Not available
Estimated sales range
Not available
Not available
Price history
| Date | Event | Price |
|---|---|---|
| 10/30/2026 | Listed for sale | $420,000+10.5%$175/sqft |
Source:  Stellar MLS #O6453659 Report a problem | ||
| 11/17/2024 | Listing removed | $380,000+4.1%$159/sqft |
Source: Stellar MLS #O5956044 Report a problem | ||
| 11/17/2023 | Listing removed | -- |
Source: Stellar MLS #O5956044 Report a problem | ||
| 11/22/2021 | Sold | $365,000-3.9%$152/sqft |
Source: Public Record Report a problem | ||
| 10/13/2021 | Pending sale | $380,000$159/sqft |
Source: Stellar MLS #O5956044 Report a problem | ||
| 8/19/2021 | Listed for sale | $380,000$159/sqft |
Source: Stellar MLS #O5956044 Report a problem | ||
| 7/22/2021 | Pending sale | $380,000$159/sqft |
Source: Stellar MLS #O5956044 Report a problem | ||
| 7/6/2021 | Listed for sale | $380,000-2.2%$159/sqft |
Source: Stellar MLS #O5956044 Report a problem | ||
| 6/28/2016 | Sold | $388,490$162/sqft |
Source: Public Record Report a problem | ||
Public tax history
| Year | Property taxes | Tax assessment |
|---|---|---|
| 2025 | $5,443 -8.1% | $353,000 -8.6% |
| 2024 | $5,924 +2.1% | $386,200 -7.2% |
| 2023 | $5,804 +16.6% | $416,000 +28.5% |
| 2022 | $4,980 +7.3% | $323,800 +11.4% |
| 2021 | $4,641 -12% | $290,700 -11.7% |
| 2020 | $5,275 -3.6% | $329,100 -1% |
| 2019 | $5,471 | $332,300 -5.6% |
| 2018 | $5,471 -6.1% | $351,900 +3.6% |
| 2017 | $5,828 +1.4% | $339,700 +1339.4% |
| 2016 | $5,746 +937.2% | $23,600 +27.6% |
| 2015 | $554 | $18,500 |
Find assessor info on the county website
Monthly payment
Est. payment
Payment breakdown
Explore the cost of this home by adjusting the details. Changes won't be saved.Climate risks
Neighborhood: 34747
Similar homes
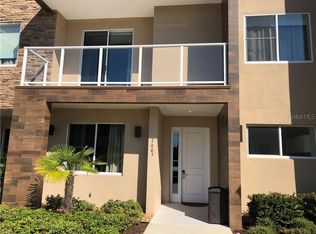
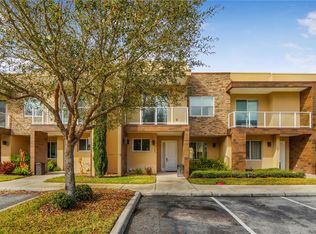
- $435,0004 bd5 ba2.3k sqft7632 RECIFE DRIVE, KISSIMMEE, FL 34747For Sale
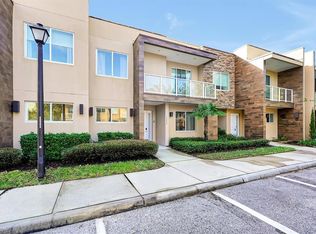
 MLS ID #O6454013, Gabriela Buche, VISTA CAY REALTY COMPANY. Stellar MLS
- $425,0004 bd5 ba2.3k sqft3151 BRASILIA AVENUE, KISSIMMEE, FL 34747For Sale
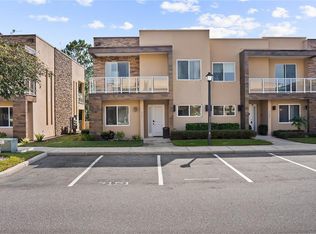 MLS ID #O6363206, Carolina Medeiros, PREMIER SOTHEBYS INT'L REALTY. Stellar MLS
- $459,9004 bd5 ba2.3k sqft7628 RECIFE DRIVE, KISSIMMEE, FL 34747For Sale
 MLS ID #S5155205, Lisette Acuna, KELLER WILLIAMS LEGACY REALTY. Stellar MLS
- $393,5003 bd4 ba2.1k sqft3169 PANTANAL LANE, KISSIMMEE, FL 34747For Sale
 MLS ID #S5153276, Bruce Clark, PREFERRED REAL ESTATE. Stellar MLS
- $405,0003 bd4 ba2.2k sqft7663 RECIFE DRIVE, KISSIMMEE, FL 34747For SaleMLS ID #O6281676, Carlos Lopes, PA, ELITE INTERNATIONAL REALTY INC. Stellar MLS
- $396,9903 bd4 ba2.2k sqft7673 RECIFE DRIVE, KISSIMMEE, FL 34747For SaleMLS ID #O6380610, Braner De Lima Dantas, FLORIDA CONNEXION PROPERTIES. Stellar MLS
- $474,9004 bd5 ba2.3k sqft3202 BRASILIA AVENUE, KISSIMMEE, FL 34747For SaleMLS ID #O6418807, Darcy Manjabosco Filho, JOHN SILVA REALTY & ASSOCIATES. Stellar MLS
- $449,0003 bd4 ba2.1k sqft3061 ROCKEFELLER WAY, KISSIMMEE, FL 34747For SaleMLS ID #O6424190, Miguel Diaz, REALTY OF AMERICA. Stellar MLS
- $449,0003 bd4 ba2.1k sqft3119 ROCKEFELLER WAY, KISSIMMEE, FL 34747For SaleMLS ID #O6385107, Leandro Kiss dos Santos, AUTHENTIC REAL ESTATE TEAM. Stellar MLS
- $456,5003 bd4 ba2.1k sqft3099 ROCKEFELLER WAY, KISSIMMEE, FL 34747For SaleMLS ID #S5148134, Ciro Noccioli Monteiro Alves, LPT REALTY, LLC. Stellar MLS
- $449,0004 bd5 ba2.1k sqft7952 FORMOSA VALLEY PLACE, KISSIMMEE, FL 34747For SaleMLS ID #O6427425, Paulo Leal, PREMIER SOTHEBYS INT'L REALTY. Stellar MLS
- $459,0003 bd4 ba2.1k sqft7540 BROOKLYN DRIVE, KISSIMMEE, FL 34747For SaleMLS ID #O6428542, Suely Aboody, CHARLES RUTENBERG REALTY ORLANDO. Stellar MLS
- $410,0004 bd3 ba1.6k sqft3151 YELLOW LANTANA LANE, KISSIMMEE, FL 34747For SaleMLS ID #O6447012, Veronica Weldon, BELMONT REALTY. Stellar MLS
- $445,0004 bd5 ba1.8k sqft2637 SUNRISE SHORES DRIVE, KISSIMMEE, FL 34747For SaleMLS ID #O6374492, Donna Calhoun, KELLER WILLIAMS CLASSIC. Stellar MLS
- $499,9004 bd6 ba2.3k sqft3092 ROCKEFELLER WAY, KISSIMMEE, FL 34747For SaleMLS ID #O6368277, Angela Worachek PLLC, DALTON WADE INC. Stellar MLS
- $530,0004 bd5 ba2.3k sqft3045 ROCKEFELLER WAY, KISSIMMEE, FL 34747For SaleMLS ID #O6435985, Marianna Estrella De Castro, CHARLES RUTENBERG REALTY ORLANDO. Stellar MLS
- $515,0004 bd5 ba2.3k sqft7505 BROOKLYN DRIVE, KISSIMMEE, FL 34747For SaleMLS ID #O6380967, Ron Debrassi, DEBRASSI REALTY LLC. Stellar MLS
- $357,0004 bd3 ba1.9k sqft8958 CAT PALM ROAD, KISSIMMEE, FL 34747For SaleMLS ID #O6454797, Alexandre Dian, NEWKEY REAL ESTATE LLC. Stellar MLS
- $349,0004 bd3 ba1.9k sqft2923 BANANA PALM DRIVE, KISSIMMEE, FL 34747For SaleMLS ID #O6453712, Fernanda Pizzamiglio, WRA BUSINESS & REAL ESTATE. Stellar MLS
- $520,0004 bd5 ba2.3k sqft7526 BROOKLYN DRIVE, KISSIMMEE, FL 34747For SaleMLS ID #O6409072, Carolina Medeiros, PREMIER SOTHEBYS INT'L REALTY. Stellar MLS
