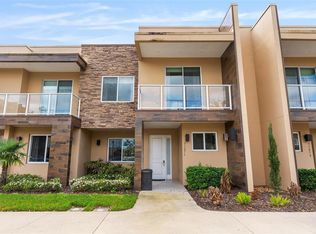
Welcome in this upscale *POND FRONTAGE*, fully furnished 3 BEDROOM | 3.5 BATH TOWNHOME, nestled in PHASE 1 of the luxurious gated community of MAGIC VILLAGE, just a few steps away from the CLUBHOUSE. Designed by the World Renowned Pininfarina Group of Italy. Walk through the front door and be amazed by this sophisticated ... open concept plan filled with natural light and impressive high ceilings! The main level features the KITCHEN with light oak finish cabinetry, dark granite countertops, isle with bar seating spaces, STAINLESS STEEL APPLIANCES such as natural gas range, range hood, built in microwave, refrigerator with ice-maker and dishwasher. The Kitchen flows into the gathering room with access to the backyard and the lanai ... featuring a HOT TUB and GOURMET KITCHEN with grill and sink, with views to the pond. The second floor features all new carpet! All the bedrooms have ENSUITE BATHROOMS and the MASTER SUITE offers a balcony with views to the pond. The laundry room with a new washer, a linen closet and half bath is located on the main level and features granite countertop and sink. The great room and all bedrooms have smart televisions! The acclaimed Clubhouse features the celebrated Italian restaurant, Villaggio, famous for its made-from-scratch gourmet pizzas, among a selection of pasta dishes and many other specialties. Minutes away from Disney parks and most central Florida area attractions! MAGIC VILLAGE is sure to afford you a wonderful short term stay experience!
For sale
$393,500
3169 PANTANAL LANE, KISSIMMEE, FL 34747
3beds
2,181sqft
:
Get pre-qualified$3,238/mo
Townhouse
Built in 2016
1,742 Square Feet Lot
$391,600 Zestimate®
$180/sqft
$648/mo HOA
What's special
Hot tubDark granite countertopsViews to the pondNatural gas rangeBuilt in microwaveRange hoodStainless steel appliances
- 25 days |
- 328 |
- 23 |
Likely to sell faster than
Zillow last checked:
Listing updated:
Listed by:
Bruce Clark 407-791-3116,
PREFERRED REAL ESTATE 407-791-3116
Source: Stellar MLS,MLS#: S5153276 Originating MLS: Osceola
Originating MLS: Osceola
Facts & features
Interior
Bedrooms & bathrooms
- Bedrooms: 3
- Bathrooms: 4
- Full bathrooms: 3
- 1/2 bathrooms: 1
Rooms
- Room types: Utility Room
Primary bedroom
- Features: En Suite Bathroom, No Closet
- Level: Second
- Area: 144 Square Feet
- Dimensions: 12x12
Bedroom 2
- Features: En Suite Bathroom, Built-in Closet
- Level: Second
- Area: 140 Square Feet
- Dimensions: 14x10
Bedroom 3
- Features: En Suite Bathroom, Built-in Closet
- Level: Second
- Area: 132 Square Feet
- Dimensions: 12x11
Primary bathroom
- Features: Dual Sinks, Exhaust Fan, Granite Counters, Shower No Tub, Walk-In Closet(s)
- Level: Second
- Area: 64 Square Feet
- Dimensions: 8x8
Bathroom 2
- Features: Granite Counters, Shower No Tub, Single Vanity
- Level: Second
- Area: 50 Square Feet
- Dimensions: 10x5
Bathroom 3
- Features: Granite Counters, Single Vanity, Tall Countertops, Tub With Shower
- Level: Second
- Area: 48 Square Feet
- Dimensions: 8x6
Balcony porch lanai
- Level: Second
- Area: 117 Square Feet
- Dimensions: 13x9
Balcony porch lanai
- Level: First
- Area: 260 Square Feet
- Dimensions: 26x10
Kitchen
- Features: Breakfast Bar, Granite Counters, Kitchen Island, Tall Countertops
- Level: First
- Area: 165 Square Feet
- Dimensions: 11x15
Living room
- Level: First
- Area: 364 Square Feet
- Dimensions: 26x14
Heating
- Central, Electric
Cooling
- Central Air
Appliances
- Included: Dishwasher, Disposal, Dryer, Electric Water Heater, Microwave, Range, Refrigerator, Washer
- Laundry: Inside, Laundry Room
Features
- Open Floorplan, PrimaryBedroom Upstairs, Solid Surface Counters, Solid Wood Cabinets, Walk-In Closet(s)
- Flooring: Carpet, Tile
- Doors: Sliding Doors
- Has fireplace: No
- Furnished: Yes
Interior area
- Total structure area: 2,701
- Total interior livable area: 2,181 sqft
Video & virtual tour
Property
Parking
- Parking features: Open
- Has uncovered spaces: Yes
Features
- Levels: Two
- Stories: 2
- Patio & porch: Covered, Rear Porch
- Exterior features: Sidewalk
- Has spa: Yes
- Spa features: Above Ground, Heated
- Has view: Yes
- View description: Water, Pond
- Has water view: Yes
- Water view: Water,Pond
- Waterfront features: Pond, Pond Access
Lot
- Size: 1,742 Square Feet
Details
- Parcel number: 032527401500011370
- Zoning: RESI
- Special conditions: None
Construction
Type & style
- Home type: Townhouse
- Architectural style: Other
- Property subtype: Townhouse
Materials
- Block, Concrete, Stucco
- Foundation: Slab
- Roof: Built-Up,Other
Condition
- New construction: No
- Year built: 2016
Utilities & green energy
- Sewer: Public Sewer
- Water: Public
- Utilities for property: BB/HS Internet Available, Cable Available, Electricity Available, Phone Available, Public, Water Available
Community & HOA
Community
- Features: Fitness Center, Playground, Pool
- Security: Smoke Detector(s)
- Pet fee: $0 monthly
- Subdivision: MAGIC VILLAGE
HOA
- Has HOA: Yes
- Services included: Cable TV, Community Pool, Electricity, Maintenance Structure, Maintenance Grounds, Security, Trash
- HOA fee: $648 monthly
- HOA name: Magic Village Resort
- HOA phone: 321-288-0537
Location
- Region: Kissimmee
Financial & listing details
- Price per square foot: $180/sqft
- Tax assessed value: $334,200
- Annual tax amount: $5,169
- Date on market: 7/8/2026
- Cumulative days on market: 26 days
- Listing terms: Cash,Conventional
- Ownership: Fee Simple
- Total actual rent: 0
- Electric utility on property: Yes
- Road surface type: Paved
Estimated market value
$391,600
$372,000 - $411,000
$3,856/mo
Price history
| Date | Event | Price |
|---|---|---|
| 7/8/2026 | Listed for sale | $393,500-8.5%$180/sqft |
Source:  Stellar MLS #S5153276 Report a problem Stellar MLS #S5153276 Report a problem | ||
| 5/5/2025 | Listing removed | $429,950$197/sqft |
Source: Stellar MLS #S5114284 Report a problem | ||
| 3/3/2025 | Price change | $429,950-1.2%$197/sqft |
Source: Stellar MLS #S5114284 Report a problem | ||
| 2/28/2025 | Price change | $435,000-1.1%$199/sqft |
Source: Stellar MLS #S5114284 Report a problem | ||
| 10/22/2024 | Listed for sale | $439,950-11.8%$202/sqft |
Source: Stellar MLS #S5114284 Report a problem | ||
| 7/8/2023 | Listing removed | -- |
Source: Stellar MLS #U8201010 Report a problem | ||
| 5/17/2023 | Listed for sale | $499,000+4.2%$229/sqft |
Source: Stellar MLS #U8201010 Report a problem | ||
| 6/8/2022 | Sold | $479,000$220/sqft |
Source: Public Record Report a problem | ||
| 4/4/2022 | Pending sale | $479,000$220/sqft |
Source: Stellar MLS #S5063629 Report a problem | ||
| 3/3/2022 | Listed for sale | $479,000+34.7%$220/sqft |
Source: Stellar MLS #S5063629 Report a problem | ||
| 3/30/2016 | Sold | $355,490$163/sqft |
Source: Public Record Report a problem | ||
Public tax history
| Year | Property taxes | Tax assessment |
|---|---|---|
| 2025 | $5,169 -8.1% | $334,200 -8.5% |
| 2024 | $5,623 -6% | $365,400 -6.6% |
| 2023 | $5,980 +28.1% | $391,100 +28.4% |
| 2022 | $4,668 +6.5% | $304,600 +11.4% |
| 2021 | $4,383 -11.9% | $273,500 -11.6% |
| 2020 | $4,978 -3.6% | $309,500 -1% |
| 2019 | $5,163 | $312,500 -5.6% |
| 2018 | $5,163 -6.1% | $330,900 +3.6% |
| 2017 | $5,497 +1.4% | $319,400 +1253.4% |
| 2016 | $5,420 +797.7% | $23,600 +27.6% |
| 2015 | $604 | $18,500 |
Find assessor info on the county website
Monthly payment
Est. payment
Payment breakdown
Explore the cost of this home by adjusting the details. Changes won't be saved.Climate risks
Neighborhood: 34747
Nearby schools
GreatSchools rating
- 5/10Westside K-8 SchoolGrades: PK-8Distance: 3.8 mi
- 5/10Celebration High SchoolGrades: 9-12Distance: 3.4 mi
- $412,2004 bd5 ba2.3k sqft3171 Pantanal Ln, Kissimmee, FL 34747Off Market
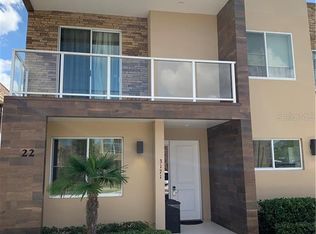
- $399,5004 bd4 ba2.3k sqft3167 Pantanal Ln, Kissimmee, FL 34747Off Market
- $375,9003 bd3 ba2.1k sqft3165 Pantanal Ln, Kissimmee, FL 34747Off Market
- $430,7004 bd4 ba2.3k sqft3163 Pantanal Ln, Kissimmee, FL 34747Off Market
- $334,2003 bd3 ba2.1k sqft7626 Recife Dr, Kissimmee, FL 34747Off Market
- $490,3004 bd4 ba2.3k sqft7628 Recife Dr, Kissimmee, FL 34747Off Market
- $396,2004 bd5 ba2.3k sqft7624 Recife Dr, Kissimmee, FL 34747Off Market
- $378,2004 bd4 ba2.3k sqft7624 Recife Dr #7624, Kissimmee, FL 34747Off Market
A local agent can set up tours, give advice and negotiate with sellers.
A local lender can help you make sure your offer is ready when you are.
Similar homes
- $399,0003 bd4 ba2.1k sqft3113 BRASILIA AVENUE, KISSIMMEE, FL 34747For Sale
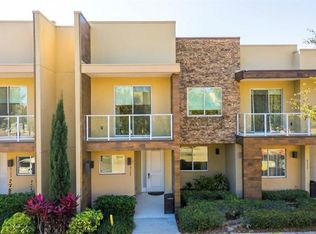
 MLS ID #O6382135, Bruna Sereno, SELECTA REALTY LLC. Stellar MLS
 - $405,0003 bd4 ba2.2k sqft7663 RECIFE DRIVE, KISSIMMEE, FL 34747For Sale
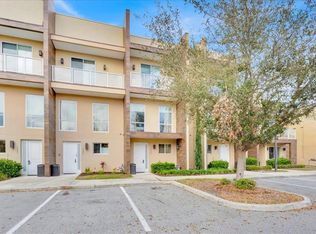 MLS ID #O6281676, Carlos Lopes, PA, ELITE INTERNATIONAL REALTY INC. Stellar MLS
 - $424,9903 bd4 ba2.2k sqft7673 RECIFE DRIVE, KISSIMMEE, FL 34747For Sale
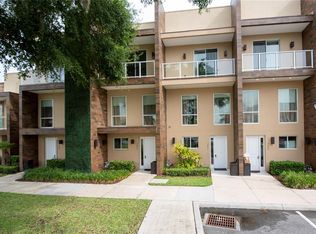 MLS ID #O6380610, Braner De Lima Dantas, FLORIDA CONNEXION PROPERTIES. Stellar MLS
 - $420,0003 bd4 ba2.1k sqft3167A BRASILIA AVENUE, KISSIMMEE, FL 34747For Sale
 MLS ID #O6383923, Adrian Antunes, Sr, NEWKEY REAL ESTATE LLC. Stellar MLS
 - $429,9004 bd5 ba2.3k sqft3158 BRASILIA AVENUE, KISSIMMEE, FL 34747For SaleMLS ID #O6394706, Hunter Albritton, AGILE GROUP REALTY. Stellar MLS
- $425,0004 bd5 ba2.3k sqft3151 BRASILIA AVENUE, KISSIMMEE, FL 34747For SaleMLS ID #O6363206, Carolina Medeiros, PREMIER SOTHEBYS INT'L REALTY. Stellar MLS
- $479,9004 bd5 ba2.3k sqft3202 BRASILIA AVENUE, KISSIMMEE, FL 34747For SaleMLS ID #O6418807, Darcy Manjabosco Filho, JOHN SILVA REALTY & ASSOCIATES. Stellar MLS
- $457,0003 bd4 ba2.1k sqft3099 ROCKEFELLER WAY, KISSIMMEE, FL 34747For SaleMLS ID #S5148134, Ciro Noccioli Monteiro Alves, LPT REALTY, LLC. Stellar MLS
- $459,0004 bd5 ba2.3k sqft3229 BRASILIA AVENUE, KISSIMMEE, FL 34747For SaleMLS ID #S5143074, Adrian Antunes, Sr, NEWKEY REAL ESTATE LLC. Stellar MLS
- $425,0003 bd3 ba1.6k sqft7901 PUTTING WAY, KISSIMMEE, FL 34747For SaleMLS ID #TB8531257, Lydia Cajigas, LPT REALTY, LLC. Stellar MLS
- $418,0003 bd4 ba1.6k sqft2614 SUNRISE SHORES DRIVE, KISSIMMEE, FL 34747For SaleMLS ID #O6383399, Martonio Pinto, AMERICAN HORIZONS REALTY. Stellar MLS
- $394,9004 bd3 ba1.9k sqft8841 CANDY PALM ROAD, KISSIMMEE, FL 34747For SaleMLS ID #O6391123, Igor Alves, ORLANDO BROTHERS BUSINESS LLC. Stellar MLS
- $399,9904 bd4 ba2.1k sqft2022 MAJORCA DRIVE, KISSIMMEE, FL 34747For SaleMLS ID #O6396215, Alexandre Zapparoli LLC, WRA BUSINESS & REAL ESTATE. Stellar MLS
- $450,0004 bd5 ba2.1k sqft2194 FLEMING MIST PLACE, KISSIMMEE, FL 34747For SaleMLS ID #O6423584, Tiago Martins, LA ROSA REALTY LLC. Stellar MLS
- $520,0004 bd5 ba2.3k sqft7526 BROOKLYN DRIVE, KISSIMMEE, FL 34747For SaleMLS ID #O6409072, Carolina Medeiros, PREMIER SOTHEBYS INT'L REALTY. Stellar MLS
- $315,0003 bd3 ba1.4k sqft3023 RED GINGER ROAD, KISSIMMEE, FL 34747For SaleMLS ID #O6420176, Cassie Lamoureux, KELLER WILLIAMS CLASSIC. Stellar MLS
- $454,9004 bd5 ba1.8k sqft7540 SUNVILLE AVENUE, KISSIMMEE, FL 34747For SaleMLS ID #O6346857, Justin Core, EXP REALTY LLC. Stellar MLS
- $589,0003 bd4 ba2.1k sqft7482 BROOKLYN DRIVE, KISSIMMEE, FL 34747For SaleMLS ID #TB8327730, Suzzi Horsman, CHARLES RUTENBERG REALTY INC. Stellar MLS
- $520,0004 bd5 ba2.3k sqft7575 BROOKLYN DRIVE, KISSIMMEE, FL 34747For SaleMLS ID #O6271722, Daniel Doura De Souza, PREMIER SOTHEBYS INT'L REALTY. Stellar MLS
- $445,0005 bd4 ba2k sqft8935 CANDY PALM ROAD, KISSIMMEE, FL 34747For SaleMLS ID #O6391217, Gabriel Mantovani, ALVES AND HOWELL REALTY. Stellar MLS
