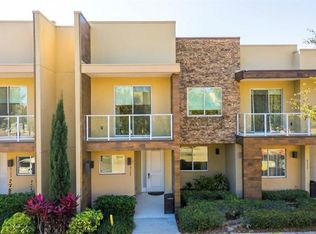
This beautifully maintained vacation home in the luxurious Magic Village Resort is an excellent opportunity for short-term rentals when not in personal use. Located in a gated community just minutes from major theme parks, shopping, and dining, it offers the perfect setting for enjoying time with family and friends, combining resort-style amenities with the privacy of a home. The property features a gourmet kitchen with stainless steel appliances, granite countertops, and solid wood cabinetry. Just off the family room, you’ll find a patio with an outdoor barbecue area, and dining space—ideal for entertaining. Upstairs, there are three spacious bedrooms and a private balcony, perfect for relaxing and unwinding. The home is fully furnished and professionally decorated, making it truly move-in or rental ready. This is a great opportunity at an attractive price point.
For sale
$420,000
3167A BRASILIA AVENUE, KISSIMMEE, FL 34747
3beds
2,181sqft
Townhouse
Built in 2018
1,742 Square Feet Lot
$407,200 Zestimate®
$193/sqft
$648/mo HOA
What's special
- 152 days |
- 47 |
- 3 |
Zillow last checked:
Listing updated:
Listed by:
Adrian Antunes, Sr 857-343-9065,
NEWKEY REAL ESTATE LLC 689-284-2468
Source: Stellar MLS,MLS#: O6383923 Originating MLS: Osceola
Originating MLS: Osceola
Facts & features
Interior
Bedrooms & bathrooms
- Bedrooms: 3
- Bathrooms: 4
- Full bathrooms: 3
- 1/2 bathrooms: 1
Primary bedroom
- Features: Walk-In Closet(s)
- Level: Second
- Area: 195 Square Feet
- Dimensions: 15x13
Bedroom 3
- Features: Walk-In Closet(s)
- Level: Second
- Area: 156 Square Feet
- Dimensions: 12x13
Bathroom 2
- Level: Second
- Area: 144 Square Feet
- Dimensions: 12x12
Balcony porch lanai
- Level: First
Kitchen
- Level: First
Laundry
- Level: First
- Area: 24 Square Feet
- Dimensions: 4x6
Living room
- Level: First
- Area: 182 Square Feet
- Dimensions: 14x13
Heating
- Natural Gas
Cooling
- Central Air
Appliances
- Included: Oven, Dishwasher, Disposal, Dryer, Microwave, Range, Refrigerator
- Laundry: Gas Dryer Hookup, Laundry Room
Features
- Built-in Features, Kitchen/Family Room Combo, Living Room/Dining Room Combo, Open Floorplan, PrimaryBedroom Upstairs, Solid Wood Cabinets, Thermostat
- Flooring: Carpet, Ceramic Tile, Porcelain Tile, Tile
- Doors: Outdoor Grill, Sliding Doors
- Has fireplace: No
- Furnished: Yes
Interior area
- Total structure area: 2,397
- Total interior livable area: 2,181 sqft
Video & virtual tour
Property
Parking
- Total spaces: 2
- Parking features: Carport
- Carport spaces: 2
Features
- Levels: Two
- Stories: 2
- Patio & porch: Covered
- Exterior features: Balcony, Outdoor Grill, Rain Gutters, Sidewalk, Sprinkler Metered, Storage
- Has spa: Yes
- Spa features: Heated
- Has view: Yes
- View description: Water
- Water view: Water
Lot
- Size: 1,742 Square Feet
Details
- Parcel number: 032527401500010260
- Zoning: X
- Special conditions: None
Construction
Type & style
- Home type: Townhouse
- Architectural style: Contemporary
- Property subtype: Townhouse
Materials
- Block, Stone, Stucco, Wood Frame
- Foundation: Block, Slab
- Roof: Other
Condition
- New construction: No
- Year built: 2018
Utilities & green energy
- Sewer: Public Sewer
- Water: Public
- Utilities for property: Cable Connected, Electricity Connected, Natural Gas Connected, Public, Sewer Connected, Street Lights, Water Connected
Community & HOA
Community
- Features: Clubhouse, Community Mailbox, Fitness Center, Gated Community - No Guard, Golf Carts OK, Pool, Restaurant, Sidewalks
- Pet fee: $0 monthly
- Subdivision: MAGIC VILLAGE
HOA
- Has HOA: Yes
- Services included: 24-Hour Guard, Cable TV, Internet, Manager, Pool Maintenance, Trash
- HOA fee: $648 monthly
- HOA name: Joana Torris
- Second HOA name: Magic Village Resort Association
Location
- Region: Kissimmee
Financial & listing details
- Price per square foot: $193/sqft
- Annual tax amount: $5,256
- Date on market: 3/18/2026
- Cumulative days on market: 118 days
- Listing terms: Cash,Conventional,FHA,Other
- Ownership: Fee Simple
- Total actual rent: 0
- Electric utility on property: Yes
- Road surface type: Asphalt
Estimated market value
$407,200
$387,000 - $428,000
$4,112/mo
Price history
| Date | Event | Price |
|---|---|---|
| 3/18/2026 | Listed for sale | $420,000$193/sqft |
Source:  Stellar MLS #O6383923 Report a problem Stellar MLS #O6383923 Report a problem | ||
Public tax history
Tax history is unavailable.
Monthly payment
Est. payment
Payment breakdown
Explore the cost of this home by adjusting the details. Changes won't be saved.Climate risks
Neighborhood: 34747
Nearby schools
GreatSchools rating
- 5/10Westside K-8 SchoolGrades: PK-8Distance: 3.8 mi
- 5/10Celebration High SchoolGrades: 9-12Distance: 3.3 mi
Schools provided by the listing agent
- Elementary: Westside K-8
- Middle: West Side
- High: Celebration High
Source: Stellar MLS. This data may not be complete. We recommend contacting the local school district to confirm school assignments for this home.
- $401,4003 bd3 ba2.1k sqft3167 Brasilia Ave, Kissimmee, FL 34747Off Market
- $368,3003 bd3 ba2.1k sqft3165 Brasilia Ave, Kissimmee, FL 34747Off Market
- $420,0004 bd5 ba2.3k sqft3169 Brasilia Ave, Kissimmee, FL 34747Sold
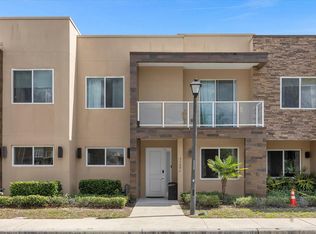
- $380,8004 bd5 ba2.3k sqft3169 N Brasilia Ave, Kissimmee, FL 34747Off Market
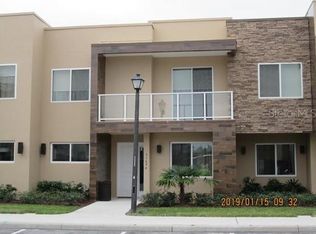
- $387,7004 bd4 ba2.3k sqft3161 Brasilia Ave, Kissimmee, FL 34747Off Market
- $435,0004 bd5 ba2.3k sqft3171A Brasilia Ave, Kissimmee, FL 34747Sold
- $435,0004 bd4 ba2.3k sqft3171 Brasilia Ave, Kissimmee, FL 34747Sold
- $398,0004 bd5 ba2.3k sqft3157 Brasilia Ave, Kissimmee, FL 34747Sold
A local agent can set up tours, give advice and negotiate with sellers.
A local lender can help you make sure your offer is ready when you are.
Similar homes
- $419,9004 bd5 ba2.3k sqft3158 BRASILIA AVENUE, KISSIMMEE, FL 34747For Sale
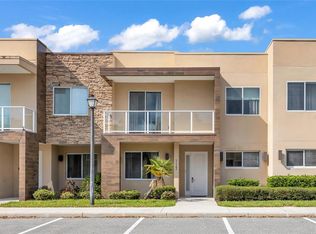
 MLS ID #O6394706, Hunter Albritton, AGILE GROUP REALTY. Stellar MLS
 - $393,5003 bd4 ba2.1k sqft3169 PANTANAL LANE, KISSIMMEE, FL 34747For Sale
 MLS ID #S5153276, Bruce Clark, PREFERRED REAL ESTATE. Stellar MLS
 - $424,9903 bd4 ba2.2k sqft7673 RECIFE DRIVE, KISSIMMEE, FL 34747For Sale
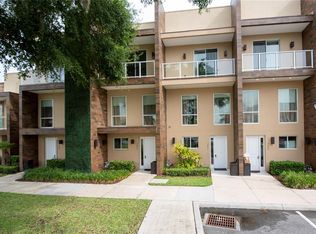 MLS ID #O6380610, Braner De Lima Dantas, FLORIDA CONNEXION PROPERTIES. Stellar MLS
 - $399,0003 bd4 ba2.1k sqft3113 BRASILIA AVENUE, KISSIMMEE, FL 34747For Sale
 MLS ID #O6382135, Bruna Sereno, SELECTA REALTY LLC. Stellar MLS
 - $469,9004 bd5 ba2.3k sqft7628 RECIFE DRIVE, KISSIMMEE, FL 34747For SaleMLS ID #S5155205, Lisette Acuna, KELLER WILLIAMS LEGACY REALTY. Stellar MLS
- $425,0004 bd5 ba2.3k sqft3151 BRASILIA AVENUE, KISSIMMEE, FL 34747For SaleMLS ID #O6363206, Carolina Medeiros, PREMIER SOTHEBYS INT'L REALTY. Stellar MLS
- $405,0003 bd4 ba2.2k sqft7663 RECIFE DRIVE, KISSIMMEE, FL 34747For SaleMLS ID #O6281676, Carlos Lopes, PA, ELITE INTERNATIONAL REALTY INC. Stellar MLS
- $449,0003 bd4 ba2.1k sqft3119 ROCKEFELLER WAY, KISSIMMEE, FL 34747For SaleMLS ID #O6385107, Leandro Kiss dos Santos, AUTHENTIC REAL ESTATE TEAM. Stellar MLS
- $456,5003 bd4 ba2.1k sqft3099 ROCKEFELLER WAY, KISSIMMEE, FL 34747For SaleMLS ID #S5148134, Ciro Noccioli Monteiro Alves, LPT REALTY, LLC. Stellar MLS
- $479,9004 bd5 ba2.3k sqft3202 BRASILIA AVENUE, KISSIMMEE, FL 34747For SaleMLS ID #O6418807, Darcy Manjabosco Filho, JOHN SILVA REALTY & ASSOCIATES. Stellar MLS
- $475,0003 bd4 ba2.1k sqft7540 BROOKLYN DRIVE, KISSIMMEE, FL 34747For SaleMLS ID #O6428542, Suely Aboody, CHARLES RUTENBERG REALTY ORLANDO. Stellar MLS
- $469,9003 bd4 ba2.1k sqft3061 ROCKEFELLER WAY, KISSIMMEE, FL 34747For SaleMLS ID #O6424190, Miguel Diaz, REALTY OF AMERICA. Stellar MLS
- $472,0003 bd4 ba2.1k sqft7455 BROOKLYN DRIVE, KISSIMMEE, FL 34747For SaleMLS ID #O6397425, Carlos German, EXP REALTY LLC. Stellar MLS
- $455,0004 bd5 ba2.1k sqft7952 FORMOSA VALLEY PLACE, KISSIMMEE, FL 34747For SaleMLS ID #O6427425, Paulo Leal, PREMIER SOTHEBYS INT'L REALTY. Stellar MLS
- $415,0003 bd3 ba1.5k sqft2968 ON THE ROCKS POINT, KISSIMMEE, FL 34747For SaleMLS ID #TB8523622, Dawn Liedtke, REDFIN CORPORATION. Stellar MLS
- $445,0004 bd5 ba1.8k sqft2637 SUNRISE SHORES DRIVE, KISSIMMEE, FL 34747For SaleMLS ID #O6374492, Donna Calhoun, KELLER WILLIAMS CLASSIC. Stellar MLS
- $425,0003 bd3 ba1.5k sqft3113 CARIBBEAN SOUL DRIVE, KISSIMMEE, FL 34747For SaleMLS ID #O6381263, Suzanne Docobo, EXP REALTY LLC. Stellar MLS
- $515,0004 bd5 ba2.3k sqft7505 BROOKLYN DRIVE, KISSIMMEE, FL 34747For SaleMLS ID #O6380967, Ron Debrassi, DEBRASSI REALTY LLC. Stellar MLS
- $500,0004 bd6 ba2.3k sqft3092 ROCKEFELLER WAY, KISSIMMEE, FL 34747For SaleMLS ID #O6368277, Angela Worachek PLLC, DALTON WADE INC. Stellar MLS
- $416,9994 bd4 ba2.2k sqft1987 MAJORCA DRIVE, KISSIMMEE, FL 34747For SaleMLS ID #O6397361, Laura Teixeira, PA, NOBSKA REAL ESTATE LLC. Stellar MLS
