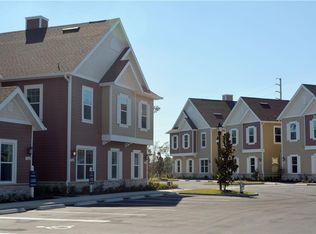
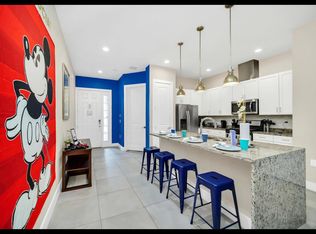
POOL-FRONT Townhome... Turnkey, Fully Furnished 4-bedroom, 4.5-bath vacation home in the heart of Summerville Resort, perfectly positioned directly in front of the resort pool with serene pool views & next to the clubhouse and fitness center, an ideal setup for top-rated guest reviews and strong rental demand. This beautifully decorated residence features a spacious open-concept floor plan, seamlessly blending the kitchen, dining, and living areas—perfect for entertaining vacation guests or enjoying time with family. The kitchen is outfitted with modern appliances and stylish finishes throughout. Every detail has been thoughtfully curated, making this home move-in or rental ready. Enjoy Florida living at its best with a private patio, ideal for relaxing evenings and grilling out. Located minutes from theme parks, world-class attractions, shopping, and dining, this property offers exceptional convenience for owners and guests alike. Whether you’re seeking a high-performing short-term rental, long-term investment, or a personal vacation retreat, this pool-front townhome delivers location, lifestyle, and income potential. Opportunities like this are rare so schedule your private showing today.
For sale
Price cut: $20K (7/9)
$445,000
2637 SUNRISE SHORES DRIVE, KISSIMMEE, FL 34747
4beds
1,804sqft
Townhouse
Built in 2017
1,307 Square Feet Lot
$435,700 Zestimate®
$247/sqft
$525/mo HOA
What's special
Stylish finishes throughoutSpacious open-concept floor planPool-front townhomeModern appliances
- 205 days
- 32
- 2
Zillow last checked:
Listing updated:
Listed by:
Donna Calhoun 407-329-6253,
KELLER WILLIAMS CLASSIC 407-292-5400
Source: Stellar MLS,MLS#: O6374492 Originating MLS: Orlando Regional
Originating MLS: Orlando Regional
Facts & features
Interior
Bedrooms & bathrooms
- Bedrooms: 4
- Bathrooms: 5
- Full bathrooms: 4
- 1/2 bathrooms: 1
Primary bedroom
- Features: Walk-In Closet(s)
- Level: Second
- Area: 156 Square Feet
- Dimensions: 13x12
Bedroom 1
- Features: Built-in Closet
- Level: First
- Area: 132 Square Feet
- Dimensions: 12x11
Bedroom 2
- Features: Built-in Closet
- Level: Second
- Area: 132 Square Feet
- Dimensions: 12x11
Bedroom 3
- Features: Built-in Closet
- Level: Second
- Area: 132 Square Feet
- Dimensions: 12x11
Primary bathroom
- Level: Second
Bathroom 1
- Level: First
Bathroom 2
- Level: Second
Bathroom 3
- Level: Second
Bathroom 4
- Level: Second
Dining room
- Level: First
Kitchen
- Level: First
- Area: 96 Square Feet
- Dimensions: 12x8
Living room
- Level: First
- Area: 221 Square Feet
- Dimensions: 17x13
Heating
- Central
Cooling
- Central Air
Appliances
- Included: Dishwasher, Disposal, Dryer, Exhaust Fan, Microwave, Range, Refrigerator, Washer
- Laundry: Inside, Laundry Room
Features
- Ceiling Fan(s), Eating Space In Kitchen, High Ceilings, Kitchen/Family Room Combo, Living Room/Dining Room Combo, Open Floorplan, PrimaryBedroom Upstairs, Solid Surface Counters, Thermostat, Walk-In Closet(s)
- Flooring: Carpet, Ceramic Tile
- Doors: Sliding Doors
- Windows: Window Treatments
- Has fireplace: No
- Furnished: Yes
Interior area
- Total structure area: 1,874
- Total interior livable area: 1,804 sqft
Video & virtual tour
Property
Parking
- Parking features: Assigned, Guest
Features
- Levels: Two
- Stories: 2
- Exterior features: Courtyard, Lighting, Private Yard
- Has view: Yes
- View description: Pool
Lot
- Size: 1,307 Square Feet
- Features: City Lot
Details
- Parcel number: 112527516400010840
- Zoning: RES
- Special conditions: None
Construction
Type & style
- Home type: Townhouse
- Property subtype: Townhouse
Materials
- Block, Concrete, HardiPlank Type, Wood Frame
- Foundation: Slab
- Roof: Shingle
Condition
- Completed
- New construction: No
- Year built: 2017
Utilities & green energy
- Sewer: Public Sewer
- Water: Public
- Utilities for property: Cable Connected, Electricity Connected, Natural Gas Connected, Public, Sewer Connected, Street Lights, Underground Utilities, Water Connected
Community & HOA
Community
- Features: Clubhouse, Fitness Center, Gated Community - No Guard, Pool, Sidewalks
- Pet fee: $0 monthly
- Subdivision: SUMMERVILLE RESORT
HOA
- Has HOA: Yes
- Services included: Cable TV, Common Area Taxes, Community Pool, Reserve Fund, Internet, Maintenance Structure, Maintenance Grounds, Other, Pool Maintenance, Recreational Facilities, Trash
- HOA fee: $525 monthly
- HOA name: Nathalia Machado
- HOA phone: 866-473-2573
Location
- Region: Kissimmee
Financial & listing details
- Price per square foot: $247/sqft
- Tax assessed value: $323,100
- Annual tax amount: $4,945
- Date on market: 2/6/2026
- Cumulative days on market: 173 days
- Listing terms: Cash,Conventional,FHA,VA Loan
- Ownership: Fee Simple
- Total actual rent: 0
- Electric utility on property: Yes
- Road surface type: Paved
Estimated market value
$435,700
$414,000 - $457,000
$3,234/mo
Price history
| Date | Event | Price |
|---|---|---|
| 7/9/2026 | Price change | $445,000-4.3%$247/sqft |
Source:  Stellar MLS #O6374492 Report a problem Stellar MLS #O6374492 Report a problem | ||
| 4/30/2026 | Price change | $465,000-4.1%$258/sqft |
Source: Stellar MLS #O6374492 Report a problem | ||
| 2/6/2026 | Listed for sale | $485,000+8%$269/sqft |
Source: Stellar MLS #O6374492 Report a problem | ||
| 8/31/2022 | Sold | $449,000+0%$249/sqft |
Source: Public Record Report a problem | ||
| 7/27/2022 | Pending sale | $448,950$249/sqft |
Source: Stellar MLS #S5071668 Report a problem | ||
| 7/25/2022 | Listed for sale | $448,950+21.7%$249/sqft |
Source: Stellar MLS #S5071668 Report a problem | ||
| 9/12/2019 | Sold | $369,000+8.8%$205/sqft |
Source: Public Record Report a problem | ||
| 5/10/2018 | Listing removed | $339,000$188/sqft |
Source: AMERICAN HORIZONS REALTY #O5509797 Report a problem | ||
| 3/4/2018 | Listed for sale | $339,000$188/sqft |
Source: AMERICAN HORIZONS REALTY #O5509797 Report a problem | ||
Public tax history
| Year | Property taxes | Tax assessment |
|---|---|---|
| 2025 | $4,945 -1.5% | $323,100 -1.4% |
| 2024 | $5,020 -12.1% | $327,800 -12.8% |
| 2023 | $5,709 +23.9% | $375,800 +19.9% |
| 2022 | $4,610 +3.2% | $313,400 +6.6% |
| 2021 | $4,466 +3.6% | $294,000 +4.9% |
| 2020 | $4,310 -1.9% | $280,400 -0.5% |
| 2019 | $4,392 | $281,700 +4.8% |
| 2018 | $4,392 +3.7% | $268,700 +2641.8% |
| 2017 | $4,237 | $9,800 |
Find assessor info on the county website
Monthly payment
Est. payment
Payment breakdown
Explore the cost of this home by adjusting the details. Changes won't be saved.Climate risks
Neighborhood: 34747
- $387,3004 bd4 ba1.8k sqft2635 Sunrise Shores Dr, Kissimmee, FL 34747Off Market

- $447,3005 bd6 ba2.1k sqft2633 Sunrise Shores Dr, Kissimmee, FL 34747Off Market
- $380,0004 bd5 ba1.8k sqft2641 Sunrise Shores Dr, Kissimmee, FL 34747Sold

- $355,4004 bd5 ba1.8k sqft2643 Sunrise Shores Dr #2643, Kissimmee, FL 34747Off Market
Similar homes
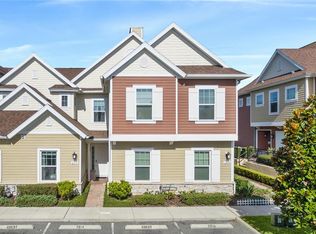
- $418,0003 bd4 ba1.6k sqft2614 SUNRISE SHORES DRIVE, KISSIMMEE, FL 34747For Sale
 MLS ID #O6383399, Martonio Pinto, AMERICAN HORIZONS REALTY. Stellar MLS
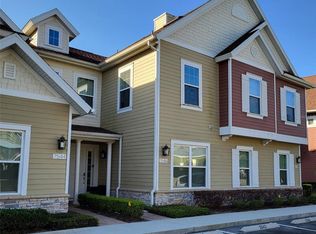
 - $409,0004 bd5 ba1.8k sqft7546 SUNVILLE AVENUE, KISSIMMEE, FL 34747New Construction
 MLS ID #O6189226, Juan Delgado, LA ROSA REALTY LLC. Stellar MLS
 - $429,0003 bd3 ba1.5k sqft7568 SUNFLOWER CIRCLE, KISSIMMEE, FL 34747For Sale
 MLS ID #O6387020, Sunveer Lally, COMPASS FLORIDA LLC. Stellar MLS
 - $430,0005 bd5 ba2.2k sqft8907 SYDNEY AVENUE, KISSIMMEE, FL 34747For Sale
 MLS ID #O6434299, Geciane Centurion, PA, C23 REALTY LLC. Stellar MLS
 - $440,0005 bd5 ba2.2k sqft1974 MAJORCA DRIVE, KISSIMMEE, FL 34747For SaleMLS ID #S5151890, Jim McQuade, AVANTI WAY REALTY LLC. Stellar MLS
- $445,0005 bd5 ba2.2k sqft8936 SYDNEY AVENUE, KISSIMMEE, FL 34747For SaleMLS ID #O6374304, Paula Maestrini, EMPIRE NETWORK REALTY. Stellar MLS
- $549,0005 bd6 ba2.1k sqft7532 SUNVILLE AVENUE, KISSIMMEE, FL 34747For SaleMLS ID #O6213801, Martonio Pinto, AMERICAN HORIZONS REALTY. Stellar MLS
- $460,0005 bd5 ba2.2k sqft8929 SYDNEY AVENUE, KISSIMMEE, FL 34747For SaleMLS ID #O6353549, Jessica Otero, PA, KELLER WILLIAMS REALTY AT THE PARKS. Stellar MLS
- $489,0005 bd5 ba2.2k sqft8866 GENEVE COURT, KISSIMMEE, FL 34747For SaleMLS ID #O6420355, Tiago Martins, LA ROSA REALTY LLC. Stellar MLS
- $495,0005 bd5 ba2.2k sqft2417 DUBAI STREET, KISSIMMEE, FL 34747For SaleMLS ID #O6426374, Guilherme Garcia Cavalcante, REALTY ONE GROUP INSPIRATION. Stellar MLS
- $490,0004 bd5 ba2.1k sqft1644 TROPICAL PALMS CIRCLE, KISSIMMEE, FL 34747For SaleMLS ID #O6295235, Liliana Valencia, MCL REALTY GROUP LLC. Stellar MLS
- $399,9003 bd3 ba1.7k sqft856 DRIVING RANGE COURT, REUNION, FL 34747For SaleMLS ID #O6402090, Chris Creegan, CREEGAN GROUP. Stellar MLS
- $450,0004 bd3 ba1.9k sqft3080 JULIET DRIVE, KISSIMMEE, FL 34746For SaleMLS ID #G5115957, Lucas Barbosa Santos, BRAZA HOMES. Stellar MLS
- $390,0005 bd5 ba2.2k sqft9025 RHODES STREET, KISSIMMEE, FL 34747For SaleMLS ID #O6430843, Sergio Palmero, LIFESTYLE INTERNATIONAL REALTY. Stellar MLS
- $494,0005 bd5 ba2.2k sqft1539 CAREY PALM CIRCLE, KISSIMMEE, FL 34747For SaleMLS ID #S5146399, Christopher Silberlight, REAL BROKER, LLC. Stellar MLS
- $498,7905 bd5 ba2.2k sqft1532 CAREY PALM CIRCLE, KISSIMMEE, FL 34747For SaleMLS ID #TB8414210, Morgana Sasso, FRIENDS REALTY LLC. Stellar MLS
- $397,3005 bd5 ba2.6k sqft7760 SANDY RIDGE DRIVE #214, REUNION, FL 34747For SaleMLS ID #O6406162, Cary Taylor, EPIC FLORIDA REALTY LLC. Stellar MLS
- $535,0004 bd4 ba2.5k sqft1832 SANDY PARK TRAIL, KISSIMMEE, FL 34747For SaleMLS ID #S5156197, Fabiana Cuevas, NEW HEIGHTS REALTY GROUP. Stellar MLS
- $450,0004 bd3 ba1.9k sqft392 OCEAN COURSE AVENUE, CHAMPIONS GATE, FL 33896For SaleMLS ID #O6418114, Glauco Pochine, THE FLORIDA LOUNGE REALTY LLC. Stellar MLS
- $479,0004 bd3 ba1.9k sqft4914 WINDERMERE AVENUE, KISSIMMEE, FL 34746For SaleMLS ID #O6374150, Thiago Nehrer, LEGACY PLUS REALTY. Stellar MLS
