Turnkey and income-producing, this recently renovated 4-bedroom, 3-bathroom townhome is located in Storey Lake Resort, one of Central Florida’s most desirable short-term rental communities. Offered fully furnished and professionally decorated, the home features a bright open-concept layout, an updated living area, granite countertops, stainless-steel appliances, and two private suites. Step outside to your screened-in private pool and covered lanai, the perfect place to relax after a day at the parks. Currently operating as a vacation rental, this property is ready for its next owner to enjoy and generate income from day one. Storey Lake offers resort pools, lazy rivers, waterslides, clubhouses, fitness centers, mini-golf, tiki bars, playgrounds, and sports courts—all just minutes from Walt Disney World, shopping, dining, and entertainment. An exceptional opportunity for a vacation retreat or investment property near Disney. Schedule your showing today!
For sale
$450,000
3080 JULIET DRIVE, KISSIMMEE, FL 34746
4beds
1,914sqft
:
Get pre-qualified$3,403/mo
Townhouse
Built in 2017
2,178 Square Feet Lot
$-- Zestimate®
$235/sqft
$503/mo HOA
What's special
Screened-in private poolCovered lanaiTwo private suitesGranite countertopsBright open-concept layoutStainless-steel appliances
- 5 days |
- 239 |
- 11 |
Likely to sell faster than
Zillow last checked:
Listing updated:
Listed by:
Lucas Barbosa Santos 352-978-6993,
BRAZA HOMES 352-978-6993
Source: Stellar MLS,MLS#: G5115957 Originating MLS: Lake and Sumter
Originating MLS: Lake and Sumter
Facts & features
Interior
Bedrooms & bathrooms
- Bedrooms: 4
- Bathrooms: 3
- Full bathrooms: 3
Primary bedroom
- Features: Built-in Closet
- Level: Second
- Area: 182 Square Feet
- Dimensions: 14x13
Bedroom 2
- Features: Built-in Closet
- Level: Second
- Area: 132 Square Feet
- Dimensions: 11x12
Bedroom 3
- Features: Built-in Closet
- Level: Second
- Area: 132 Square Feet
- Dimensions: 11x12
Bedroom 4
- Features: Built-in Closet
- Level: First
- Area: 143 Square Feet
- Dimensions: 11x13
Primary bathroom
- Level: Second
- Area: 96 Square Feet
- Dimensions: 8x12
Bathroom 1
- Level: First
- Area: 45 Square Feet
- Dimensions: 5x9
Bathroom 2
- Level: Second
- Area: 60 Square Feet
- Dimensions: 12x5
Dining room
- Level: First
- Area: 140 Square Feet
- Dimensions: 10x14
Kitchen
- Level: First
- Area: 135 Square Feet
- Dimensions: 15x9
Living room
- Level: First
- Area: 210 Square Feet
- Dimensions: 15x14
Heating
- Electric
Cooling
- Central Air
Appliances
- Included: Cooktop, Dishwasher, Disposal, Dryer, Electric Water Heater, Microwave, Refrigerator, Washer
- Laundry: Laundry Closet
Features
- Ceiling Fan(s), Kitchen/Family Room Combo, Open Floorplan, PrimaryBedroom Upstairs
- Flooring: Carpet, Ceramic Tile
- Doors: French Doors
- Basement: Other
- Has fireplace: No
- Furnished: Yes
Interior area
- Total structure area: 1,914
- Total interior livable area: 1,914 sqft
Video & virtual tour
Property
Features
- Levels: Two
- Stories: 2
- Exterior features: Sidewalk
- Has private pool: Yes
- Pool features: Gunite, Heated, In Ground, Screen Enclosure
Lot
- Size: 2,178 Square Feet
Details
- Parcel number: 012528510100010310
- Zoning: STR
- Special conditions: None
Construction
Type & style
- Home type: Townhouse
- Property subtype: Townhouse
Materials
- Block
- Foundation: Slab
- Roof: Tile
Condition
- New construction: No
- Year built: 2017
Utilities & green energy
- Sewer: Public Sewer
- Water: Public
- Utilities for property: Cable Available, Electricity Available
Community & HOA
Community
- Features: Clubhouse, Fitness Center
- Pet fee: $0 monthly
- Subdivision: STOREY LAKE PH 2
HOA
- Has HOA: Yes
- Services included: 24-Hour Guard, Community Pool, Maintenance Structure, Maintenance Grounds
- HOA fee: $503 monthly
- HOA name: Icon Management Services
- HOA phone: 407-787-8700
- Second HOA name: ICON
- Second HOA phone: 407-787-8700
Location
- Region: Kissimmee
Financial & listing details
- Price per square foot: $235/sqft
- Tax assessed value: $418,200
- Annual tax amount: $7,733
- Date on market: 8/3/2026
- Cumulative days on market: 6 days
- Listing terms: Cash,Conventional
- Ownership: Fee Simple
- Total actual rent: 0
- Electric utility on property: Yes
- Road surface type: Asphalt
Estimated market value
Not available
Estimated sales range
Not available
Not available
Price history
| Date | Event | Price |
|---|---|---|
| 8/3/2026 | Listed for sale | $450,000-3%$235/sqft |
Source:  Stellar MLS #G5115957 Report a problem Stellar MLS #G5115957 Report a problem | ||
| 12/21/2024 | Listing removed | $463,900-6.9%$242/sqft |
Source: Stellar MLS #S5056075 Report a problem | ||
| 5/22/2024 | Sold | $498,500-2.8%$260/sqft |
Source: Stellar MLS #S5081057 Report a problem | ||
| 3/22/2024 | Contingent | $513,000$268/sqft |
Source: My State MLS #11209208 Report a problem | ||
| 3/21/2024 | Pending sale | $513,000$268/sqft |
Source: Stellar MLS #S5081057 Report a problem | ||
| 12/1/2023 | Price change | $513,000-4.3%$268/sqft |
Source: Stellar MLS #S5081057 Report a problem | ||
| 9/1/2023 | Price change | $535,900+1.2%$280/sqft |
Source: Stellar MLS #S5081057 Report a problem | ||
| 8/30/2023 | Price change | $529,400-0.1%$277/sqft |
Source: Stellar MLS #S5081057 Report a problem | ||
| 8/21/2023 | Price change | $529,900-1.9%$277/sqft |
Source: Stellar MLS #S5081057 Report a problem | ||
| 4/24/2023 | Price change | $539,900-0.9%$282/sqft |
Source: Stellar MLS #S5081057 Report a problem | ||
| 3/19/2023 | Price change | $544,900-0.9%$285/sqft |
Source: Stellar MLS #S5081057 Report a problem | ||
| 2/21/2023 | Price change | $550,000+18.6%$287/sqft |
Source: Stellar MLS #S5081057 Report a problem | ||
| 11/22/2021 | Pending sale | $463,900-0.4%$242/sqft |
Source: Stellar MLS #S5056075 Report a problem | ||
| 10/28/2021 | Price change | $465,900-0.9%$243/sqft |
Source: Stellar MLS #S5056075 Report a problem | ||
| 9/27/2021 | Price change | $469,900-1.1%$246/sqft |
Source: Stellar MLS #S5056075 Report a problem | ||
| 9/8/2021 | Listed for sale | $474,900+58.3%$248/sqft |
Source: Stellar MLS #S5056075 Report a problem | ||
| 5/5/2017 | Sold | $300,000$157/sqft |
Source: Public Record Report a problem | ||
Public tax history
| Year | Property taxes | Tax assessment |
|---|---|---|
| 2025 | $7,733 -1.4% | $418,200 -1.9% |
| 2024 | $7,846 +2.3% | $426,400 -3.5% |
| 2023 | $7,667 +11.4% | $441,800 +21.9% |
| 2022 | $6,881 +19.7% | $362,400 +24.9% |
| 2021 | $5,751 +0.8% | $290,100 +2.1% |
| 2020 | $5,703 -0.8% | $284,000 -1% |
| 2019 | $5,747 | $286,900 +1.9% |
| 2018 | $5,747 +0.7% | $281,600 +1191.7% |
| 2017 | $5,709 +212.2% | $21,800 |
| 2016 | $1,828 | $21,800 |
Find assessor info on the county website
Monthly payment
Est. payment
Payment breakdown
Explore the cost of this home by adjusting the details. Changes won't be saved.Climate risks
Neighborhood: 34746
Nearby schools
GreatSchools rating
- 4/10Flora Ridge Elementary SchoolGrades: PK-5Distance: 2.7 mi
- 5/10Kissimmee Middle SchoolGrades: 6-8Distance: 2.9 mi
- 5/10Celebration High SchoolGrades: 9-12Distance: 6.2 mi
- $449,3004 bd3 ba1.9k sqft3082 Juliet Dr, Kissimmee, FL 34746Off Market
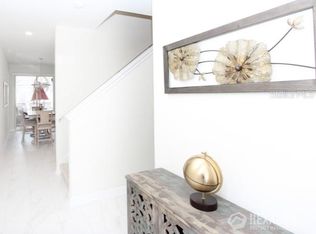
- $459,0004 bd3 ba1.9k sqft3078 Juliet Dr, Kissimmee, FL 34746For Sale

- $--4 bd3 ba1.9k sqft3076 Juliet Dr #ID1246686P, Kissimmee, FL 34746Off Market
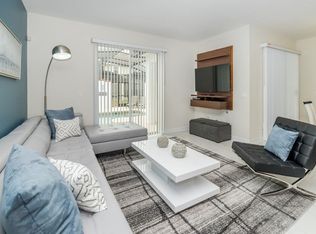
- $540,0005 bd4 ba2.1k sqft3084 Juliet Dr #3084, Kissimmee, FL 34746Sold
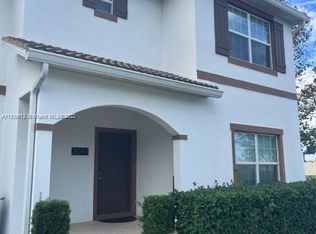
- $535,0005 bd4 ba2.1k sqft3084 Juliet Dr, Kissimmee, FL 34746Sold
- $533,0005 bd4 ba-- sqft3074 Juliet Dr, Kissimmee, FL 34746Sold
- $431,8004 bd3 ba1.9k sqft3073 Gatsby St, Kissimmee, FL 34746Off Market
- $405,0004 bd3 ba1.9k sqft3075 Gatsby St, Kissimmee, FL 34746Sold
A local agent can set up tours, give advice and negotiate with sellers.
Similar homes
- $455,0004 bd3 ba1.9k sqft4982 WINDERMERE AVENUE, KISSIMMEE, FL 34746For Sale
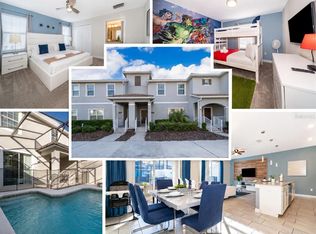
 MLS ID #O6402327, Danae Pitcher, FLORIDA RESORT REALTY LLC. Stellar MLS
 - $464,9004 bd3 ba1.9k sqft4805 BRIER ROSE LANE, KISSIMMEE, FL 34746For Sale
 MLS ID #S5132665, James Donovan, TEAM DONOVAN. Stellar MLS
 - $479,0004 bd3 ba1.9k sqft4914 WINDERMERE AVENUE, KISSIMMEE, FL 34746For Sale
 MLS ID #O6374150, Thiago Nehrer, LEGACY PLUS REALTY. Stellar MLS
 - $469,9004 bd3 ba1.9k sqft4816 MEMORIES LANE, KISSIMMEE, FL 34746For Sale
 MLS ID #S5118571, Mariana Andaluz, PA, DECONOVA INTERNATIONAL GROUP. Stellar MLS
 - $544,9995 bd4 ba2.1k sqft4800 MEMORIES LANE, KISSIMMEE, FL 34746For SaleMLS ID #O6277363, Eddie Ferrei Ferreira, KAZA REAL ESTATE LLC. Stellar MLS
- $454,0004 bd4 ba2k sqft2620 SANTOSH COVE, KISSIMMEE, FL 34746For SaleMLS ID #O6387887, Tai Phan, LPT REALTY, LLC. Stellar MLS
- $419,0003 bd3 ba1.9k sqft4633 FAIRY TALE CIRCLE, KISSIMMEE, FL 34746For SaleMLS ID #O6387662, Tiffany Baro, PA, STANICA REALTY GROUP. Stellar MLS
- $320,0003 bd3 ba1.8k sqft2905 SATIRE STREET, KISSIMMEE, FL 34746For SaleMLS ID #O6411574, Shaun Reed, KELLER WILLIAMS CLASSIC. Stellar MLS
- $415,0005 bd5 ba2.2k sqft9025 RHODES STREET, KISSIMMEE, FL 34747For SaleMLS ID #O6430843, Sergio Palmero, LIFESTYLE INTERNATIONAL REALTY. Stellar MLS
- $495,0005 bd5 ba2.2k sqft2417 DUBAI STREET, KISSIMMEE, FL 34747For SaleMLS ID #O6426374, Guilherme Garcia Cavalcante, REALTY ONE GROUP INSPIRATION. Stellar MLS
- $450,0004 bd5 ba2.1k sqft7997 FORMOSA VALLEY PLACE, KISSIMMEE, FL 34747For SaleMLS ID #O6404909, Larry Ataide, FLORIDA HOMES REALTY & MORTGAGE. Stellar MLS
- $350,0004 bd3 ba1.9k sqft8957 CAT PALM ROAD, KISSIMMEE, FL 34747For SaleMLS ID #O6428364, Tasha Willis, LPT REALTY, LLC. Stellar MLS
- $579,0004 bd3 ba1.9k sqft2957 PENELOPE LOOP, KISSIMMEE, FL 34746For SaleMLS ID #O6342487, Adrian Antunes, Sr, NEWKEY REAL ESTATE LLC. Stellar MLS
- $290,0002 bd2 ba1.1k sqft4751 CLOCK TOWER DRIVE #107, KISSIMMEE, FL 34746For SaleMLS ID #S5153005, Lyra Martin, GLASSTONE GROUP INC. Stellar MLS
- $629,9004 bd3 ba2.6k sqft4524 SEQUEL ROAD, KISSIMMEE, FL 34746For SaleMLS ID #O6383099, Victor Kubrusly, WRA BUSINESS & REAL ESTATE. Stellar MLS
- $399,9004 bd3 ba1.9k sqft9053 DOGLEG DRIVE, DAVENPORT, FL 33896For SaleMLS ID #O6328880, Veronica Figueroa, EXP REALTY LLC. Stellar MLS
- $445,0005 bd5 ba2.2k sqft8936 SYDNEY AVENUE, KISSIMMEE, FL 34747For SaleMLS ID #O6374304, Paula Maestrini, EMPIRE NETWORK REALTY. Stellar MLS
- $416,9994 bd4 ba2.2k sqft1987 MAJORCA DRIVE, KISSIMMEE, FL 34747For SaleMLS ID #O6397361, Laura Teixeira, PA, NOBSKA REAL ESTATE LLC. Stellar MLS
- $460,0005 bd5 ba2.2k sqft8929 SYDNEY AVENUE, KISSIMMEE, FL 34747For SaleMLS ID #O6353549, Jessica Otero, PA, KELLER WILLIAMS REALTY AT THE PARKS. Stellar MLS
- $445,0004 bd3 ba1.9k sqft2948 CREST DRIVE, KISSIMMEE, FL 34744For SaleMLS ID #O6409508, Steven Alvarez, EXP REALTY LLC. Stellar MLS
