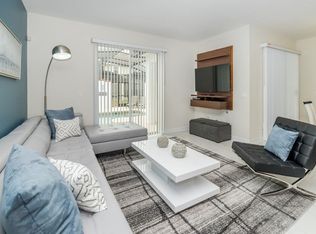
Excellent investment opportunity in the highly sought-after Storey Lake Resort! This beautifully furnished 4-bedroom, 3-bathroom townhome offers the perfect blend of comfort, style, and income potential. Enjoy your own private heated pool with screened enclosure, ideal for relaxing after a day at the parks or entertaining guests. Inside, the bright open-concept layout features a modern kitchen with 42” white cabinetry, granite countertops, stainless steel appliances, and a spacious island overlooking the living and dining areas. The first floor includes a convenient guest bedroom and full bathroom, while upstairs you’ll find additional bedrooms including a spacious primary suite with dual vanities and generous closet space. Ideally located just minutes from Walt Disney World, Orlando International Airport, shopping, dining, and Orlando’s top attractions. Residents and guests enjoy world-class resort amenities including multiple pools, lazy river, fitness center, tiki bar, sports courts, mini golf, and more. The HOA includes cable, internet, exterior maintenance, landscaping, and gated security, making ownership easy and hassle-free. Whether you’re looking for a high-performing short-term rental property, vacation getaway, or smart investment in Central Florida, this home is a fantastic opportunity!
For sale
$459,000
3078 JULIET DR, KISSIMMEE, FL 34746
4beds
1,914sqft
:
Get pre-qualified$3,542/mo
Townhouse
Built in 2017
2,114 Square Feet Lot
$454,200 Zestimate®
$240/sqft
$550/mo HOA
What's special
Granite countertopsBright open-concept layoutStainless steel appliancesGenerous closet space
- 86 days |
- 101 |
- 6 |
Zillow last checked:
Listing updated:
Listed by:
Mulcy Tenorio 407-403-8229,
FLORIDA CONNEXION PROPERTIES 407-574-2636
Source: Stellar MLS,MLS#: O6406391 Originating MLS: Orlando Regional
Originating MLS: Orlando Regional
Facts & features
Interior
Bedrooms & bathrooms
- Bedrooms: 4
- Bathrooms: 3
- Full bathrooms: 3
Primary bedroom
- Features: Coat Closet
- Level: Second
- Area: 143 Square Feet
- Dimensions: 11x13
Primary bedroom
- Features: Coat Closet
- Level: Second
Bedroom 1
- Features: Coat Closet
- Level: First
- Area: 168 Square Feet
- Dimensions: 14x12
Bedroom 3
- Features: Coat Closet
- Level: Second
Bedroom 4
- Features: Coat Closet
- Level: Second
Primary bathroom
- Level: Second
Bathroom 1
- Level: First
- Area: 156 Square Feet
- Dimensions: 12x13
Bathroom 3
- Level: Second
Kitchen
- Level: First
- Area: 140 Square Feet
- Dimensions: 10x14
Laundry
- Level: Second
Living room
- Features: Granite Counters
- Level: First
- Area: 135 Square Feet
- Dimensions: 15x9
Heating
- Central
Cooling
- Central Air
Appliances
- Included: Dishwasher, Dryer, Microwave, Refrigerator, Washer
- Laundry: Laundry Closet
Features
- Open Floorplan
- Flooring: Carpet, Ceramic Tile
- Has fireplace: No
- Furnished: Yes
Interior area
- Total structure area: 2,114
- Total interior livable area: 1,914 sqft
Video & virtual tour
Property
Features
- Levels: Two
- Stories: 2
- Exterior features: Other
- Has private pool: Yes
- Pool features: Child Safety Fence, Heated, In Ground, Lap, Screen Enclosure
Lot
- Size: 2,114 Square Feet
Details
- Parcel number: 012528510100010320
- Zoning: 0
- Special conditions: None
Construction
Type & style
- Home type: Townhouse
- Property subtype: Townhouse
Materials
- Block, Stucco
- Foundation: Slab
- Roof: Tile
Condition
- New construction: No
- Year built: 2017
Utilities & green energy
- Sewer: Public Sewer
- Water: Public
- Utilities for property: Cable Available
Community & HOA
Community
- Features: Deed Restrictions, Fitness Center, Gated Community - Guard, Playground, Pool, Restaurant
- Pet fee: $0 monthly
- Subdivision: STOREY LAKE
HOA
- Has HOA: Yes
- Amenities included: Clubhouse, Fitness Center, Gated, Playground, Pool
- Services included: 24-Hour Guard, Cable TV, Community Pool, Internet, Maintenance Grounds, Recreational Facilities, Trash
- HOA fee: $550 monthly
- HOA name: Icon Management / Alexandra Osson
- HOA phone: 407-787-8702
- Second HOA name: Storey Lake
Location
- Region: Kissimmee
Financial & listing details
- Price per square foot: $240/sqft
- Tax assessed value: $418,200
- Annual tax amount: $7,732
- Date on market: 5/9/2026
- Cumulative days on market: 57 days
- Listing terms: Cash,Conventional,FHA
- Ownership: Fee Simple
- Total actual rent: 0
- Road surface type: Asphalt
Estimated market value
$454,200
$431,000 - $477,000
$3,735/mo
Price history
| Date | Event | Price |
|---|---|---|
| 6/12/2026 | Listed for sale | $459,000$240/sqft |
Source:  Stellar MLS #O6406391 Report a problem Stellar MLS #O6406391 Report a problem | ||
| 5/15/2026 | Pending sale | $459,000$240/sqft |
Source: Stellar MLS #O6406391 Report a problem | ||
| 5/9/2026 | Listed for sale | $459,000+26.8%$240/sqft |
Source: Stellar MLS #O6406391 Report a problem | ||
| 11/18/2019 | Sold | $362,000+20.7%$189/sqft |
Source: Public Record Report a problem | ||
| 2/27/2017 | Sold | $300,000$157/sqft |
Source: Public Record Report a problem | ||
Public tax history
| Year | Property taxes | Tax assessment |
|---|---|---|
| 2025 | $7,733 +3.4% | $418,200 -1.9% |
| 2024 | $7,479 +3.3% | $426,400 -3.5% |
| 2023 | $7,241 +11.5% | $441,800 +21.9% |
| 2022 | $6,491 +8.7% | $362,400 +24.9% |
| 2021 | $5,973 +0.7% | $290,100 +2.1% |
| 2020 | $5,932 -1.8% | $284,000 -1% |
| 2019 | $6,043 | $286,900 +1.9% |
| 2018 | $6,043 +0.7% | $281,600 +1191.7% |
| 2017 | $5,998 +228% | $21,800 |
| 2016 | $1,828 | $21,800 |
Find assessor info on the county website
Monthly payment
Est. payment
Payment breakdown
Explore the cost of this home by adjusting the details. Changes won't be saved.Climate risks
Neighborhood: 34746
Nearby schools
GreatSchools rating
- 4/10Flora Ridge Elementary SchoolGrades: PK-5Distance: 2.7 mi
- 5/10Kissimmee Middle SchoolGrades: 6-8Distance: 2.9 mi
- 5/10Celebration High SchoolGrades: 9-12Distance: 6.2 mi
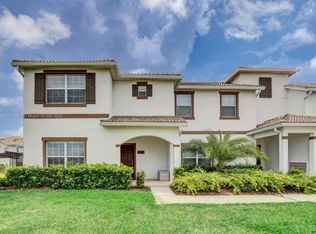
- $--4 bd3 ba1.9k sqft3076 Juliet Dr #ID1246686P, Kissimmee, FL 34746Off Market
- $450,0004 bd3 ba1.9k sqft3080 Juliet Dr, Kissimmee, FL 34746For Sale

- $533,0005 bd4 ba-- sqft3074 Juliet Dr, Kissimmee, FL 34746Sold
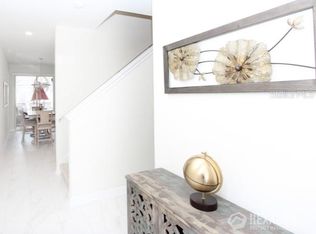
- $451,1004 bd3 ba1.9k sqft3082 Juliet Dr, Kissimmee, FL 34746Off Market
- $540,0005 bd4 ba2.1k sqft3084 Juliet Dr #3084, Kissimmee, FL 34746Sold
- $535,0005 bd4 ba2.1k sqft3084 Juliet Dr, Kissimmee, FL 34746Sold
- $415,0004 bd3 ba1.9k sqft3071 Gatsby St, Kissimmee, FL 34746Sold
- $450,0004 bd3 ba1.9k sqft3069 Gatsby St, Kissimmee, FL 34746Sold
A local agent can set up tours, give advice and negotiate with sellers.
Similar homes
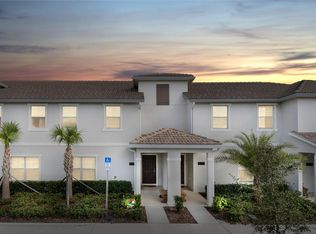
- $455,0004 bd3 ba1.9k sqft4982 WINDERMERE AVENUE, KISSIMMEE, FL 34746For Sale
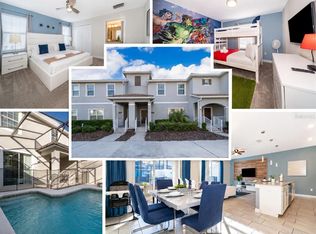
 MLS ID #O6402327, Danae Pitcher, FLORIDA RESORT REALTY LLC. Stellar MLS
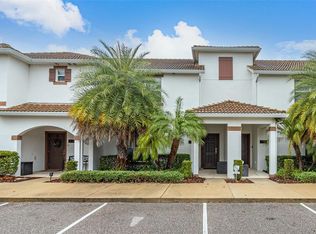
 - $468,0004 bd3 ba1.9k sqft3079 TOM SAWYER DRIVE, KISSIMMEE, FL 34746For Sale
 MLS ID #O6327355, Elaine Garcia, GARCIA REALTY GROUP. Stellar MLS
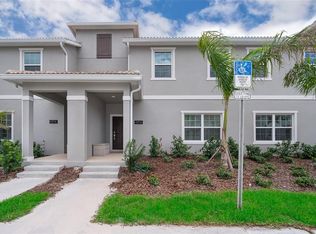
 - $469,9004 bd3 ba1.9k sqft3148 PEQUOD PLACE, KISSIMMEE, FL 34746For Sale
 MLS ID #S5094736, Ana Pagotto, LPT REALTY, LLC. Stellar MLS
 - $469,9004 bd3 ba1.9k sqft4816 MEMORIES LANE, KISSIMMEE, FL 34746For Sale
 MLS ID #S5118571, Mariana Andaluz, PA, DECONOVA INTERNATIONAL GROUP. Stellar MLS
 - $474,9004 bd3 ba1.9k sqft4802 LOVE STOREY LANE, KISSIMMEE, FL 34746For SaleMLS ID #O6367676, Marcelle Pipolo de Sa, FLORIDA REALTY INVESTMENTS. Stellar MLS
- $469,0004 bd3 ba1.9k sqft3011 PENELOPE LOOP, KISSIMMEE, FL 34746For SaleMLS ID #O6382950, Kyle Li, UNIONE REALTY INC. Stellar MLS
- $544,9995 bd4 ba2.1k sqft4800 MEMORIES LANE, KISSIMMEE, FL 34746For SaleMLS ID #O6277363, Eddie Ferrei Ferreira, KAZA REAL ESTATE LLC. Stellar MLS
- $370,0004 bd4 ba1.6k sqft5149 ADELAIDE DRIVE, KISSIMMEE, FL 34746For SaleMLS ID #O6397314, Christianne Oropallo, LOCATION 3 INTERNATIONAL, LLC.. Stellar MLS
- $455,0004 bd5 ba2.1k sqft7952 FORMOSA VALLEY PLACE, KISSIMMEE, FL 34747For SaleMLS ID #O6427425, Paulo Leal, PREMIER SOTHEBYS INT'L REALTY. Stellar MLS
- $499,9904 bd3 ba1.9k sqft2967 PENELOPE LOOP, KISSIMMEE, FL 34746For SaleMLS ID #S5142974, Jorge Ruiz, AGENT TRUST REALTY CORPORATION. Stellar MLS
- $390,0004 bd3 ba1.6k sqft4722 FLAGLER BEACH WAY, KISSIMMEE, FL 34746For SaleMLS ID #O6408602, Jorge da Cunha Felix, WRA BUSINESS & REAL ESTATE. Stellar MLS
- $419,9003 bd3 ba1.3k sqft3161 PARADOX CIRCLE # 108, KISSIMMEE, FL 34746For SaleMLS ID #S5148146, Jorge Ruiz, AGENT TRUST REALTY CORPORATION. Stellar MLS
- $475,0004 bd3 ba1.8k sqft4609 FORMBY COURT, KISSIMMEE, FL 34746For SaleMLS ID #S5151857, Ashley Wilt, TITAN REALTY GROUP LLC. Stellar MLS
- $449,0004 bd4 ba1.9k sqft4715 CUMBRIAN LAKES DRIVE, KISSIMMEE, FL 34746For SaleMLS ID #O6416489, Wendy Rodriguez, COLDWELL BANKER REALTY. Stellar MLS
- $325,0004 bd3 ba1.6k sqft5352 DIPLOMAT COURT #108, KISSIMMEE, FL 34746For SaleMLS ID #O6420146, Jennifer Wade, EXP REALTY LLC. Stellar MLS
- $399,0003 bd2 ba1.3k sqft4721 CLOCK TOWER DRIVE #108, KISSIMMEE, FL 34746For SaleMLS ID #O6233086, Carol Valentino, LLC, GLASSTONE GROUP INC. Stellar MLS
- $389,0004 bd3 ba1.6k sqft122 POMPANO BEACH DRIVE, KISSIMMEE, FL 34746For SaleMLS ID #O6334464, Alessandra Jardim, THE FLORIDA LOUNGE REALTY LLC. Stellar MLS
- $354,9903 bd2 ba1.3k sqft3111 PARADOX CIRCLE #108, KISSIMMEE, FL 34746For SaleMLS ID #O6422807, Keith Miles, Jr, PROPERTIES IN TOWN. Stellar MLS
- $550,0004 bd3 ba1.9k sqft2569 READING TRAIL, KISSIMMEE, FL 34746For SaleMLS ID #O6409867, Lucca Scarabottolo, AUTHENTIC REAL ESTATE TEAM. Stellar MLS
- $369,8003 bd2 ba1.3k sqft3131 PARADOX CIRCLE #108, KISSIMMEE, FL 34746For SaleMLS ID #S5146717, Jose Collado, DECONOVA INTERNATIONAL REALTY. Stellar MLS
