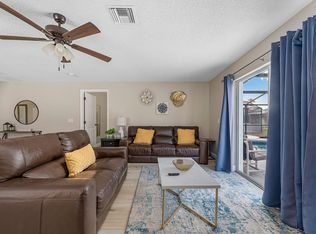
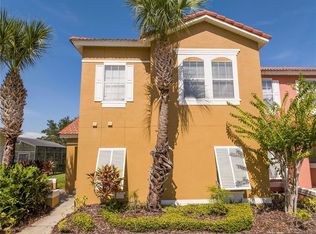
Turnkey STR that made ~$65kin revenue last year! Currently managed by Blue Gems Management and can be seamlessly transferred over to you without missing existing income generating reservations. As an investor you know that this property is worth snatching up just because of its figures, but let's also discuss its features: Luxury Vinyl Plank flooring throughout means no carpet to replace each year, while providing a lux feel under foot and warmth to the design esthetics. Kitchen dons quartz countertops, single basin sink, subway tile backsplash, matte black fixtures, stainless appliance suite, and a 4 seat eating space in addition to the separate Dining Room. 3 of the Bedrooms (including the Primary) are downstairs, each with Full Bathrooms featuring their own design styles and finishes, while maintaining an airy and welcoming cohesiveness throughout the home. Window treatments and Blinds in every room. Sliding door opens from the living room, with multiple entertainment areas, out to the screened lanai and swimming POOL. In the evening you or your guests won't have to worry about pesky Florida insects and can enjoy overhead string light ambiance while sharing memories and planning for the next exciting theme park day ahead. Also a great option to convert the garage to a theatre/arcade for added rental pricing and resale benefit. Gotta love an equity opportunity! Lake Berkley Resort is a Gated community with: Tennis, Basketball, Beach Volleyball, Walking Trails, Fishing Pier, Beach area, and More. Booking daily so schedule your showing ASAP.
For sale
Price cut: $5K (9/27)
$465,000
4609 FORMBY COURT, KISSIMMEE, FL 34746
4beds
1,844sqft
Single Family Residence
Built in 1999
6,055 Square Feet Lot
$458,700 Zestimate®
$252/sqft
$264/mo HOA
What's special
Swimming poolScreened lanaiQuartz countertopsSingle basin sinkOverhead string light ambianceSeparate dining roomMatte black fixtures
- 118 days
- 583
- 47
Zillow last checked:
Listing updated:
Listed by:
Ashley Wilt 321-695-6953,
TITAN REALTY GROUP LLC 407-212-7653
Source: Stellar MLS,MLS#: S5151857 Originating MLS: Osceola
Originating MLS: Osceola
Facts & features
Interior
Bedrooms & bathrooms
- Bedrooms: 4
- Bathrooms: 3
- Full bathrooms: 3
Rooms
- Room types: Utility Room
Primary bedroom
- Features: Walk-In Closet(s)
- Level: First
Bedroom 2
- Features: Walk-In Closet(s)
- Level: First
Bedroom 3
- Features: Built-in Closet
- Level: Second
Bedroom 4
- Features: Built-in Closet
- Level: Second
Primary bathroom
- Features: Linen Closet
- Level: First
Bathroom 2
- Level: First
Bathroom 3
- Level: Second
Kitchen
- Level: First
Living room
- Level: First
Heating
- Central, Electric
Cooling
- Central Air
Appliances
- Included: Dishwasher, Disposal, Dryer, Electric Water Heater, Microwave, Range, Refrigerator, Washer
- Laundry: Inside, Laundry Room
Features
- Ceiling Fan(s), Eating Space In Kitchen, Other, Primary Bedroom Main Floor, Stone Counters, Thermostat, Walk-In Closet(s)
- Flooring: Luxury Vinyl
- Doors: Sliding Doors
- Windows: Window Treatments
- Has fireplace: No
Interior area
- Total structure area: 2,266
- Total interior livable area: 1,844 sqft
Video & virtual tour
Property
Parking
- Total spaces: 2
- Parking features: Garage - Attached
- Attached garage spaces: 2
- Details: Garage Dimensions: 19x20
Features
- Levels: Two
- Stories: 2
- Patio & porch: Covered, Front Porch, Rear Porch, Screened
- Exterior features: Irrigation System, Lighting, Sidewalk
- Has private pool: Yes
- Pool features: Child Safety Fence, Heated, In Ground, Lighting, Pool Alarm, Screen Enclosure
- On waterfront: Yes
- Waterfront features: Lake, Waterfront, Lake Privileges, Fishing Pier
Lot
- Size: 6,055 Square Feet
- Dimensions: 55 x 110
- Features: Landscaped, Sidewalk
Details
- Parcel number: 242528375600010170
- Zoning: OPUD
- Special conditions: None
Construction
Type & style
- Home type: SingleFamily
- Property subtype: Single Family Residence
Materials
- Block
- Foundation: Slab
- Roof: Shingle
Condition
- New construction: No
- Year built: 1999
Utilities & green energy
- Sewer: Public Sewer
- Water: Public
- Utilities for property: Cable Connected, Electricity Connected, Public, Sewer Connected, Street Lights, Underground Utilities, Water Connected
Community & HOA
Community
- Features: Fishing, Lake, Waterfront, Clubhouse, Fitness Center, Gated Community - Guard, Park, Playground, Pool, Sidewalks, Tennis Court(s)
- Security: Gated Community, Security System, Smoke Detector(s)
- Pet fee: $0 monthly
- Subdivision: LAKE BERKLEY RESORT
HOA
- Has HOA: Yes
- Amenities included: Basketball Court, Clubhouse, Fitness Center, Gated, Other, Park, Playground, Pool, Recreation Facilities, Tennis Court(s)
- Services included: 24-Hour Guard, Community Pool, Maintenance Grounds, Recreational Facilities
- HOA fee: $264 monthly
- HOA name: Leland Management
- HOA phone: 720-647-5839
- Second HOA name: Lake Berkley Master Association
- Second HOA phone: 407-992-8808
Location
- Region: Kissimmee
Financial & listing details
- Price per square foot: $252/sqft
- Tax assessed value: $365,400
- Annual tax amount: $5,711
- Date on market: 6/15/2026
- Cumulative days on market: 119 days
- Listing terms: Cash,Conventional,FHA,Other,Special Funding,VA Loan
- Ownership: Fee Simple
- Total actual rent: 0
- Electric utility on property: Yes
- Road surface type: Paved
Estimated market value
$458,700
$436,000 - $482,000
$3,954/mo
Price history
| Date | Event | Price |
|---|---|---|
| 9/27/2026 | Price change | $465,000-1.1%$252/sqft |
Source:  Stellar MLS #S5151857 Report a problem Stellar MLS #S5151857 Report a problem | ||
| 9/16/2026 | Price change | $470,000-1.1%$255/sqft |
Source: Stellar MLS #S5151857 Report a problem | ||
| 7/21/2026 | Price change | $475,000-2.1%$258/sqft |
Source: Stellar MLS #S5151857 Report a problem | ||
| 6/15/2026 | Listed for sale | $485,000+28%$263/sqft |
Source: Stellar MLS #S5151857 Report a problem | ||
| 11/30/2024 | Listing removed | $379,000-5.5%$206/sqft |
Source: Stellar MLS #G5047374 Report a problem | ||
| 11/30/2023 | Listing removed | -- |
Source: Stellar MLS #G5047374 Report a problem | ||
| 12/1/2021 | Sold | $401,000+5.8%$217/sqft |
Source: Public Record Report a problem | ||
| 10/8/2021 | Pending sale | $379,000$206/sqft |
Source: Stellar MLS #G5047374 Report a problem | ||
| 10/4/2021 | Listed for sale | $379,000+43%$206/sqft |
Source: Stellar MLS #G5047374 Report a problem | ||
| 3/31/2021 | Sold | $265,000+2.3%$144/sqft |
Source: Public Record Report a problem | ||
| 1/31/2021 | Pending sale | $259,000$140/sqft |
Source: Stellar MLS #S5032066 Report a problem | ||
| 1/28/2021 | Listing removed | $259,000$140/sqft |
Source: Stellar MLS #S5032066 Report a problem | ||
| 6/6/2020 | Listed for sale | $259,000-2.3%$140/sqft |
Source: REALTY HUB #S5032066 Report a problem | ||
| 9/27/2019 | Listed for sale | $265,000+82.8%$144/sqft |
Source: LA ROSA REALTY, LLC #S5024086 Report a problem | ||
| 2/13/2012 | Sold | $145,000-14.2%$79/sqft |
Source: Public Record Report a problem | ||
| 8/26/2011 | Listing removed | $169,000$92/sqft |
Source: Coldwell Banker Residential Real Estate - Southwest Orlando #O5054071 Report a problem | ||
| 7/15/2011 | Listed for sale | $169,000-37.4%$92/sqft |
Source: Coldwell Banker Residential Real Estate - Southwest Orlando #O5054071 Report a problem | ||
| 2/1/2005 | Sold | $269,900+45.1%$146/sqft |
Source: Public Record Report a problem | ||
| 10/27/2003 | Sold | $186,000+38.5%$101/sqft |
Source: Public Record Report a problem | ||
| 3/26/2001 | Sold | $134,300-20.1%$73/sqft |
Source: Public Record Report a problem | ||
| 1/21/2000 | Sold | $168,100$91/sqft |
Source: Public Record Report a problem | ||
Public tax history
| Year | Property taxes | Tax assessment |
|---|---|---|
| 2025 | $5,949 +1.1% | $365,400 -2.7% |
| 2024 | $5,887 +8.2% | $375,600 +3.7% |
| 2023 | $5,439 +11.8% | $362,300 +24% |
| 2022 | $4,864 +52% | $292,100 +59.4% |
| 2021 | $3,199 +8.3% | $183,200 +9.7% |
| 2020 | $2,955 +4.2% | $167,000 +6% |
| 2019 | $2,836 | $157,500 +4.5% |
| 2018 | $2,836 +5.6% | $150,700 +0.1% |
| 2017 | $2,686 -1.8% | $150,500 +1% |
| 2016 | $2,734 +0.1% | $149,000 +1.6% |
| 2015 | $2,731 +9.7% | $146,700 +11.1% |
| 2014 | $2,488 | $132,000 +1.8% |
| 2013 | -- | $129,700 +9.6% |
| 2012 | -- | $118,300 -4.7% |
| 2011 | -- | $124,100 -3.9% |
| 2010 | -- | $129,100 -21.3% |
| 2009 | -- | $164,100 -18.3% |
| 2008 | -- | $200,900 +63.5% |
| 2004 | -- | $122,900 |
Find assessor info on the county website
Monthly payment
Est. payment
Payment breakdown
Explore the cost of this home by adjusting the details. Changes won't be saved.Climate risks
Neighborhood: 34746
Nearby schools
Schools provided by the listing agent
- Elementary: Central Avenue Elem
- Middle: Kissimmee Middle
- High: Poinciana High School
Source: Stellar MLS. This data may not be complete. We recommend contacting the local school district to confirm school assignments for this home.


Similar homes
- $550,0005 bd4 ba2.2k sqft4703 GOLDEN BEACH COURT, KISSIMMEE, FL 34746For Sale
 MLS ID #G5110110, Vincent Cordaro, SERHANT. Stellar MLS
 - $429,9904 bd3 ba1.5k sqft2513 DHARMA CIRCLE, KISSIMMEE, FL 34746For Sale
 MLS ID #O6379069, Danielle Marcondes Franca Viana Silva, TALENT REALTY SOLUTIONS. Stellar MLS
 - $390,0004 bd3 ba1.6k sqft4722 FLAGLER BEACH WAY, KISSIMMEE, FL 34746For Sale
 MLS ID #O6408602, Jorge da Cunha Felix, WRA BUSINESS & REAL ESTATE. Stellar MLS
 - $389,0004 bd3 ba1.6k sqft122 POMPANO BEACH DRIVE, KISSIMMEE, FL 34746For Sale
 MLS ID #O6334464, Alessandra Jardim, THE FLORIDA LOUNGE REALTY LLC. Stellar MLS
 - $459,9954 bd3 ba2.3k sqft2753 MONTICELLO WAY, KISSIMMEE, FL 34741For SaleMLS ID #O6436110, Abdias Alexandre, CENTRIC REALTY SERVICES LLC. Stellar MLS
- $380,0003 bd2 ba1.6k sqft2611 BROOKSHIRE COURT, KISSIMMEE, FL 34746For SaleMLS ID #O6436706, Thomas Nickley, Jr, KELLER WILLIAMS REALTY AT THE PARKS. Stellar MLS
- $474,9004 bd3 ba1.9k sqft4802 LOVE STOREY LANE, KISSIMMEE, FL 34746For SaleMLS ID #O6367676, Marcelle Pipolo de Sa, FLORIDA REALTY INVESTMENTS. Stellar MLS
- $385,0004 bd4 ba1.6k sqft5159 ADELAIDE DRIVE, KISSIMMEE, FL 34746For SaleMLS ID #S5158937, Louisa Ghali, GHALI REALTY, INC. Stellar MLS
- $494,9004 bd3 ba2.3k sqft2280 AVIAN LOOP, KISSIMMEE, FL 34741For SaleMLS ID #O6389256, Sarah Penarete, AROD PARTNERS REALTY. Stellar MLS
- $499,9904 bd3 ba1.9k sqft2967 PENELOPE LOOP, KISSIMMEE, FL 34746For SaleMLS ID #S5142974, Jorge Ruiz, AGENT TRUST REALTY CORPORATION. Stellar MLS
- $369,9003 bd3 ba1.3k sqft4787 TERRA ESMERALDA DRIVE, KISSIMMEE, FL 34746For SaleMLS ID #O6436741, Barbara Figueiredo, WRA BUSINESS & REAL ESTATE. Stellar MLS
- $350,0003 bd2 ba1.3k sqft4805 KINGSTON CIR, KISSIMMEE, FL 34746For SaleMLS ID #TB8502258, Priscila Silva, LPT REALTY, LLC. Stellar MLS
- $525,0004 bd3 ba1.9k sqft2569 READING TRAIL, KISSIMMEE, FL 34746For SaleMLS ID #O6409867, Lucca Scarabottolo, AUTHENTIC REAL ESTATE TEAM. Stellar MLS
- $485,0004 bd3 ba1.7k sqft2631 AUTUMN CREEK CIRCLE, KISSIMMEE, FL 34747For SaleMLS ID #S5155574, Jamie Cheng, YELLOW MOUNTAIN REALTY, LLC. Stellar MLS
- $354,9903 bd3 ba1.5k sqft4744 TERRA ESMERALDA DRIVE, KISSIMMEE, FL 34746For SaleMLS ID #S5146960, Lisbeth Diaz De Rico, COLDWELL BANKER REALTY. Stellar MLS
- $320,0003 bd3 ba1.2k sqft1120 LAS FUENTES DRIVE, KISSIMMEE, FL 34746For SaleMLS ID #O6399988, Maria Roldan, LPT REALTY, LLC. Stellar MLS
- $289,9993 bd3 ba1.2k sqft4504 ALBERTO CIRCLE, KISSIMMEE, FL 34746For SaleMLS ID #O6300872, Jonathan Casique, PM ELITE REALTY LLC. Stellar MLS
- $337,0004 bd4 ba1.6k sqft5148 CROWN HAVEN DRIVE, KISSIMMEE, FL 34746For SaleMLS ID #A4707937, Scott Fader, JOSEPH WALTER REALTY LLC. Stellar MLS
- $500,0003 bd3 ba2.4k sqft2963 SERA BELLA WAY, KISSIMMEE, FL 34744For SaleMLS ID #S5158839, Maricarmen Albelo, AXEN REALTY LLC. Stellar MLS
- $499,9004 bd2 ba1.9k sqft1732 NESTLEWOOD TRAIL, ORLANDO, FL 32837For SaleMLS ID #O6433362, Juan Castro, REDFIN CORPORATION. Stellar MLS
