One or more photo(s) has been virtually staged. SELLER IS OFFERING $2,500 TOWARDS BUYER'S CLOSING COSTS! Beautiful Kissimmee Home Perfect as a Residence, Vacation Retreat, or Short-Term Rental! Welcome to this beautifully remodeled, three-bedroom, two-bathroom home, located in the Montego Bay neighborhood of Kissimmee. This spacious residence features an open floor plan filled with natural light, a thoughtfully designed kitchen with stainless steel appliances included, and plenty of storage space. Additionally, generously sized bedrooms and bathrooms, with modern finishes and lots of space for family or guests. The main highlight of the home is the screened-in private pool and spa and outside space, which is the perfect setting for relaxation and outdoor enjoyment. Whether you’re seeking a primary residence or an income producing investment, this property is well suited for short-term rentals and is conveniently located only minutes from Walt Disney World, Universal Studios, SeaWorld, world class shopping, dining, and major highways. Located in the sought-after Montego Bay community, residents enjoy resort style amenities including a sparkling pool, tennis and basketball courts, walking and biking trails, and a community park. This is a rare opportunity to own a move in ready home in one of Kissimmee’s most desirable neighborhoods. ROOF 2019. Take advantage of this fantastic opportunity by making an appointment for a showing right away!
For sale
Price cut: $4.9K (8/13)
$350,000
4805 KINGSTON CIR, KISSIMMEE, FL 34746
3beds
1,381sqft
Single Family Residence
Built in 1990
5,227 Square Feet Lot
$347,300 Zestimate®
$253/sqft
$38/mo HOA
What's special
Modern finishesBeautifully remodeledThree-bedroom two-bathroom homeSpacious residencePlenty of storage space
- 117 days |
- 1,218 |
- 165 |
Zillow last checked:
Listing updated:
Listed by:
Priscila Silva 813-508-8039,
LPT REALTY, LLC 877-366-2213
Source: Stellar MLS,MLS#: TB8502258 Originating MLS: Orlando Regional
Originating MLS: Orlando Regional
Facts & features
Interior
Bedrooms & bathrooms
- Bedrooms: 3
- Bathrooms: 2
- Full bathrooms: 2
Primary bedroom
- Features: Walk-In Closet(s)
- Level: First
- Area: 180 Square Feet
- Dimensions: 15x12
Bedroom 2
- Features: Built-in Closet
- Level: First
- Area: 130 Square Feet
- Dimensions: 13x10
Bedroom 3
- Features: Walk-In Tub, Built-in Closet
- Level: First
- Area: 110 Square Feet
- Dimensions: 11x10
Primary bathroom
- Features: Shower No Tub
- Level: First
Bathroom 2
- Features: Walk-In Tub
- Level: First
Kitchen
- Level: First
- Area: 100 Square Feet
- Dimensions: 10x10
Living room
- Level: First
- Area: 238 Square Feet
- Dimensions: 17x14
Heating
- Central
Cooling
- Central Air
Appliances
- Included: Dishwasher, Disposal, Microwave, Range, Refrigerator
- Laundry: In Garage
Features
- Ceiling Fan(s), Living Room/Dining Room Combo, Primary Bedroom Main Floor, Thermostat
- Flooring: Luxury Vinyl
- Has fireplace: No
Interior area
- Total structure area: 2,005
- Total interior livable area: 1,381 sqft
Property
Parking
- Total spaces: 2
- Parking features: Driveway
- Attached garage spaces: 2
- Has uncovered spaces: Yes
Features
- Levels: One
- Stories: 1
- Patio & porch: Screened
- Exterior features: Private Mailbox, Rain Gutters, Sidewalk
- Has private pool: Yes
- Pool features: In Ground
- Has spa: Yes
- Spa features: In Ground
- Fencing: Wood
Lot
- Size: 5,227 Square Feet
Details
- Parcel number: 112528418000011770
- Zoning: OPUD
- Special conditions: None
Construction
Type & style
- Home type: SingleFamily
- Property subtype: Single Family Residence
Materials
- Block, Stucco
- Foundation: Slab
- Roof: Shingle
Condition
- New construction: No
- Year built: 1990
Utilities & green energy
- Sewer: Private Sewer
- Water: Public
- Utilities for property: Cable Connected, Electricity Connected, Sewer Connected, Water Connected
Community & HOA
Community
- Features: Playground, Pool, Sidewalks, Tennis Court(s)
- Pet fee: $0 monthly
- Subdivision: MONTEGO BAY
HOA
- Has HOA: Yes
- Amenities included: Basketball Court, Playground, Pool, Recreation Facilities, Tennis Court(s)
- Services included: Community Pool, Reserve Fund, Maintenance Grounds, Recreational Facilities, Security
- HOA fee: $38 monthly
- HOA name: Montego Bay HOA
- HOA phone: 407-506-8697
Location
- Region: Kissimmee
Financial & listing details
- Price per square foot: $253/sqft
- Tax assessed value: $292,600
- Annual tax amount: $4,766
- Date on market: 4/29/2026
- Cumulative days on market: 118 days
- Listing terms: Cash,Conventional,FHA,VA Loan
- Ownership: Fee Simple
- Total actual rent: 0
- Electric utility on property: Yes
- Road surface type: Paved
Estimated market value
$347,300
$330,000 - $365,000
$2,323/mo
Price history
| Date | Event | Price |
|---|---|---|
| 8/13/2026 | Price change | $350,000-1.4%$253/sqft |
Source:  Stellar MLS #TB8502258 Report a problem Stellar MLS #TB8502258 Report a problem | ||
| 7/25/2026 | Listing removed | $2,200$2/sqft |
Source: Stellar MLS #TB8526363 Report a problem | ||
| 7/21/2026 | Price change | $2,200-6.4%$2/sqft |
Source: Stellar MLS #TB8526363 Report a problem | ||
| 7/21/2026 | Price change | $354,900-2.7%$257/sqft |
Source: Stellar MLS #TB8502258 Report a problem | ||
| 7/11/2026 | Price change | $2,350-6%$2/sqft |
Source: Stellar MLS #TB8526363 Report a problem | ||
| 7/6/2026 | Listed for rent | $2,500$2/sqft |
Source: Stellar MLS #TB8526363 Report a problem | ||
| 6/10/2026 | Price change | $364,900-2.7%$264/sqft |
Source: Stellar MLS #TB8502258 Report a problem | ||
| 5/22/2026 | Price change | $375,000-1.3%$272/sqft |
Source: Stellar MLS #TB8502258 Report a problem | ||
| 4/30/2026 | Listed for sale | $380,000+14.8%$275/sqft |
Source: Stellar MLS #TB8502258 Report a problem | ||
| 12/6/2023 | Sold | $331,000-1.2%$240/sqft |
Source: Stellar MLS #R4907215 Report a problem | ||
| 10/29/2023 | Pending sale | $335,000$243/sqft |
Source: Stellar MLS #R4907215 Report a problem | ||
| 10/24/2023 | Listed for sale | $335,000+9.8%$243/sqft |
Source: Stellar MLS #R4907215 Report a problem | ||
| 10/12/2023 | Listing removed | -- |
Source: Stellar MLS #R4907215 Report a problem | ||
| 10/10/2023 | Listed for sale | $305,000+56.4%$221/sqft |
Source: Stellar MLS #R4907215 Report a problem | ||
| 6/6/2005 | Sold | $195,000+22.6%$141/sqft |
Source: Public Record Report a problem | ||
| 8/9/2004 | Sold | $159,000+18.7%$115/sqft |
Source: Public Record Report a problem | ||
| 9/3/2002 | Sold | $134,000+16.5%$97/sqft |
Source: Public Record Report a problem | ||
| 11/27/2001 | Sold | $115,000+4.5%$83/sqft |
Source: Public Record Report a problem | ||
| 5/8/2000 | Sold | $110,000+2.8%$80/sqft |
Source: Public Record Report a problem | ||
| 10/2/1998 | Sold | $107,000+32.1%$77/sqft |
Source: Public Record Report a problem | ||
| 11/8/1996 | Sold | $81,000$59/sqft |
Source: Public Record Report a problem | ||
Public tax history
| Year | Property taxes | Tax assessment |
|---|---|---|
| 2025 | $4,767 +2.2% | $292,600 +0.1% |
| 2024 | $4,665 +252% | $292,200 +2.6% |
| 2023 | $1,325 +6.6% | $284,700 +21% |
| 2022 | $1,243 +2% | $235,300 +38.7% |
| 2021 | $1,220 +3.7% | $169,700 +2.7% |
| 2020 | $1,176 +3% | $165,200 +3.6% |
| 2019 | $1,142 | $159,400 +97.5% |
| 2018 | $1,142 +8.6% | $80,717 +2.1% |
| 2017 | $1,051 +1% | $79,057 +2.1% |
| 2016 | $1,041 +2.1% | $77,431 +0.7% |
| 2015 | $1,019 -0.2% | $76,893 +0.8% |
| 2014 | $1,022 | $76,283 +1.5% |
| 2013 | -- | $75,156 +1.7% |
| 2012 | -- | $73,900 -8% |
| 2011 | -- | $80,300 -9.2% |
| 2010 | -- | $88,400 -22.2% |
| 2009 | -- | $113,600 -39.5% |
| 2008 | -- | $187,800 +90.7% |
| 2004 | -- | $98,500 +5.7% |
| 2001 | $1,520 +10.1% | $93,201 +12.5% |
| 2000 | $1,381 | $82,813 |
Find assessor info on the county website
Monthly payment
Est. payment
Payment breakdown
Explore the cost of this home by adjusting the details. Changes won't be saved.Climate risks
Neighborhood: 34746
Nearby schools
GreatSchools rating
- 3/10Island Village Elementary SchoolGrades: PK-5Distance: 6.9 mi
- 5/10Kissimmee Middle SchoolGrades: 6-8Distance: 2.3 mi
- 4/10Poinciana High SchoolGrades: 9-12Distance: 6 mi
Schools provided by the listing agent
- Elementary: Island Village Elementary School
- Middle: Celebration K-8
- High: Poinciana High School
Source: Stellar MLS. This data may not be complete. We recommend contacting the local school district to confirm school assignments for this home.
- $300,5003 bd2 ba1.3k sqft4809 Kingston Cir, Kissimmee, FL 34746Off Market
- $326,4003 bd2 ba1.8k sqft4801 Kingston Cir, Kissimmee, FL 34746Off Market
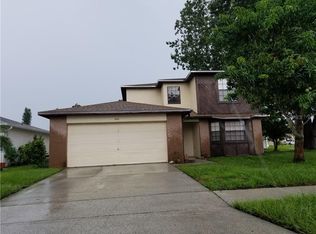
- $355,0003 bd2 ba1.5k sqft2504 Kingston Ct, Kissimmee, FL 34746Off Market
- $345,5003 bd2 ba1.6k sqft4813 Kingston Cir, Kissimmee, FL 34746Off Market

- $356,2004 bd2 ba1.7k sqft2502 Kingston Ct, Kissimmee, FL 34746Off Market
- $308,6003 bd2 ba1.6k sqft4804 Kingston Cir, Kissimmee, FL 34746Off Market
- $352,4003 bd2 ba1.5k sqft2500 Kingston Ct, Kissimmee, FL 34746Off Market
- $340,1003 bd2 ba1.3k sqft4800 Kingston Cir, Kissimmee, FL 34746Off Market
A local agent can set up tours, give advice and negotiate with sellers.
Similar homes
- $349,0003 bd2 ba1.1k sqft2346 CORDOVA COURT, KISSIMMEE, FL 34743For Sale

 MLS ID #O6431242, Brad Young, HOMEVEST REALTY. Stellar MLS
 - $354,9903 bd3 ba1.5k sqft4744 TERRA ESMERALDA DRIVE, KISSIMMEE, FL 34746For Sale
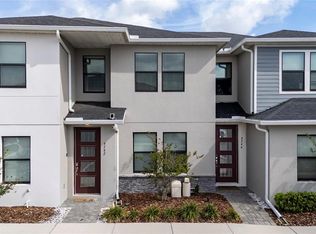 MLS ID #S5146960, Lisbeth Diaz De Rico, COLDWELL BANKER REALTY. Stellar MLS
 - $345,0003 bd2 ba1.5k sqft7694 INDIAN RIDGE TRAIL S, KISSIMMEE, FL 34747For Sale
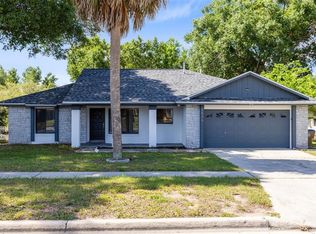 MLS ID #O6410029, Michael Rogers, INNOVATIVE REALTY, LLC. Stellar MLS
 - $325,0003 bd3 ba1.4k sqft1204 S BEACH CIR, KISSIMMEE, FL 34746For Sale
 MLS ID #S5153974, Mariely Rivera, LA ROSA REALTY LLC. Stellar MLS
 - $350,0003 bd2 ba2k sqft2916 MOONSTONE BEND, KISSIMMEE, FL 34758For SaleMLS ID #O6433425, Cassandra King, COMPASS FLORIDA LLC. Stellar MLS
- $359,9994 bd2 ba1.9k sqft1982 LOCUST BERRY DRIVE, KISSIMMEE, FL 34743For SaleMLS ID #S5150591, Gabe Porfilio, MELENTREE REALTY LLC. Stellar MLS
- $327,0003 bd2 ba1.1k sqft115 TOLUCA DRIVE, KISSIMMEE, FL 34743For SaleMLS ID #S5142086, Angela Mavarez Suarez, PM ELITE REALTY LLC. Stellar MLS
- $320,0004 bd4 ba1.6k sqft1172 S BEACH CIRCLE, KISSIMMEE, FL 34746For SaleMLS ID #O6382044, Yeidy Frias Medina, LUXE HUNTER REAL ESTATE. Stellar MLS
- $365,0004 bd2 ba1.4k sqft7813 TURKEY OAK LANE, KISSIMMEE, FL 34747For SaleMLS ID #O6422342, Abdul Aitboukil, SOUTHERN PRESTIGE REALTY INC. Stellar MLS
- $374,9993 bd2 ba1.7k sqft8809 PARLIAMENT COURT, KISSIMMEE, FL 34747For SaleMLS ID #S5155667, Lulis Batista, NORTHGROUP REAL ESTATE, INC. Stellar MLS
- $375,0004 bd3 ba1.6k sqft2411 PARSONS POND CIRCLE, KISSIMMEE, FL 34743For SaleMLS ID #O6432819, Maurince Pierre, LLC, EXP REALTY LLC. Stellar MLS
- $475,0004 bd3 ba1.8k sqft4609 FORMBY COURT, KISSIMMEE, FL 34746For SaleMLS ID #S5151857, Ashley Wilt, TITAN REALTY GROUP LLC. Stellar MLS
- $375,0003 bd3 ba1.6k sqft2569 FOLIO WAY, KISSIMMEE, FL 34741For SaleMLS ID #O6430480, Alexandra Orelus, CENTRIC REALTY SERVICES LLC. Stellar MLS
- $350,0003 bd2 ba1.4k sqft931 ARIZONA WOODS LANE, ORLANDO, FL 32824For SaleMLS ID #O6423517, Jasmine Vazquez, LPT REALTY, LLC. Stellar MLS
- $425,0003 bd2 ba1.2k sqft5207 DESMOND LANE, ORLANDO, FL 32821For SaleMLS ID #O6432802, Austin Cummings, NEXTDWELL. Stellar MLS
- $329,9002 bd2 ba1.2k sqft4917 GOUCHER LANE, ORLANDO, FL 32821For SaleMLS ID #O6421901, Brooke Cangro, RE/MAX 200 REALTY. Stellar MLS
- $369,9993 bd2 ba1.3k sqft1620 CHRISTA COURT, ST CLOUD, FL 34772For SaleMLS ID #S5155675, Ian Rinehart, ROYAL REALTY REAL ESTATE, LLC. Stellar MLS
- $369,9904 bd3 ba1.4k sqft1186 SANDESTIN WAY, ORLANDO, FL 32824For SaleMLS ID #O6396110, Danny Mascarenhas, MASCARENHAS REALTY INC. Stellar MLS
- $385,0002 bd2 ba1.5k sqft5246 MAYAPPLE CIRCLE, ORLANDO, FL 32821For SaleMLS ID #W7886581, DJ Arrazcaeta Jr, LLC, RE/MAX ALLIANCE GROUP. Stellar MLS
- $359,0003 bd2 ba1.2k sqft1725 CALIFORNIA AVENUE, ST CLOUD, FL 34769For SaleMLS ID #S5150113, Luis Nieto, AROD PARTNERS REALTY. Stellar MLS
