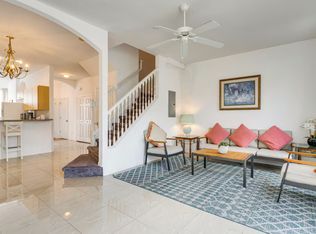
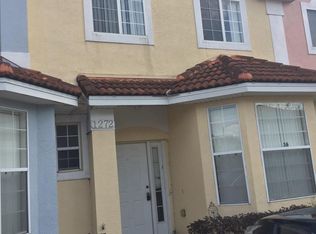
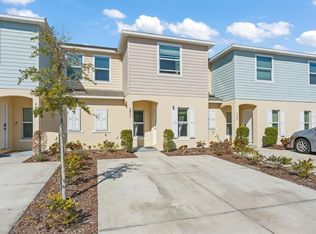
One or more photo(s) has been virtually staged. SELLER MOTIVATED. Special Financing Available! Includes a seller-paid rate buy down incentive with an estimated 5.25% fixed interest rate (6.57% APR) for qualified buyers. Property is now producing RENT INCOME, leased until 7/2027. $2195 monthly. 24hr Notice to show. Flexible Living or Investment Opportunity in Kissimmee. Whether you’re looking for a profitable short-term rental, a reliable long-term investment, or a beautiful place to call your own, this property gives you the flexibility to choose. It’s not just a house… it’s an opportunity. Featuring 4 spacious bedrooms and 3.5 bathrooms, including two master suites with walking closets, this home is perfectly designed for comfort, privacy, and versatility, ideal for personal use, vacation guests, or tenants. Seller have spend over $70k in renovations over the last 4 years including New Euro cabinets and vanities, Quartz counters throughout. Custom Tiled showers and backsplashes, LVP throughout, all new lighting and fixtures, furniture IS INCLUDED. Enjoy a large patio, perfect for gathering with family and friends, and take advantage of the community amenities, including a Community pool, open an available space for a bigger gathering and, a Gym. Located in the desirable Fiesta Key community in Kissimmee, just under 10 miles from the theme parks, you’ll experience resort-style living with access to a beautiful clubhouse that enhances your lifestyle and adds incredible value. Whether you live here or rent it out. This is the perfect blend of comfort, location, and investment potential. Don’t miss this incredible opportunity!
For sale
Price increase: $20.1K (7/6)
$320,000
1172 S BEACH CIRCLE, KISSIMMEE, FL 34746
4beds
1,642sqft
:
Get pre-qualified$2,401/mo
Townhouse
Built in 2006
3,441 Square Feet Lot
$314,400 Zestimate®
$195/sqft
$295/mo HOA
What's special
Quartz counters throughoutCommunity poolLvp throughoutFurniture is included
- 165 days |
- 98 |
- 8 |
Zillow last checked:
Listing updated:
Listed by:
Yeidy Frias Medina 321-732-2455,
LUXE HUNTER REAL ESTATE 407-984-4888
Source: Stellar MLS,MLS#: O6382044 Originating MLS: Orlando Regional
Originating MLS: Orlando Regional
Facts & features
Interior
Bedrooms & bathrooms
- Bedrooms: 4
- Bathrooms: 4
- Full bathrooms: 3
- 1/2 bathrooms: 1
Primary bedroom
- Features: Walk-In Closet(s)
- Level: First
- Area: 144 Square Feet
- Dimensions: 12x12
Bedroom 1
- Features: Shower No Tub, Walk-In Closet(s)
- Level: Second
- Area: 108 Square Feet
- Dimensions: 12x9
Bedroom 2
- Features: Built-in Closet
- Level: Second
- Area: 108 Square Feet
- Dimensions: 12x9
Bedroom 3
- Features: Built-in Closet
- Level: Second
- Area: 117 Square Feet
- Dimensions: 13x9
Primary bathroom
- Level: First
- Area: 63 Square Feet
- Dimensions: 7x9
Bathroom 1
- Level: Second
- Area: 36 Square Feet
- Dimensions: 9x4
Bathroom 2
- Level: Second
- Area: 32 Square Feet
- Dimensions: 8x4
Bathroom 3
- Level: First
- Area: 12 Square Feet
- Dimensions: 2x6
Dining room
- Level: First
- Area: 108 Square Feet
- Dimensions: 12x9
Kitchen
- Level: First
- Area: 120 Square Feet
- Dimensions: 12x10
Living room
- Level: First
- Area: 132 Square Feet
- Dimensions: 11x12
Heating
- Central
Cooling
- Central Air
Appliances
- Included: Dishwasher, Dryer, Microwave, Range, Refrigerator, Washer
- Laundry: In Kitchen
Features
- Ceiling Fan(s), High Ceilings, Living Room/Dining Room Combo, Open Floorplan, Primary Bedroom Main Floor, Stone Counters, Thermostat, Walk-In Closet(s)
- Flooring: Tile, Vinyl
- Doors: Sliding Doors
- Has fireplace: No
- Furnished: Yes
- Common walls with other units/homes: Corner Unit
Interior area
- Total structure area: 1,948
- Total interior livable area: 1,642 sqft
Video & virtual tour
Property
Features
- Levels: Two
- Stories: 2
- Patio & porch: Enclosed, Patio, Screened
- Exterior features: Balcony, Private Entrance, Sidewalk
Lot
- Size: 3,441 Square Feet
Details
- Parcel number: 252528142500010890
- Zoning: R1
- Special conditions: None
Construction
Type & style
- Home type: Townhouse
- Property subtype: Townhouse
Materials
- Block, Stucco
- Foundation: Block, Slab
- Roof: Tile
Condition
- New construction: No
- Year built: 2006
Utilities & green energy
- Sewer: Public Sewer
- Water: Public
- Utilities for property: Cable Available, Electricity Available, Public, Water Available
Community & HOA
Community
- Features: Clubhouse, Community Mailbox, Fitness Center, Gated Community - No Guard, Pool
- Pet fee: $0 monthly
- Subdivision: FIESTA KEY
HOA
- Has HOA: Yes
- Services included: Common Area Taxes, Community Pool, Maintenance Structure, Maintenance Grounds, Pool Maintenance, Private Road, Trash
- HOA fee: $295 monthly
- HOA name: Association Solutions of Central Florida
- HOA phone: 407-847-2280
Location
- Region: Kissimmee
Financial & listing details
- Price per square foot: $195/sqft
- Tax assessed value: $256,200
- Annual tax amount: $4,592
- Date on market: 2/12/2026
- Cumulative days on market: 165 days
- Listing terms: Cash,Conventional,FHA
- Ownership: Fee Simple
- Total actual rent: 0
- Electric utility on property: Yes
- Road surface type: Asphalt
Estimated market value
$314,400
$299,000 - $330,000
$2,190/mo
Price history
| Date | Event | Price |
|---|---|---|
| 7/6/2026 | Price change | $320,000+6.7%$195/sqft |
Source:  Stellar MLS #O6382044 Report a problem Stellar MLS #O6382044 Report a problem | ||
| 7/5/2026 | Listing removed | $2,195$1/sqft |
Source: Zillow Rentals Report a problem | ||
| 6/12/2026 | Listed for rent | $2,195-10.4%$1/sqft |
Source: Zillow Rentals Report a problem | ||
| 5/26/2026 | Price change | $299,950-6.3%$183/sqft |
Source: Stellar MLS #O6382044 Report a problem | ||
| 2/12/2026 | Listed for sale | $320,000+52.4%$195/sqft |
Source: Stellar MLS #O6382044 Report a problem | ||
| 6/13/2025 | Listing removed | $2,450$1/sqft |
Source: Zillow Rentals Report a problem | ||
| 6/1/2025 | Price change | $2,450-1.8%$1/sqft |
Source: Zillow Rentals Report a problem | ||
| 5/15/2025 | Price change | $2,495-3.9%$2/sqft |
Source: Zillow Rentals Report a problem | ||
| 4/21/2025 | Listed for rent | $2,595$2/sqft |
Source: Zillow Rentals Report a problem | ||
| 10/30/2024 | Listing removed | $210,000-2.3%$128/sqft |
Source: Stellar MLS #S5057455 Report a problem | ||
| 10/30/2023 | Listing removed | -- |
Source: Stellar MLS #S5057455 Report a problem | ||
| 11/1/2021 | Sold | $215,000+2.4%$131/sqft |
Source: Public Record Report a problem | ||
| 10/9/2021 | Pending sale | $210,000$128/sqft |
Source: Stellar MLS #S5057455 Report a problem | ||
| 10/7/2021 | Listed for sale | $210,000+10.5%$128/sqft |
Source: Stellar MLS #S5057455 Report a problem | ||
| 9/1/2020 | Sold | $190,000$116/sqft |
Source: Public Record Report a problem | ||
| 8/3/2020 | Pending sale | $190,000$116/sqft |
Source: LG SUNSHINE REALTY GROUP #S5022368 Report a problem | ||
| 7/30/2020 | Price change | $190,000-5%$116/sqft |
Source: LG SUNSHINE REALTY GROUP #S5022368 Report a problem | ||
| 5/7/2020 | Price change | $199,900-4.8%$122/sqft |
Source: LG SUNSHINE REALTY GROUP #S5022368 Report a problem | ||
| 8/20/2019 | Listed for sale | $210,000-25%$128/sqft |
Source: LG SUNSHINE REALTY GROUP #S5022368 Report a problem | ||
| 7/14/2006 | Sold | $279,900$170/sqft |
Source: Public Record Report a problem | ||
Public tax history
| Year | Property taxes | Tax assessment |
|---|---|---|
| 2025 | $4,592 +12.4% | $256,200 -2% |
| 2024 | $4,087 +4.7% | $261,400 -1.2% |
| 2023 | $3,903 +20.4% | $264,700 +43.3% |
| 2022 | $3,243 +13.6% | $184,700 +16.2% |
| 2021 | $2,855 +12.2% | $158,900 +8.3% |
| 2020 | $2,544 +8.8% | $146,700 +11% |
| 2019 | $2,339 | $132,200 +9.5% |
| 2018 | $2,339 +8.7% | $120,700 +17% |
| 2017 | $2,152 +10.2% | $103,200 +8.1% |
| 2016 | $1,953 +7.1% | $95,500 +3.9% |
| 2015 | $1,824 +12.4% | $91,900 +6.9% |
| 2014 | $1,622 | $86,000 +14.8% |
| 2013 | -- | $74,900 +12.3% |
| 2012 | -- | $66,700 -48.1% |
| 2009 | -- | $128,400 -37.2% |
| 2008 | -- | $204,500 |
Find assessor info on the county website
Monthly payment
Est. payment
Payment breakdown
Explore the cost of this home by adjusting the details. Changes won't be saved.Climate risks
Neighborhood: 34746
Nearby schools
GreatSchools rating
- 4/10Renaissance Charter School At PoincianaGrades: K-8Distance: 1.9 mi
- 4/10Poinciana High SchoolGrades: 9-12Distance: 3 mi
Schools provided by the listing agent
- Elementary: Island Village Elementary School
- Middle: Horizon Middle
- High: Poinciana High School
Source: Stellar MLS. This data may not be complete. We recommend contacting the local school district to confirm school assignments for this home.
- $275,0003 bd3 ba1.4k sqft1176 S Beach Cir, Kissimmee, FL 34746Sold

- $245,0003 bd3 ba1.4k sqft1166 S Beach Cir, Kissimmee, FL 34746Off Market
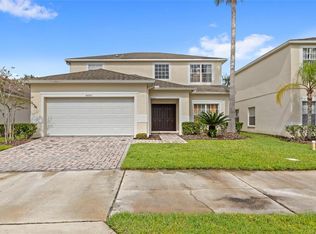
- $245,0003 bd2 ba1.4k sqft1168 S Beach Cir, Kissimmee, FL 34746Off Market
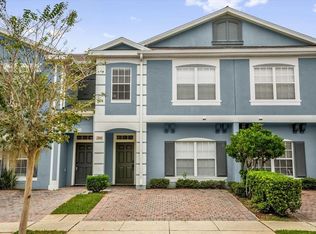
- $409,5005 bd5 ba2.5k sqft4601 Cumbrian Lakes Dr, Kissimmee, FL 34746Sold
- $390,4004 bd3 ba1.8k sqft4599 Cumbrian Lakes Dr, Kissimmee, FL 34746Off Market
- $449,5005 bd4 ba2.3k sqft4603 Cumbrian Lakes Dr, Kissimmee, FL 34746For Sale
- $225,0003 bd3 ba1.4k sqft1175 S Beach Cir, Kissimmee, FL 34746Sold
- $2,1503 bd3 ba1.4k sqft1160 S Beach Cir, Kissimmee, FL 34746For Rent
A local agent can set up tours, give advice and negotiate with sellers.
Similar homes
- $314,9904 bd3 ba1.6k sqft2344 CARAVELLE CIRCLE, KISSIMMEE, FL 34746For Sale
 MLS ID #O6427692, Shelayna West, KELLER WILLIAMS LEGACY REALTY. Stellar MLS
 - $299,9503 bd3 ba1.7k sqft4902 CORAL CASTLE DRIVE, KISSIMMEE, FL 34746For Sale
 MLS ID #O6378248, Gary Berkson, RE/MAX CENTRAL REALTY. Stellar MLS
 - $295,9003 bd3 ba1.7k sqft4729 CORAL CASTLE DRIVE, KISSIMMEE, FL 34746For Sale
 MLS ID #S5148424, Karla Price, COLDWELL BANKER REALTY. Stellar MLS
 - $320,0003 bd3 ba1.2k sqft1120 LAS FUENTES DRIVE, KISSIMMEE, FL 34746For Sale
 MLS ID #O6399988, Maria Roldan, CHARLES RUTENBERG REALTY ORLANDO. Stellar MLS
 - $314,0004 bd3 ba1.5k sqft2468 CARAVELLE CIRCLE, KISSIMMEE, FL 34746For SaleMLS ID #O6350474, Thomas Nickley, Jr, KELLER WILLIAMS REALTY AT THE PARKS. Stellar MLS
- $340,0003 bd2 ba1k sqft1043 SOARING EAGLE LANE, KISSIMMEE, FL 34746For SaleMLS ID #O6380291, Jessica Sato, GARCIA REALTY GROUP. Stellar MLS
- $349,0003 bd3 ba1.6k sqft2639 BUENA VIEW ROAD, KISSIMMEE, FL 34746For SaleMLS ID #S5147668, Lesly Echevarria, RESILIENT MIND REALTY GROUP. Stellar MLS
- $405,0004 bd3 ba1.9k sqft138 MADIERA BEACH BOULEVARD, KISSIMMEE, FL 34746For SaleMLS ID #S5146755, Irena Aistrop, LA ROSA REALTY LLC. Stellar MLS
- $362,5003 bd2 ba1.6k sqft5346 ROYAL POINT AVENUE, KISSIMMEE, FL 34746For SaleMLS ID #O6397580, Gavin Hatch, SERHANT. Stellar MLS
- $354,9003 bd2 ba1.3k sqft4805 KINGSTON CIR, KISSIMMEE, FL 34746For SaleMLS ID #TB8502258, Priscila Silva, LPT REALTY, LLC. Stellar MLS
- $315,0003 bd3 ba1.4k sqft3023 RED GINGER ROAD, KISSIMMEE, FL 34747For SaleMLS ID #O6420176, Cassie Lamoureux, KELLER WILLIAMS CLASSIC. Stellar MLS
- $384,9004 bd3 ba2k sqft2651 GRASMERE VIEW PARKWAY N, KISSIMMEE, FL 34746For SaleMLS ID #O6423410, Thomas Nickley, Jr, KELLER WILLIAMS REALTY AT THE PARKS. Stellar MLS
- $305,0002 bd2 ba1.9k sqft3111 RIVER BRANCH CIRCLE, KISSIMMEE, FL 34741For SaleMLS ID #V4945364, Scarlett Napolitano, LPT REALTY LLC. Stellar MLS
- $309,0003 bd3 ba1.7k sqft7650 WHISPER WAY #104, REUNION, FL 34747For SaleMLS ID #O6387588, Ken Pozek, REAL BROKER, LLC. Stellar MLS
- $305,0003 bd3 ba2.1k sqft1740 SAINT TROPEZ COURT, KISSIMMEE, FL 34744For SaleMLS ID #O6409575, Fina Perez, MARK SPAIN REAL ESTATE. Stellar MLS
- $465,0005 bd3 ba2.2k sqft4661 GOLDEN BEACH COURT, KISSIMMEE, FL 34746For SaleMLS ID #S5142740, James Donovan, TEAM DONOVAN. Stellar MLS
- $329,0004 bd4 ba1.8k sqft4040 CALABRIA AVENUE, DAVENPORT, FL 33897For SaleMLS ID #O6419185, James Echeverria Perez, EXP REALTY LLC. Stellar MLS
- $380,0003 bd3 ba2k sqft7636 HERITAGE CROSSING WAY, REUNION, FL 34747For SaleMLS ID #S5153534, Jim McQuade, AVANTI WAY REALTY LLC. Stellar MLS
- $350,0004 bd3 ba1.7k sqft4880 POOLSIDE DRIVE, ST CLOUD, FL 34769For SaleMLS ID #O6409667, Kevin Kendrick, EXP REALTY LLC. Stellar MLS
- $345,0004 bd3 ba1.9k sqft1571 PLUNKER DRIVE, DAVENPORT, FL 33896For SaleMLS ID #O6414406, Carolina Medeiros, PREMIER SOTHEBYS INT'L REALTY. Stellar MLS
