*** Motivated Seller! Property has already appraised at $460k.*** BRAND NEW A/C unit installed October 2025.*** This 5 bedroom 3.5 bathroom fully furnished pool home is located in the gated community of Cumbrian Lakes. This property is turnkey and ideal for primary residence or investment property. This community allows short or long term rentals. Inside, you'll find a kitchen that boasts extensive counter space as well as a breakfast bar, island, built-in pantry, stainless steel appliances and a large breakfast nook. Sliding glass doors from the living room lead to the pool deck which is perfect for outdoor entertainment or relaxing in the Florida sunshine. This home features 2 master bedrooms with en suite bathrooms on the second floor. Enjoy the private heated pool all year round! The 2-car garage can be left as game room or used as a standard garage space. The community offers a playground, walking trails, soccer field and the monthly HOA dues includes lawn maintenance. Conveniently located close to the Sunrail station, major highways, attractions, restaurants and shopping. Seller is willing to remove the furniture at buyer's request. Call today to schedule your private showing.
Pending
$449,500
4603 CUMBRIAN LAKES DRIVE, KISSIMMEE, FL 34746
5beds
2,325sqft
:
Get pre-qualified$3,063/mo
Single Family Residence
Built in 2002
5,754 Square Feet Lot
$-- Zestimate®
$193/sqft
$165/mo HOA
What's special
Pool homePrivate heated poolBreakfast barLarge breakfast nookSoccer fieldBuilt-in pantryPool deck
- 620 days |
- 351 |
- 35 |
Zillow last checked:
Listing updated:
Listed by:
Kathryn Shevlin 407-414-7009,
THE PROPERTY FIRM 407-530-5444
Source: Stellar MLS,MLS#: S5116342 Originating MLS: Osceola
Originating MLS: Osceola
Facts & features
Interior
Bedrooms & bathrooms
- Bedrooms: 5
- Bathrooms: 4
- Full bathrooms: 3
- 1/2 bathrooms: 1
Rooms
- Room types: Breakfast Room Separate, Family Room, Dining Room
Primary bedroom
- Features: Dual Closets
- Level: Second
- Area: 180 Square Feet
- Dimensions: 15x12
Bedroom 2
- Features: Built-in Closet
- Level: Second
- Area: 132 Square Feet
- Dimensions: 12x11
Bedroom 3
- Features: Built-in Closet
- Level: Second
- Area: 121 Square Feet
- Dimensions: 11x11
Bedroom 4
- Features: Built-in Closet
- Level: Second
- Area: 121 Square Feet
- Dimensions: 11x11
Kitchen
- Features: Pantry
- Level: First
- Area: 192 Square Feet
- Dimensions: 16x12
Living room
- Level: First
- Area: 256 Square Feet
- Dimensions: 16x16
Heating
- Central, Electric
Cooling
- Central Air
Appliances
- Included: Dishwasher, Disposal, Dryer, Microwave, Range, Refrigerator, Washer
- Laundry: In Garage
Features
- Ceiling Fan(s), Eating Space In Kitchen, High Ceilings, Thermostat, Walk-In Closet(s)
- Flooring: Carpet, Ceramic Tile
- Doors: Sliding Doors
- Has fireplace: No
- Furnished: Yes
Interior area
- Total structure area: 3,000
- Total interior livable area: 2,325 sqft
Video & virtual tour
Property
Parking
- Total spaces: 2
- Parking features: Driveway
- Attached garage spaces: 2
- Has uncovered spaces: Yes
Features
- Levels: Two
- Stories: 2
- Patio & porch: Covered, Rear Porch, Screened
- Exterior features: Lighting, Sidewalk
- Has private pool: Yes
- Pool features: Child Safety Fence, Gunite, Heated, In Ground, Screen Enclosure
- Fencing: Fenced,Vinyl
Lot
- Size: 5,754 Square Feet
- Dimensions: 50 x 115
- Features: Level, Sidewalk
Details
- Parcel number: 362528127200010300
- Zoning: RES
- Special conditions: None
Construction
Type & style
- Home type: SingleFamily
- Property subtype: Single Family Residence
Materials
- Block, Stucco, Wood Frame
- Foundation: Slab
- Roof: Shingle
Condition
- New construction: No
- Year built: 2002
Utilities & green energy
- Sewer: Public Sewer
- Water: Public
- Utilities for property: BB/HS Internet Available, Cable Available, Electricity Available, Public
Community & HOA
Community
- Features: Park, Playground
- Security: Gated Community, Smoke Detector(s)
- Pet fee: $0 monthly
- Subdivision: CUMBRIAN LAKES RESORT
HOA
- Has HOA: Yes
- Amenities included: Gated, Park, Playground
- HOA fee: $165 monthly
- HOA name: Sentry Management
Location
- Region: Kissimmee
Financial & listing details
- Price per square foot: $193/sqft
- Tax assessed value: $398,700
- Annual tax amount: $5,468
- Date on market: 11/29/2024
- Cumulative days on market: 564 days
- Listing terms: Cash,Conventional,FHA,VA Loan
- Ownership: Fee Simple
- Total actual rent: 0
- Electric utility on property: Yes
- Road surface type: Paved
Estimated market value
Not available
Estimated sales range
Not available
$3,170/mo
Price history
| Date | Event | Price |
|---|---|---|
| 8/3/2026 | Pending sale | $449,500$193/sqft |
Source:  Stellar MLS #S5116342 Report a problem Stellar MLS #S5116342 Report a problem | ||
| 10/10/2025 | Price change | $449,500-0.1%$193/sqft |
Source: Stellar MLS #S5116342 Report a problem | ||
| 4/21/2025 | Price change | $449,900-1.1%$194/sqft |
Source: Stellar MLS #S5116342 Report a problem | ||
| 4/8/2025 | Price change | $454,900-1.1%$196/sqft |
Source: Stellar MLS #S5116342 Report a problem | ||
| 3/10/2025 | Price change | $459,900-2.1%$198/sqft |
Source: Stellar MLS #S5116342 Report a problem | ||
| 2/4/2025 | Pending sale | $469,900$202/sqft |
Source: Stellar MLS #S5116342 Report a problem | ||
| 11/29/2024 | Listed for sale | $469,900+143.5%$202/sqft |
Source: Stellar MLS #S5116342 Report a problem | ||
| 11/24/2015 | Sold | $193,000-3.5%$83/sqft |
Source: Stellar MLS #S4805736 Report a problem | ||
| 10/1/2015 | Price change | $199,950-8.7%$86/sqft |
Source: TEAM DONOVAN #S4805736 Report a problem | ||
| 8/20/2015 | Listed for sale | $219,000-2.6%$94/sqft |
Source: TEAM DONOVAN #S4805736 Report a problem | ||
| 2/26/2015 | Listing removed | $224,950$97/sqft |
Source: TEAM DONOVAN (272503916) #S4805736 Report a problem | ||
| 2/20/2015 | Price change | $224,950-4.3%$97/sqft |
Source: TEAM DONOVAN (272503916) #S4805736 Report a problem | ||
| 10/17/2014 | Listed for sale | $234,950+4%$101/sqft |
Source: TEAM DONOVAN (272503916) #S4805736 Report a problem | ||
| 11/5/2009 | Sold | $226,000-7.8%$97/sqft |
Source: Public Record Report a problem | ||
| 9/14/2007 | Sold | $245,000-7.9%$105/sqft |
Source: Public Record Report a problem | ||
| 5/11/2004 | Sold | $265,900+18.2%$114/sqft |
Source: Public Record Report a problem | ||
| 12/10/2002 | Sold | $224,900$97/sqft |
Source: Public Record Report a problem | ||
Public tax history
| Year | Property taxes | Tax assessment |
|---|---|---|
| 2025 | $6,445 +13.1% | $398,700 +3.5% |
| 2024 | $5,696 +6.1% | $385,100 +2.9% |
| 2023 | $5,367 +17.8% | $374,200 +33.3% |
| 2022 | $4,556 +11.7% | $280,800 +23.6% |
| 2021 | $4,080 +5% | $227,200 +5.8% |
| 2020 | $3,886 +2.3% | $214,700 +3.7% |
| 2019 | $3,800 | $207,100 +9.9% |
| 2018 | $3,800 +8.8% | $188,500 +5.5% |
| 2017 | $3,494 +3.5% | $178,600 -0.8% |
| 2016 | $3,377 -1.7% | $180,100 +1.1% |
| 2015 | $3,436 -1% | $178,100 +9.4% |
| 2014 | $3,470 | $162,800 +1.8% |
| 2013 | -- | $159,900 +2.2% |
| 2012 | -- | $156,500 -2.3% |
| 2011 | -- | $160,200 -12% |
| 2010 | -- | $182,100 -13.8% |
| 2009 | -- | $211,200 -16.4% |
| 2008 | -- | $252,500 +42.7% |
| 2003 | -- | $177,000 |
Find assessor info on the county website
Monthly payment
Est. payment
Payment breakdown
Explore the cost of this home by adjusting the details. Changes won't be saved.Climate risks
Neighborhood: Cumbrian Lakes
Nearby schools
GreatSchools rating
- 4/10Renaissance Charter School At PoincianaGrades: K-8Distance: 1.9 mi
- 4/10Poinciana High SchoolGrades: 9-12Distance: 3 mi
- $417,8004 bd2 ba2k sqft4605 Cumbrian Lakes Dr, Kissimmee, FL 34746Off Market
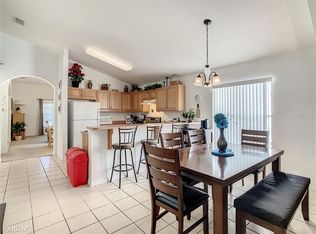
- $409,5005 bd5 ba2.5k sqft4601 Cumbrian Lakes Dr, Kissimmee, FL 34746Sold
- $397,5004 bd3 ba1.8k sqft4599 Cumbrian Lakes Dr, Kissimmee, FL 34746Off Market
- $385,6004 bd3 ba1.8k sqft4607 Cumbrian Lakes Dr, Kissimmee, FL 34746Off Market

- $275,0003 bd3 ba1.4k sqft1176 S Beach Cir, Kissimmee, FL 34746Sold
- $320,0004 bd4 ba1.6k sqft1172 S Beach Cir, Kissimmee, FL 34746For Sale
- $382,4004 bd3 ba1.7k sqft4609 Cumbrian Lakes Dr, Kissimmee, FL 34746Off Market
- $382,4004 bd3 ba1.7k sqft4597 Cumbrian Lakes Dr, Kissimmee, FL 34746Off Market
A local agent can set up tours, give advice and negotiate with sellers.
Similar homes
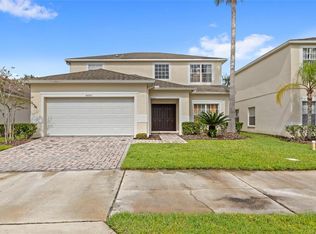
- $517,0005 bd5 ba2.6k sqft4602 CUMBRIAN LAKES DRIVE, KISSIMMEE, FL 34746For Sale
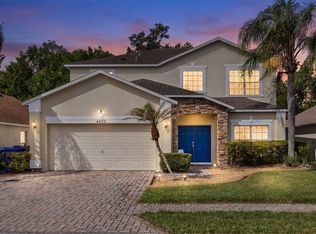
 MLS ID #O6412906, Abby Nelson, RE/MAX 200 REALTY. Stellar MLS
 - $450,0005 bd3 ba1.9k sqft153 BAREFOOT BEACH WAY, KISSIMMEE, FL 34746For Sale
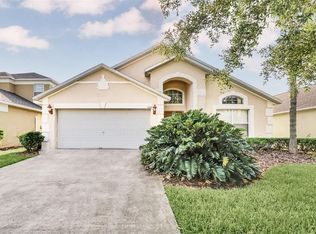 MLS ID #O6346517, Zane Place, BLUE CHIP INTERNATIONAL REALTY LLC. Stellar MLS
 - $469,0004 bd3 ba2.3k sqft948 LAKE BERKLEY DRIVE, KISSIMMEE, FL 34746For Sale
 MLS ID #O6418722, Daniel Araque, KELLER WILLIAMS LEGACY REALTY. Stellar MLS
 - $419,9004 bd3 ba1.9k sqft126 MADIERA BEACH BLVD, KISSIMMEE, FL 34746For Sale
 MLS ID #O6422779, Jeff Powell, ALL FLORIDA PREMIER REALTY GROUP LLC. Stellar MLS
 - $459,9504 bd3 ba1.9k sqft1255 SEASONS BOULEVARD, KISSIMMEE, FL 34746For SaleMLS ID #O6415764, Michelle Baydemir, VACAY & CO REAL ESTATE. Stellar MLS
- $465,0004 bd3 ba1.9k sqft4733 BLUE DIAMOND STREET, KISSIMMEE, FL 34746For SaleMLS ID #O6426336, Roselin Diaz, ELITE REALTY, LLC. Stellar MLS
- $507,0007 bd6 ba2.8k sqft1265 SEASONS BOULEVARD, KISSIMMEE, FL 34746For SaleMLS ID #S5153638, Lily Chandler, KELLER WILLIAMS LEGACY REALTY. Stellar MLS
- $539,0007 bd5 ba2.8k sqft164 CASTAWAY BEACH WAY, KISSIMMEE, FL 34746For SaleMLS ID #O6401551, Michael Domi, COMPASS FLORIDA LLC. Stellar MLS
- $450,0003 bd2 ba1.7k sqft2922 WILLOW CREEK LANE, KISSIMMEE, FL 34741For SaleMLS ID #O6413859, Nicole De Antonis, WRA BUSINESS & REAL ESTATE. Stellar MLS
- $268,0003 bd3 ba1.5k sqft4384 PARADISE COVE COURT, KISSIMMEE, FL 34746For SaleMLS ID #O6422655, Rafael Narvaez, EXP REALTY LLC. Stellar MLS
- $499,0004 bd3 ba2.8k sqft5500 WILLOW BEND TRAIL, KISSIMMEE, FL 34758For SaleMLS ID #S5147335, Chris Loschiavo, RE/MAX HERITAGE PROFESSIONALS. Stellar MLS
- $459,0004 bd3 ba1.8k sqft2254 WYNDHAM PALMS WAY, KISSIMMEE, FL 34747For SaleMLS ID #O6415802, Daniel Araque, KELLER WILLIAMS LEGACY REALTY. Stellar MLS
- $450,0004 bd3 ba2k sqft3144 IBIS HILL STREET, CLERMONT, FL 34714For SaleMLS ID #G5115948, Brandie Mathison-Klein, KELLER WILLIAMS ELITE PARTNERS III REALTY. Stellar MLS
- $448,0005 bd5 ba3k sqft8928 BISMARCK PALM ROAD, KISSIMMEE, FL 34747For SaleMLS ID #O6426454, Brian Hayes, BAY STREET GROUP FLORIDA LLC. Stellar MLS
- $385,0004 bd3 ba2.5k sqft525 VICEROY COURT, KISSIMMEE, FL 34758For SaleMLS ID #S5154913, Martha L Camargo, LPT REALTY, LLC. Stellar MLS
- $395,0005 bd4 ba2.3k sqft549 CADIZ LOOP, DAVENPORT, FL 33837For SaleMLS ID #O6431071, Jenny Wemert, WEMERT GROUP REALTY LLC. Stellar MLS
- $439,9004 bd2 ba2.1k sqft2931 PADDINGTON WAY, KISSIMMEE, FL 34747For SaleMLS ID #S5152925, David Hartigan, JASON MITCHELL REAL ESTATE FLO. Stellar MLS
- $435,0005 bd5 ba2.6k sqft113 TIGER LILY COURT, DAVENPORT, FL 33837For SaleMLS ID #S5148868, Kylie Palazzo, HOMES OF AMERICA REALTY GROUP,. Stellar MLS
- $449,0004 bd4 ba2.6k sqft213 WILLOW VIEW DRIVE, DAVENPORT, FL 33896For SaleMLS ID #O6400714, Jason Asa, LPT REALTY, LLC. Stellar MLS
- $435,0004 bd3 ba1.9k sqft2721 LIDO KEY DRIVE, KISSIMMEE, FL 34747For SaleMLS ID #O6397773, Kelly French, PALM CIRCLE REALTY. Stellar MLS
