AVAILABLE TO VIEW TODAY!! Impressive 5 Bedroom, 3 bath and 2 half bath pool home on Premium CONSERVATION & WATER LOT in Watersong Resort! Step inside this stunning home and be greeted by soaring double-height vaulted ceilings at the entrance—creating a grand, spacious feel from the moment you arrive. Nestled on one of the most desirable cul-de-sac lots in Watersong Resort, this 5-bedroom, 3 full bath, plus 2 half-bath pool home boasts a coveted conservation view overlooking a serene natural pond and protected woodlands. The west-facing pool area is perfect for enjoying tranquil sunsets and late-night swims. FULLY FURNISHED and turnkey-ready, this home is ideal for investors seeking immediate rental income or families desiring a spacious primary or vacation residence. NEW TILED ROOF giving new owners many years of peace of mind. The main floor features two generous living areas, a formal dining room, and an open-concept family room that offers stunning views of the pool and natural conservation beyond. The DOWNSTAIRS PRIMARY BEDROOM is a luxurious retreat, featuring a king-sized bedroom with pool access sliding doors and water views, walk-in closet, garden tub, tiled shower, dual vanities, and a private toilet. Step outside to the covered lanai, accessible through a three-panel sliding glass door, and enjoy the convenience of the pool side half bath. BRAND NEW PAINTED POOL DECK. The expansive screened pool deck includes a large private pool and in-ground spa, perfectly positioned to soak in peaceful pond and woodland views. A pool safety fence is installed, and the newer pool heater guarantees comfort year-round. Upstairs you’ll find four additional bedrooms—two connected by a Jack-and-Jill bathroom, and two sharing a landing bath. The entire second floor was thoughtfully REFURBISHED with new furniture designed to maximize short-term rental appeal and guest comfort. Additional highlights include a built-in desk area, large storage closet, and dual-zone AC units for optimal climate control. Watersong Resort is a gated, conservation-focused community featuring a 6,700 sq ft clubhouse with a zero-entry pool, spa, fitness center, volleyball court, game room, business center, and lounge. The HOA FEE INCLUDES Valet trash service, internet, cable, landscaping and much more! Conveniently located just minutes from Champions Gate, I-4, dining, groceries, and world-class theme parks such as Disney, Sea World, Universal Studios, Watersong offers the perfect balance of resort lifestyle and accessibility for vacationers and full-time residents alike. Whether you’re looking for a standout short-term rental investment or a luxurious Florida home to call your own, this property delivers on location, space, and breathtaking views.
For sale
Price cut: $10K (6/29)
$435,000
113 TIGER LILY COURT, DAVENPORT, FL 33837
5beds
2,671sqft
:
Get pre-qualified$3,381/mo
Single Family Residence
Built in 2006
7,780 Square Feet Lot
$433,000 Zestimate®
$163/sqft
$531/mo HOA
What's special
New tiled roofPool side half bathBuilt-in desk areaBreathtaking viewsLarge storage closetFully furnished and turnkey-readyGarden tub
- 97 days |
- 560 |
- 35 |
Zillow last checked:
Listing updated:
Listed by:
Kylie Palazzo 407-716-9234,
HOMES OF AMERICA REALTY GROUP, 407-865-4199,
Ed Mak 352-988-4466,
HOMES OF AMERICA REALTY GROUP,
Source: Stellar MLS,MLS#: S5148868 Originating MLS: Osceola
Originating MLS: Osceola
Facts & features
Interior
Bedrooms & bathrooms
- Bedrooms: 5
- Bathrooms: 5
- Full bathrooms: 3
- 1/2 bathrooms: 2
Rooms
- Room types: Family Room, Great Room, Utility Room, Loft, Storage Rooms
Primary bedroom
- Features: Ceiling Fan(s), En Suite Bathroom, Walk-In Closet(s)
- Level: First
- Area: 192 Square Feet
- Dimensions: 16x12
Bedroom 2
- Features: Ceiling Fan(s), Built-in Closet
- Level: Second
- Area: 110 Square Feet
- Dimensions: 11x10
Bedroom 3
- Features: Ceiling Fan(s), Built-in Closet
- Level: Second
- Area: 108 Square Feet
- Dimensions: 12x9
Bedroom 4
- Features: Ceiling Fan(s), Built-in Closet
- Level: Second
- Area: 120 Square Feet
- Dimensions: 12x10
Bedroom 5
- Features: Built-in Closet
- Level: Second
- Area: 120 Square Feet
- Dimensions: 12x10
Primary bathroom
- Features: Dual Sinks, En Suite Bathroom, Garden Bath, Tub with Separate Shower Stall, Window/Skylight in Bath
- Level: First
Dinette
- Level: First
- Area: 120 Square Feet
- Dimensions: 12x10
Family room
- Features: Ceiling Fan(s)
- Level: First
- Area: 210 Square Feet
- Dimensions: 15x14
Kitchen
- Features: Breakfast Bar, Kitchen Island
- Level: First
- Area: 144 Square Feet
- Dimensions: 12x12
Living room
- Level: First
- Area: 264 Square Feet
- Dimensions: 22x12
Heating
- Central, Electric
Cooling
- Central Air, Zoned
Appliances
- Included: Dishwasher, Disposal, Dryer, Electric Water Heater, Exhaust Fan, Freezer, Microwave, Range, Refrigerator, Washer
- Laundry: In Kitchen, Inside, Laundry Closet
Features
- Ceiling Fan(s), Eating Space In Kitchen, High Ceilings, Kitchen/Family Room Combo, Living Room/Dining Room Combo, Open Floorplan, Primary Bedroom Main Floor, Solid Surface Counters, Solid Wood Cabinets, Thermostat, Walk-In Closet(s)
- Flooring: Carpet, Tile
- Doors: Outdoor Shower, Sliding Doors
- Windows: Window Treatments
- Has fireplace: No
- Furnished: Yes
Interior area
- Total structure area: 3,323
- Total interior livable area: 2,671 sqft
Video & virtual tour
Property
Parking
- Total spaces: 2
- Parking features: Driveway
- Attached garage spaces: 2
- Has uncovered spaces: Yes
Features
- Levels: Two
- Stories: 2
- Exterior features: Irrigation System, Outdoor Shower, Sidewalk, Storage
- Has private pool: Yes
- Pool features: Child Safety Fence, Deck, Gunite, Heated, In Ground, Lighting, Outside Bath Access, Screen Enclosure
- Has spa: Yes
- Spa features: Heated, In Ground
- Has view: Yes
- View description: Pool, Trees/Woods, Water
- Water view: Water
Lot
- Size: 7,780 Square Feet
- Features: Near Golf Course, Sidewalk, Street Dead-End
- Residential vegetation: Oak Trees, Trees/Landscaped
Details
- Parcel number: 272624706191000110
- Special conditions: None
Construction
Type & style
- Home type: SingleFamily
- Architectural style: Florida
- Property subtype: Single Family Residence
Materials
- Block, Stucco
- Foundation: Slab
- Roof: Tile
Condition
- Completed
- New construction: No
- Year built: 2006
Details
- Builder model: Beverly Beach
- Builder name: Park Square Homes
- Warranty included: Yes
Utilities & green energy
- Sewer: Public Sewer
- Water: Public
- Utilities for property: BB/HS Internet Available, Cable Connected, Electricity Connected, Natural Gas Connected, Phone Available, Sewer Connected, Street Lights, Underground Utilities, Water Connected
Community & HOA
Community
- Features: Clubhouse, Community Mailbox, Fitness Center, Gated Community - Guard, Playground, Pool, Sidewalks
- Security: Gated Community, Security Gate, Security System, Smoke Detector(s)
- Pet fee: $0 monthly
- Subdivision: WATERSONG PH 01
HOA
- Has HOA: Yes
- Amenities included: Clubhouse, Fitness Center, Gated, Playground, Pool, Recreation Facilities, Spa/Hot Tub
- Services included: 24-Hour Guard, Cable TV, Community Pool, Internet, Maintenance Grounds, Trash
- HOA fee: $531 monthly
- HOA name: Catrina Smith
- HOA phone: 800-337-5850
Location
- Region: Davenport
Financial & listing details
- Price per square foot: $163/sqft
- Annual tax amount: $5,775
- Date on market: 5/1/2026
- Cumulative days on market: 91 days
- Listing terms: Cash,Conventional,FHA
- Ownership: Fee Simple
- Total actual rent: 0
- Electric utility on property: Yes
- Road surface type: Paved, Asphalt
Estimated market value
$433,000
$411,000 - $455,000
$2,923/mo
Price history
| Date | Event | Price |
|---|---|---|
| 7/6/2026 | Listed for sale | $435,000$163/sqft |
Source:  Stellar MLS #S5148868 Report a problem Stellar MLS #S5148868 Report a problem | ||
| 7/2/2026 | Pending sale | $435,000$163/sqft |
Source: Stellar MLS #S5148868 Report a problem | ||
| 6/29/2026 | Price change | $435,000-2.2%$163/sqft |
Source: Stellar MLS #S5148868 Report a problem | ||
| 5/1/2026 | Listed for sale | $445,000$167/sqft |
Source: Stellar MLS #S5148868 Report a problem | ||
Public tax history
Tax history is unavailable.
Monthly payment
Est. payment
Payment breakdown
Explore the cost of this home by adjusting the details. Changes won't be saved.Climate risks
Neighborhood: 33837
Nearby schools
GreatSchools rating
- 2/10Loughman Oaks Elementary SchoolGrades: PK-5Distance: 0.3 mi
- 3/10Shelley S. Boone Middle SchoolGrades: 6-8Distance: 8.2 mi
- 3/10Davenport High SchoolGrades: 9-12Distance: 1.4 mi
- $429,4005 bd4 ba2.6k sqft113 Tigerlily Ct, Davenport, FL 33837Off Market
- $561,1006 bd5 ba3.5k sqft103 Tigerlily Ct, Davenport, FL 33837Off Market
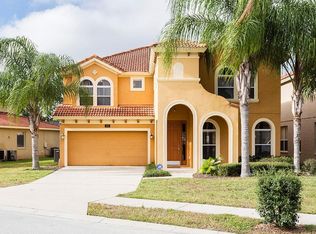
- $569,5006 bd7 ba3.5k sqft123 Tigerlily Ct, Davenport, FL 33837Off Market
- $419,4004 bd1 ba2k sqft133 Tigerlily Ct, Davenport, FL 33837Off Market
- $520,0006 bd7 ba3.5k sqft191 Orange Cosmos Blvd, Davenport, FL 33837Sold
- $519,9005 bd7 ba3.5k sqft143 Tigerlily Ct, Davenport, FL 33837Sold
- $480,0005 bd5 ba2.6k sqft171 Orange Cosmos Blvd, Davenport, FL 33837For Sale
- $421,1004 bd4 ba1.8k sqft102 Tigerlily Ct, Davenport, FL 33837Off Market
A local agent can set up tours, give advice and negotiate with sellers.
Similar homes
- $429,9504 bd4 ba2k sqft385 ORANGE COSMOS BOULEVARD, DAVENPORT, FL 33837For Sale

 MLS ID #S5153066, Jason Smith, IONA BROKERAGE LLC. Stellar MLS
 - $480,0005 bd5 ba2.6k sqft171 ORANGE COSMOS BOULEVARD, DAVENPORT, FL 33837For Sale
 MLS ID #S5142059, Jason Smith, IONA BROKERAGE LLC. Stellar MLS
 - $479,9506 bd5 ba2.8k sqft906 ORANGE COSMOS BOULEVARD, DAVENPORT, FL 33837For Sale
 MLS ID #S5145361, Jason Smith, IONA BROKERAGE LLC. Stellar MLS
 - $384,0004 bd3 ba2.5k sqft3560 CORTLAND DRIVE, DAVENPORT, FL 33837For Sale
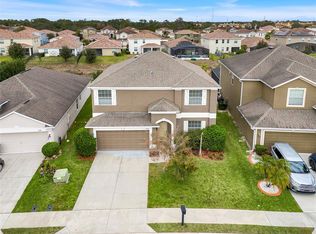 MLS ID #O6356156, Lisette Maestre, ERA GRIZZARD REAL ESTATE. Stellar MLS
 - $409,9005 bd6 ba2.4k sqft4702 TERRASONESTA DRIVE, DAVENPORT, FL 33837For SaleMLS ID #O6427866, Matt Dixon, COMPASS FLORIDA LLC. Stellar MLS
- $374,0004 bd3 ba1.5k sqft136 ROSSO DRIVE, DAVENPORT, FL 33837For SaleMLS ID #TB8496479, Nathaniel Griffin, PA, ALLEN COLLINS REALTY INC. Stellar MLS
- $469,9006 bd6 ba2.7k sqft630 SOLANA CIRCLE, DAVENPORT, FL 33837For SaleMLS ID #S5150467, Alan Martin, FRONTLINE FLORIDA REALTY, INC.. Stellar MLS
- $580,0006 bd6 ba3.2k sqft6078 BROAD OAK DRIVE, DAVENPORT, FL 33837For SaleMLS ID #O6424282, Qinghe Meng, AAA GLOBAL VENTURES PA. Stellar MLS
- $399,0004 bd3 ba2.8k sqft2366 SEQUOIA WAY, DAVENPORT, FL 33896For SaleMLS ID #O6417095, Gissel Ortega, LPT REALTY, LLC. Stellar MLS
- $449,0004 bd4 ba2.6k sqft213 WILLOW VIEW DRIVE, DAVENPORT, FL 33896For SaleMLS ID #O6400714, Jason Asa, LPT REALTY, LLC. Stellar MLS
- $499,0005 bd3 ba3.1k sqft2663 SAND HILL POINT CIRCLE, DAVENPORT, FL 33837For SaleMLS ID #S5134997, Miluska Parot, LPT REALTY, LLC. Stellar MLS
- $389,9004 bd2 ba1.3k sqft630 THOUSAND OAKS BOULEVARD, DAVENPORT, FL 33896For SaleMLS ID #O6422276, Daniel Robinson, HOUWZER INC. Stellar MLS
- $385,0005 bd3 ba1.6k sqft756 SCRUB JAY WAY, DAVENPORT, FL 33896For SaleMLS ID #S5150527, Ashley Hellesvig, KELLER WILLIAMS REALTY AT THE LAKES. Stellar MLS
- $344,0004 bd2 ba1.8k sqft833 AVENAL LANE, DAVENPORT, FL 33837For SaleMLS ID #TB8520433, Tony Baroni, KELLER WILLIAMS SUBURBAN TAMPA. Stellar MLS
- $420,0005 bd3 ba2k sqft4957 PALL MALL STREET E, KISSIMMEE, FL 34758For SaleMLS ID #S5150590, Nicole Fitzsimmons, LPT REALTY, LLC. Stellar MLS
- $550,0006 bd5 ba3.6k sqft5244 OAKBOURNE AVENUE, DAVENPORT, FL 33837For SaleMLS ID #O6019866, Guanhua Zhang, KN PREMIER REALTY, INC. Stellar MLS
- $485,0004 bd3 ba2.4k sqft301 BIRKDALE STREET, DAVENPORT, FL 33897For SaleMLS ID #P4939465, Laurie Nock, LPT REALTY, LLC. Stellar MLS
- $409,0004 bd2 ba2.2k sqft1414 CLUBMAN DR, DAVENPORT, FL 33896For SaleMLS ID #S5152444, Matthew Link, CHAMPIONSGATE REALTY. Stellar MLS
- $395,0004 bd2 ba1.5k sqft143 WHITEHALL STREET, DAVENPORT, FL 33896For SaleMLS ID #O6422766, DeAnna Sechrest, DEANNA MARIE SECHREST. Stellar MLS
- $459,9006 bd6 ba2.7k sqft130 SARAGOSSA AVENUE, DAVENPORT, FL 33897For SaleMLS ID #S5150459, Alan Martin, FRONTLINE FLORIDA REALTY, INC.. Stellar MLS
