***Motivated Seller, bring all offers!*** Welcome to this turnkey Queen Palm model in the guard-gated Watersong Resort community. This 6-bedroom, 4.5-bathroom home offers over $30,000 in owner upgrades including updated AC units, replaced pool heater, and a resurfaced pool making it move-in ready for primary residence, vacation home, or short-term rental investment. The open-concept floor plan is designed for both comfort and entertaining. The main level features a primary suite, ceramic tile flooring throughout for easy maintenance, a well-appointed kitchen, a dedicated family room, and separate formal dining and living areas. Upstairs, a second en-suite bedroom provides added flexibility for guests or multi-generational living, along with a spacious bonus/gathering room, ideal for a home theater, game room, or lounge space. Step outside to a large covered lanai overlooking the screened pool and spa, set on an extended pool deck surrounded by conservation tree lines for enhanced privacy and serene natural views. The converted garage/game room is fully equipped with a pool table, foosball table, basketball game, and air hockey table included with the property and well-suited for entertaining. Watersong Resort residents enjoy access to a resort-style pool and spa, clubhouse, fitness center, playground, volleyball courts, and a picnic area all within a 24-hour guard-gated community. Situated near Central Florida's theme parks and attractions, major highways (US-27 & I-4), golf courses, shopping centers, and a wide variety of dining options. Watersong Resort offers resort-style living with practical everyday access to key corridors and destinations equally suited to full-time residents and part-time owners alike. Whether purchasing as a primary residence or an income-generating short-term rental, this property offers versatility in a well-established Davenport resort community. The 6-bedroom layout, dual en-suite bedrooms, and included game room furnishings provide the space and amenities to support both everyday living and strong rental occupancy. Schedule your private showing today.
For sale
Price cut: $19.1K (5/7)
$479,950
906 ORANGE COSMOS BOULEVARD, DAVENPORT, FL 33837
6beds
2,820sqft
:
Get pre-qualified$3,677/mo
Single Family Residence
Built in 2008
0.28 Acres Lot
$470,400 Zestimate®
$170/sqft
$532/mo HOA
What's special
Screened pool and spaExtended pool deckDual en-suite bedroomsResurfaced poolUpdated ac unitsResort-style pool and spaLarge covered lanai
- 141 days |
- 271 |
- 27 |
Zillow last checked:
Listing updated:
Listed by:
Jason Smith 407-744-3583,
IONA BROKERAGE LLC 407-744-3583
Source: Stellar MLS,MLS#: S5145361 Originating MLS: Osceola
Originating MLS: Osceola
Facts & features
Interior
Bedrooms & bathrooms
- Bedrooms: 6
- Bathrooms: 5
- Full bathrooms: 4
- 1/2 bathrooms: 1
Rooms
- Room types: Utility Room
Primary bedroom
- Features: Ceiling Fan(s), Dual Sinks, En Suite Bathroom, Tub with Separate Shower Stall, Walk-In Closet(s)
- Level: First
- Area: 192 Square Feet
- Dimensions: 12x16
Bedroom 1
- Features: En Suite Bathroom, Walk-In Closet(s)
- Level: Second
- Area: 156 Square Feet
- Dimensions: 13x12
Bedroom 2
- Features: Ceiling Fan(s), Built-in Closet
- Level: Second
- Area: 100 Square Feet
- Dimensions: 10x10
Bedroom 3
- Features: Ceiling Fan(s), Built-in Closet
- Level: Second
- Area: 120 Square Feet
- Dimensions: 12x10
Bedroom 4
- Features: Built-in Closet
- Level: Second
- Area: 120 Square Feet
- Dimensions: 10x12
Bedroom 5
- Features: Ceiling Fan(s), Built-in Closet
- Level: Second
- Area: 144 Square Feet
- Dimensions: 12x12
Dining room
- Level: First
- Area: 99 Square Feet
- Dimensions: 11x9
Family room
- Level: First
- Area: 210 Square Feet
- Dimensions: 14x15
Kitchen
- Features: Pantry
- Level: First
- Area: 108 Square Feet
- Dimensions: 9x12
Living room
- Level: First
- Area: 143 Square Feet
- Dimensions: 11x13
Heating
- Electric, Natural Gas
Cooling
- Central Air
Appliances
- Included: Dishwasher, Disposal, Dryer, Microwave, Range, Refrigerator, Tankless Water Heater, Washer
- Laundry: Inside, Laundry Room
Features
- Ceiling Fan(s), Eating Space In Kitchen, Kitchen/Family Room Combo, Living Room/Dining Room Combo, Thermostat, Walk-In Closet(s)
- Flooring: Carpet, Ceramic Tile
- Doors: Sliding Doors
- Windows: Blinds
- Has fireplace: No
- Furnished: Yes
Interior area
- Total structure area: 3,706
- Total interior livable area: 2,820 sqft
Video & virtual tour
Property
Parking
- Total spaces: 2
- Parking features: Driveway
- Attached garage spaces: 2
- Has uncovered spaces: Yes
Features
- Levels: Two
- Stories: 2
- Patio & porch: Covered, Screened
- Exterior features: Irrigation System, Lighting, Sidewalk
- Has private pool: Yes
- Pool features: Screen Enclosure, Lighting, Heated, Child Safety Fence, In Ground
- Has spa: Yes
- Spa features: In Ground
- Has view: Yes
- View description: Trees/Woods
Lot
- Size: 0.28 Acres
- Features: Sidewalk, Landscaped
- Residential vegetation: Trees/Landscaped
Details
- Parcel number: 272624706191000860
- Zoning: SFR
- Special conditions: None
Construction
Type & style
- Home type: SingleFamily
- Architectural style: Contemporary
- Property subtype: Single Family Residence
Materials
- Block, Stucco, Wood Frame
- Foundation: Slab
- Roof: Shingle
Condition
- New construction: No
- Year built: 2008
Utilities & green energy
- Sewer: Public Sewer
- Water: Public
- Utilities for property: BB/HS Internet Available, Cable Connected, Electricity Connected, Natural Gas Connected, Phone Available, Public, Sprinkler Well, Street Lights, Underground Utilities, Water Connected
Community & HOA
Community
- Security: Closed Circuit Camera(s), Gated Community, Security System Owned, Smoke Detector(s)
- Pet fee: $0 monthly
- Subdivision: WATERSONG PHASE ONE
HOA
- Has HOA: Yes
- HOA fee: $532 monthly
- HOA name: Catrina Smith
- HOA phone: 407-480-4200
Location
- Region: Davenport
Financial & listing details
- Price per square foot: $170/sqft
- Tax assessed value: $414,528
- Annual tax amount: $6,111
- Date on market: 3/14/2026
- Cumulative days on market: 142 days
- Ownership: Fee Simple
- Total actual rent: 0
- Electric utility on property: Yes
- Road surface type: Asphalt
Estimated market value
$470,400
$447,000 - $494,000
$3,350/mo
Price history
| Date | Event | Price |
|---|---|---|
| 5/7/2026 | Price change | $479,950-3.8%$170/sqft |
Source:  Stellar MLS #S5145361 Report a problem Stellar MLS #S5145361 Report a problem | ||
| 3/14/2026 | Listed for sale | $499,000-3.9%$177/sqft |
Source: Stellar MLS #S5145361 Report a problem | ||
| 3/21/2025 | Listing removed | $519,500$184/sqft |
Source: Stellar MLS #S5102523 Report a problem | ||
| 6/25/2024 | Price change | $519,500-3.8%$184/sqft |
Source: Stellar MLS #S5102523 Report a problem | ||
| 4/16/2024 | Listed for sale | $539,950-6.1%$191/sqft |
Source: Stellar MLS #S5102523 Report a problem | ||
| 5/17/2022 | Sold | $575,000+2.7%$204/sqft |
Source: Public Record Report a problem | ||
| 3/26/2022 | Pending sale | $559,950$199/sqft |
Source: Stellar MLS #S5064732 Report a problem | ||
| 3/23/2022 | Listed for sale | $559,950+26.6%$199/sqft |
Source: Stellar MLS #S5064732 Report a problem | ||
| 12/29/2008 | Sold | $442,200$157/sqft |
Source: Public Record Report a problem | ||
Public tax history
| Year | Property taxes | Tax assessment |
|---|---|---|
| 2025 | $5,359 -1.8% | $414,528 -1.7% |
| 2024 | $5,460 -2.4% | $421,874 -1% |
| 2023 | $5,593 +30.4% | $426,335 +36% |
| 2022 | $4,289 +8.6% | $313,586 +10% |
| 2021 | $3,950 +4.5% | $285,078 +5.4% |
| 2020 | $3,781 +2.1% | $270,570 +5.2% |
| 2019 | $3,703 -10.8% | $257,242 -4.8% |
| 2018 | $4,152 -4.9% | $270,340 -0.4% |
| 2017 | $4,366 +9.4% | $271,415 +0.5% |
| 2016 | $3,991 -5.7% | $269,986 -0.1% |
| 2015 | $4,231 +8.7% | $270,170 +10% |
| 2014 | $3,891 +1.4% | $245,609 +2% |
| 2013 | $3,836 +13.9% | $240,821 +10% |
| 2012 | $3,368 +2.6% | $218,928 +3.7% |
| 2011 | $3,284 -12.7% | $211,017 -11% |
| 2010 | $3,760 -27.4% | $237,062 -22.8% |
| 2009 | $5,178 +449.6% | $306,947 +411.6% |
| 2008 | $942 | $60,000 |
| 2007 | -- | -- |
| 2006 | $264 | -- |
Find assessor info on the county website
Monthly payment
Est. payment
Payment breakdown
Explore the cost of this home by adjusting the details. Changes won't be saved.Climate risks
Neighborhood: 33837
Nearby schools
GreatSchools rating
- 2/10Loughman Oaks Elementary SchoolGrades: PK-5Distance: 0.5 mi
- 3/10Shelley S. Boone Middle SchoolGrades: 6-8Distance: 8.2 mi
- 3/10Davenport High SchoolGrades: 9-12Distance: 1.8 mi
Schools provided by the listing agent
- Elementary: Loughman Oaks Elem
- Middle: Davenport School of the Arts
- High: Davenport High School
Source: Stellar MLS. This data may not be complete. We recommend contacting the local school district to confirm school assignments for this home.
- $425,8004 bd3 ba2.1k sqft916 Orange Cosmos Blvd, Davenport, FL 33837Off Market
- $520,0007 bd5 ba2.8k sqft844 Orange Cosmos Blvd, Davenport, FL 33837For Sale
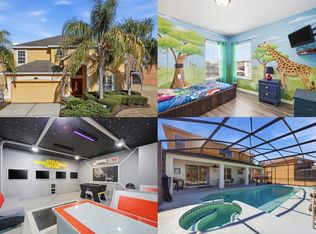
- $502,9005 bd3 ba3k sqft926 Orange Cosmos Blvd, Davenport, FL 33837Off Market
- $401,3004 bd3 ba2.2k sqft834 Orange Cosmos Blvd, Davenport, FL 33837Off Market
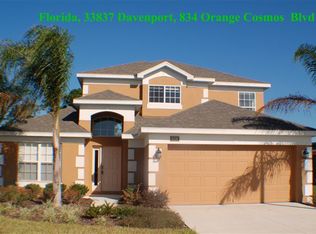
- $391,7004 bd2 ba2.1k sqft907 Orange Cosmos Blvd, Davenport, FL 33837Off Market
- $385,0004 bd3 ba3k sqft927 Orange Cosmos Blvd, Davenport, FL 33837Sold
- $542,0005 bd5 ba2.8k sqft936 Orange Cosmos Blvd, Davenport, FL 33837Sold
- $479,9995 bd5 ba2.8k sqft917 Orange Cosmos Blvd, Davenport, FL 33837Sold
A local agent can set up tours, give advice and negotiate with sellers.
Similar homes
- $480,0005 bd5 ba2.6k sqft171 ORANGE COSMOS BOULEVARD, DAVENPORT, FL 33837For Sale

 MLS ID #S5142059, Jason Smith, IONA BROKERAGE LLC. Stellar MLS
 - $435,0005 bd5 ba2.6k sqft113 TIGER LILY COURT, DAVENPORT, FL 33837For Sale
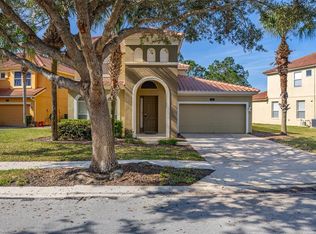 MLS ID #S5148868, Kylie Palazzo, HOMES OF AMERICA REALTY GROUP,. Stellar MLS
 - $429,9504 bd4 ba2k sqft385 ORANGE COSMOS BOULEVARD, DAVENPORT, FL 33837For Sale
 MLS ID #S5153066, Jason Smith, IONA BROKERAGE LLC. Stellar MLS
 - $369,9004 bd3 ba1.6k sqft334 ORANGE COSMOS BOULEVARD, DAVENPORT, FL 33837For Sale
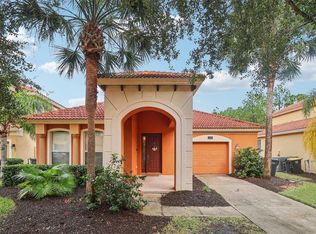 MLS ID #O6427193, Miguel Diaz, REALTY OF AMERICA. Stellar MLS
 - $490,0005 bd4 ba2.5k sqft5429 MISTY OAK CIRCLE, DAVENPORT, FL 33837For SaleMLS ID #O6404311, Danae Pitcher, FLORIDA RESORT REALTY LLC. Stellar MLS
- $384,0004 bd3 ba2.5k sqft3560 CORTLAND DRIVE, DAVENPORT, FL 33837For SaleMLS ID #O6356156, Lisette Maestre, ERA GRIZZARD REAL ESTATE. Stellar MLS
- $450,0005 bd4 ba2.8k sqft1020 ANDALUSIA LOOP, DAVENPORT, FL 33837For SaleMLS ID #S5149940, Yannis Renggli, SIGNATURE COLLECTION REALTY IN. Stellar MLS
- $469,9006 bd6 ba2.7k sqft630 SOLANA CIRCLE, DAVENPORT, FL 33837For SaleMLS ID #S5150467, Alan Martin, FRONTLINE FLORIDA REALTY, INC.. Stellar MLS
- $529,9005 bd5 ba2.1k sqft5145 OAKBOURNE AVENUE, DAVENPORT, FL 33837For SaleMLS ID #S5146181, Lloyd Hart, REAL BROKER, LLC. Stellar MLS
- $408,0005 bd4 ba2.4k sqft359 VIZCAY WAY, DAVENPORT, FL 33837For SaleMLS ID #S5138958, Hazel Heyer, KELLER WILLIAMS LEGACY REALTY. Stellar MLS
- $550,0006 bd5 ba3.6k sqft5244 OAKBOURNE AVENUE, DAVENPORT, FL 33837For SaleMLS ID #O6019866, Guanhua Zhang, KN PREMIER REALTY, INC. Stellar MLS
- $380,0004 bd3 ba1.9k sqft340 ROSSO DRIVE, DAVENPORT, FL 33837For SaleMLS ID #O6376151, Sophia Gordon, COLDWELL BANKER REALTY. Stellar MLS
- $509,0005 bd5 ba3.2k sqft133 BAY LEAF LANE, DAVENPORT, FL 33896For SaleMLS ID #S5147488, Wendy Karaffa, SIGNATURE COLLECTION REALTY IN. Stellar MLS
- $485,0004 bd3 ba2.4k sqft301 BIRKDALE STREET, DAVENPORT, FL 33897For SaleMLS ID #P4939465, Laurie Nock, LPT REALTY, LLC. Stellar MLS
- $508,0005 bd5 ba2.5k sqft1355 YORKSHIRE COURT, DAVENPORT, FL 33896For SaleMLS ID #O6418054, Vinny Machado Da Silva, ONLI REALTY GROUP LLC. Stellar MLS
- $475,0004 bd3 ba2k sqft569 BURFORD CIRCLE, DAVENPORT, FL 33896For SaleMLS ID #S5146858, Yannis Renggli, SIGNATURE COLLECTION REALTY IN. Stellar MLS
- $459,9006 bd6 ba2.7k sqft130 SARAGOSSA AVENUE, DAVENPORT, FL 33897For SaleMLS ID #S5150459, Alan Martin, FRONTLINE FLORIDA REALTY, INC.. Stellar MLS
- $499,0004 bd3 ba2.8k sqft5500 WILLOW BEND TRAIL, KISSIMMEE, FL 34758For SaleMLS ID #S5147335, Chris Loschiavo, RE/MAX HERITAGE PROFESSIONALS. Stellar MLS
- $458,0005 bd4 ba2.6k sqft423 CORVINA DRIVE, DAVENPORT, FL 33897For SaleMLS ID #S5146455, Charlotte Wallace, HOUSE PROUD REALTY. Stellar MLS
- $399,0004 bd3 ba2.8k sqft2366 SEQUOIA WAY, DAVENPORT, FL 33896For SaleMLS ID #O6417095, Gissel Ortega, LPT REALTY, LLC. Stellar MLS
