Welcome to this FULLY FURNISHED 5-bedroom, 4.5-bathroom home in the GATED COMMUNITY of Watersong Resort. Zoned for short-term rentals or full-time residence, this designer home is a prime investment or dream vacation retreat. This stunning property boasts 3 PRIMARY SUITES and TWO DISNEY-THEMED BEDROOMS, offering ultimate comfort and charm. The open concept living space features soaring 20’ CEILINGS in the family room, plush reclining sofas, and a 60” SMART TV. The gourmet KITCHEN showcases granite countertops, stainless steel appliances, a large center island with seating, and multiple dining areas—formal dining (seats 10), kitchen island (seats 5), and poolside dining. Step outside to your PRIVATE HEATED POOL AND SPA with a SOUTHEAST-FACING deck for all-day sunshine with CONSERVATION views. A covered lanai and luxurious loungers provide the perfect relaxation space. The home also includes an AIR-CONDITIONED GAME ROOM with air hockey, Pac-Man arcade, PlayStation 3, ping pong, a poker table, and a large-screen movie area for endless entertainment. The PRIMARY SUITE on the main floor overlooks the pool deck and features a KING BED, walk-in closet, ensuite with a garden whirlpool tub, and double vanities. Upstairs, two additional ensuite bedrooms feature KING and QUEEN beds, while the DISNEY and SAFARI-THEMED bedrooms each have twin beds for a fun, family-friendly atmosphere. Watersong Resort offers RESORT-STYLE AMENITIES, including a 6,700 SQ FT CLUBHOUSE, resort-style pool and spa, fitness center, cybercafé, volleyball and basketball courts, a playground, and more. This home is ideally positioned just steps from the clubhouse, where you can enjoy a state-of-the-art fitness center, resort-style pool, games room, volleyball court, and even a putt-putt golf course. HOA BENEFITS include trash collection, lawn care, cable, internet, and phone—ensuring a maintenance-free lifestyle. The MEDITERRANEAN-STYLE adds curb appeal, complementing the home’s luxurious aesthetic. PRIME LOCATION with easy access to I-4, just 17 minutes to Disney, under 35 minutes to Universal & SeaWorld, and minutes from shopping, dining, and essential amenities. Ideally located near Orlando’s world-famous attractions, this home is perfect for an income-producing vacation rental or a personal Florida retreat. Don’t miss this opportunity—schedule your private tour today!
Sold for $479,999
$479,999
917 ORANGE COSMOS BLVD, DAVENPORT, FL 33837
5beds
2,850sqft
Single Family Residence
Built in 2007
8,272 Square Feet Lot
$466,400 Zestimate®
$168/sqft
$3,159 Estimated rent
Home value
$466,400
$420,000 - $518,000
$3,159/mo
Zestimate® history
Owner options
List your home for rent
$3,159/mo
Rent Zestimate®
Find your next renter with Zillow Rental Manager. Plus, with online applications, you can quickly screen prospective tenants – for free.
$3,159/mo
Rent Zestimate®
Refinance and save
$3,794/mo
Est. payment
Refinancing to a lower rate could help reduce your monthly payments and save thousands over the life of the loan.
$3,794/mo
Est. payment
Explore your selling options
Work with a Zillow partner agent
Leverage their expertise and Zillow's premium Showcase listings to get your home seen by more buyers.
Get startedList with your own agent
Get your home in front of millions of buyers by listing it on Zillow.
Learn how to do itSell it yourself
Take full control of how buyers see your home on Zillow by listing For Sale by Owner (FSBO).
List your homeWhat's special
Granite countertopsConservation viewsSoutheast-facing deckAir-conditioned game roomGourmet kitchenMultiple dining areasPrimary suite
Zillow last checked:
Listing updated:
Listed by:
Benjamin Attwood 407-516-5229,
SERHANT 646-480-7665
Bought with:
Zoe Attwood, 3628674
SERHANT
Source: Stellar MLS,MLS#: S5122592 Originating MLS: Orlando Regional
Originating MLS: Orlando Regional
Facts & features
Interior
Bedrooms & bathrooms
- Bedrooms: 5
- Bathrooms: 5
- Full bathrooms: 4
- 1/2 bathrooms: 1
Primary bedroom
- Features: En Suite Bathroom, Walk-In Closet(s)
- Level: First
- Area: 180 Square Feet
- Dimensions: 15x12
Bedroom 2
- Features: En Suite Bathroom, Walk-In Closet(s)
- Level: Second
- Area: 182 Square Feet
- Dimensions: 14x13
Bedroom 3
- Features: En Suite Bathroom, Built-in Closet
- Level: Second
- Area: 156 Square Feet
- Dimensions: 13x12
Bedroom 4
- Features: Jack & Jill Bathroom, Built-in Closet
- Level: Second
- Area: 120 Square Feet
- Dimensions: 12x10
Bedroom 5
- Features: Jack & Jill Bathroom, Built-in Closet
- Level: Second
- Area: 100 Square Feet
- Dimensions: 10x10
Great room
- Level: First
- Area: 210 Square Feet
- Dimensions: 15x14
Kitchen
- Level: First
Living room
- Level: First
- Area: 143 Square Feet
- Dimensions: 13x11
Heating
- Central
Cooling
- Central Air
Appliances
- Included: Cooktop, Dishwasher, Dryer, Gas Water Heater, Microwave, Range, Refrigerator, Washer
- Laundry: Inside, Laundry Room
Features
- High Ceilings, Kitchen/Family Room Combo, Living Room/Dining Room Combo, Open Floorplan, Primary Bedroom Main Floor, Thermostat, Walk-In Closet(s)
- Flooring: Carpet, Ceramic Tile
- Doors: Outdoor Grill, Sliding Doors
- Has fireplace: No
- Furnished: Yes
Interior area
- Total structure area: 3,786
- Total interior livable area: 2,850 sqft
Property
Parking
- Total spaces: 2
- Parking features: Driveway
- Attached garage spaces: 2
- Has uncovered spaces: Yes
- Details: Garage Dimensions: 20x20
Features
- Levels: Two
- Stories: 2
- Patio & porch: Covered, Enclosed, Screened
- Exterior features: Irrigation System, Lighting, Outdoor Grill
- Has private pool: Yes
- Pool features: Child Safety Fence, Gunite, Heated, In Ground, Lighting, Screen Enclosure
- Has spa: Yes
- Spa features: Heated, In Ground
Lot
- Size: 8,272 Square Feet
Details
- Parcel number: 272624706191001310
- Zoning: RESIDENTIAL
- Special conditions: None
Construction
Type & style
- Home type: SingleFamily
- Property subtype: Single Family Residence
Materials
- Block, Stucco
- Foundation: Slab
- Roof: Shingle
Condition
- Completed
- New construction: No
- Year built: 2007
Details
- Builder name: Park Square Homes
Utilities & green energy
- Sewer: Public Sewer
- Water: Public
- Utilities for property: BB/HS Internet Available, Cable Available, Electricity Connected, Sewer Connected, Water Connected
Community & HOA
Community
- Features: Clubhouse, Fitness Center, Gated Community - Guard, Pool, Sidewalks
- Security: Gated Community, Smoke Detector(s)
- Pet fee: $0 monthly
- Subdivision: WATERSONG
HOA
- Has HOA: Yes
- Amenities included: Clubhouse, Gated, Playground, Pool, Recreation Facilities, Security
- Services included: 24-Hour Guard, Cable TV, Community Pool, Internet, Maintenance Grounds, Private Road, Recreational Facilities, Security
- HOA fee: $522 monthly
- HOA name: Carrie Kelly
Location
- Region: Davenport
Financial & listing details
- Price per square foot: $168/sqft
- Tax assessed value: $398,416
- Annual tax amount: $5,837
- Date on market: 3/14/2025
- Cumulative days on market: 61 days
- Listing terms: Cash,Conventional,Owner May Carry
- Ownership: Fee Simple
- Total actual rent: 0
- Electric utility on property: Yes
- Road surface type: Asphalt
Price history
| Date | Event | Price |
|---|---|---|
| 6/12/2025 | Sold | $479,999-4%$168/sqft |
Source:  Stellar MLS #S5122592 Report a problem Stellar MLS #S5122592 Report a problem | ||
| 5/14/2025 | Pending sale | $499,999$175/sqft |
Source: Stellar MLS #S5122592 Report a problem | ||
| 3/14/2025 | Listed for sale | $499,999+5.3%$175/sqft |
Source: Stellar MLS #S5122592 Report a problem | ||
| 2/9/2023 | Sold | $475,000-4.8%$167/sqft |
Source: Public Record Report a problem | ||
| 1/13/2023 | Pending sale | $499,000$175/sqft |
Source: Stellar MLS #O6075376 Report a problem | ||
| 12/7/2022 | Price change | $499,000-7.4%$175/sqft |
Source: Stellar MLS #O6075376 Report a problem | ||
| 12/2/2022 | Listed for sale | $539,000-2%$189/sqft |
Source: Stellar MLS #O6075376 Report a problem | ||
| 11/15/2022 | Listing removed | -- |
Source: Stellar MLS #T3396923 Report a problem | ||
| 10/21/2022 | Price change | $550,000-14.1%$193/sqft |
Source: Stellar MLS #T3396923 Report a problem | ||
| 9/17/2022 | Listed for sale | $640,000+52.2%$225/sqft |
Source: Stellar MLS #T3396923 Report a problem | ||
| 8/1/2014 | Listing removed | $8,370$3/sqft |
Source: Discount VACATION Rentals Online Report a problem | ||
| 9/6/2013 | Listed for rent | $8,370$3/sqft |
Source: Discount VACATION Rentals Online Report a problem | ||
| 1/2/2008 | Sold | $420,400$148/sqft |
Source: Public Record Report a problem | ||
Public tax history
| Year | Property taxes | Tax assessment |
|---|---|---|
| 2025 | $5,151 -1.1% | $398,416 -1% |
| 2024 | $5,210 +8.6% | $402,560 +20.3% |
| 2023 | $4,800 +15.2% | $334,524 +10% |
| 2022 | $4,165 +8.7% | $304,113 +10% |
| 2021 | $3,830 +3.5% | $276,466 +4.4% |
| 2020 | $3,699 +3.2% | $264,733 +6.3% |
| 2019 | $3,585 -10.3% | $249,044 -5.5% |
| 2018 | $3,996 -5.5% | $263,593 +0.1% |
| 2017 | $4,229 +14.6% | $263,407 +5.5% |
| 2016 | $3,691 -7.6% | $249,707 -3.5% |
| 2015 | $3,995 +6.8% | $258,738 +10% |
| 2014 | $3,740 +2.2% | $235,216 +2.8% |
| 2013 | $3,658 +14.3% | $228,792 +10% |
| 2012 | $3,200 +1.8% | $207,993 +3% |
| 2011 | $3,142 -13.3% | $201,911 -11.6% |
| 2010 | $3,622 -27.9% | $228,394 -23.3% |
| 2009 | $5,023 +3.1% | $297,766 -4% |
| 2008 | $4,870 | $310,160 |
| 2007 | -- | -- |
| 2006 | $264 | -- |
Find assessor info on the county website
Neighborhood: 33837
Nearby homes
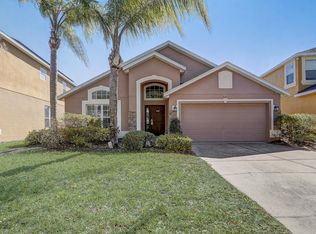
- $385,0004 bd3 ba3k sqft927 Orange Cosmos Blvd, Davenport, FL 33837Sold
- $391,7004 bd2 ba2.1k sqft907 Orange Cosmos Blvd, Davenport, FL 33837Off Market

- $509,0005 bd4 ba2.7k sqft124 Yellow Snapdragon Dr, Davenport, FL 33837For Sale

- $518,1006 bd5 ba2.8k sqft937 Orange Cosmos Blvd, Davenport, FL 33837Off Market
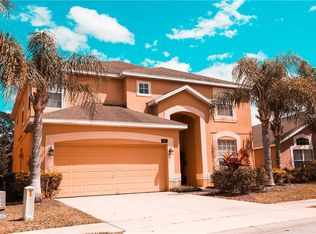
- $478,0005 bd5 ba2.8k sqft947 Orange Cosmos Blvd, Davenport, FL 33837Off Market
- $496,4005 bd4 ba2.6k sqft134 Yellow Snapdragon Dr, Davenport, FL 33837Off Market
- $479,9506 bd5 ba2.8k sqft906 Orange Cosmos Blvd, Davenport, FL 33837For Sale
- $425,8004 bd3 ba2.1k sqft916 Orange Cosmos Blvd, Davenport, FL 33837Off Market
Nearby schools
GreatSchools rating
- 2/10Loughman Oaks Elementary SchoolGrades: PK-5Distance: 0.6 mi
- 3/10Shelley S. Boone Middle SchoolGrades: 6-8Distance: 8.3 mi
- 3/10Davenport High SchoolGrades: 9-12Distance: 1.8 mi
Schools provided by the listing agent
- Elementary: Loughman Oaks Elem
- Middle: Boone Middle
- High: Ridge Community Senior High
Source: Stellar MLS. This data may not be complete. We recommend contacting the local school district to confirm school assignments for this home.
Get a cash offer in 3 minutes
Find out how much your home could sell for in as little as 3 minutes with a no-obligation cash offer.
Estimated market value
$466,400
Get a cash offer in 3 minutes
Find out how much your home could sell for in as little as 3 minutes with a no-obligation cash offer.
Estimated market value
$466,400
- Florida
- Polk County
- Davenport
- 33837
- 917 ORANGE COSMOS BLVD
Nearby cities
Nearby neighborhoods
Nearby zip codes
Other Davenport Topics
