Live the resort lifestyle in this beautifully appointed single-story pool home, offered fully furnished, tucked inside the guard-gated community of Watersong. With 5 bedrooms and 4 bathrooms spread across a bright, open floor plan and a newly installed AC unit, this residence adapts effortlessly to your needs. Whether you envision it as a full-time residence, a vacation getaway, or an income-producing investment. The layout stands out with two primary suites plus a third bedroom offering its own private en-suite bath, a rare combination that delivers flexibility and comfort for families, guests, or co-owners alike. A well-designed kitchen flows into a welcoming family room, while separate formal dining and living areas add versatility for everyday living and entertaining. Generous closet space throughout together with tasteful, high-quality furnishings fill the interior, creating an atmosphere of comfort and relaxation from the moment you walk in. Out back, an expansive covered lanai frames a sparkling pool and spa, with tranquil conservation and pond views setting the scene for a private outdoor retreat. The garage has been thoughtfully converted that can be used for a game room, adding a fun or flexible bonus space to an already well-maintained home. Watersong's guard-gated community offers residents an impressive line-up of amenities, including a clubhouse, fitness center, resort-style community pool and spa, playground, volleyball court, and picnic area. Ideally located in Davenport, the neighborhood puts you close to major highways along with the new Publix plaza at Loughman Crossing, the Champions Gate corridor, popular restaurants, area golf courses, and shopping at Posner Park. This is more than a house, it's a lifestyle opportunity backed by outstanding community amenities and a prime Central Florida location. Schedule your private showing today.
For sale
Price cut: $9K (8/19)
$499,999
124 YELLOW SNAPDRAGON DRIVE, DAVENPORT, FL 33837
5beds
2,716sqft
Single Family Residence
Built in 2008
0.27 Acres Lot
$489,800 Zestimate®
$184/sqft
$532/mo HOA
What's special
Fully furnishedTwo primary suitesExpansive covered lanaiSparkling pool and spaBright open floor planWelcoming family roomTasteful high-quality furnishings
- 25 days |
- 889 |
- 56 |
Likely to sell faster than
Zillow last checked:
Listing updated:
Listed by:
Jason Smith 407-744-3583,
IONA BROKERAGE LLC 407-744-3583
Source: Stellar MLS,MLS#: S5154685 Originating MLS: Osceola
Originating MLS: Osceola
Facts & features
Interior
Bedrooms & bathrooms
- Bedrooms: 5
- Bathrooms: 4
- Full bathrooms: 4
Rooms
- Room types: Utility Room
Primary bedroom
- Features: Ceiling Fan(s), Dual Sinks, En Suite Bathroom, Tub with Separate Shower Stall, Walk-In Closet(s)
- Level: First
- Area: 240 Square Feet
- Dimensions: 16x15
Bedroom 1
- Features: Ceiling Fan(s), Dual Sinks, En Suite Bathroom, Tub with Separate Shower Stall, Walk-In Closet(s)
- Level: First
- Area: 192 Square Feet
- Dimensions: 12x16
Bedroom 2
- Features: Ceiling Fan(s), En Suite Bathroom, Built-in Closet
- Level: First
- Area: 132 Square Feet
- Dimensions: 11x12
Bedroom 3
- Features: Ceiling Fan(s), Built-in Closet
- Level: First
- Area: 126.5 Square Feet
- Dimensions: 11x11.5
Bedroom 4
- Features: Ceiling Fan(s), Built-in Closet
- Level: First
- Area: 126.5 Square Feet
- Dimensions: 11.5x11
Dining room
- Level: First
- Area: 132 Square Feet
- Dimensions: 11x12
Kitchen
- Features: Pantry
- Level: First
- Area: 175.5 Square Feet
- Dimensions: 13x13.5
Living room
- Features: Ceiling Fan(s)
- Level: First
- Area: 234 Square Feet
- Dimensions: 13x18
Heating
- Electric, Natural Gas
Cooling
- Central Air
Appliances
- Included: Dishwasher, Disposal, Gas Water Heater, Microwave, Range
- Laundry: Inside
Features
- Ceiling Fan(s), Eating Space In Kitchen, Kitchen/Family Room Combo, Primary Bedroom Main Floor, Thermostat, Walk-In Closet(s)
- Flooring: Carpet, Ceramic Tile, Luxury Vinyl
- Doors: Sliding Doors
- Has fireplace: No
- Furnished: Yes
Interior area
- Total structure area: 3,513
- Total interior livable area: 2,716 sqft
Property
Parking
- Total spaces: 3
- Parking features: Driveway
- Attached garage spaces: 3
- Has uncovered spaces: Yes
Features
- Levels: One
- Stories: 1
- Patio & porch: Screened
- Exterior features: Irrigation System, Lighting, Sidewalk
- Has private pool: Yes
- Pool features: Heated, In Ground, Lighting, Screen Enclosure, Tile
- Has spa: Yes
- Spa features: Heated, In Ground
- Has view: Yes
- View description: Trees/Woods, Water, Pond
- Has water view: Yes
- Water view: Water,Pond
Lot
- Size: 0.27 Acres
- Features: Conservation Area, Landscaped, Sidewalk
- Residential vegetation: Trees/Landscaped
Details
- Parcel number: 272624706191001330
- Zoning: SFR
- Special conditions: None
Construction
Type & style
- Home type: SingleFamily
- Architectural style: Mediterranean
- Property subtype: Single Family Residence
Materials
- Stucco
- Foundation: Slab
- Roof: Shingle
Condition
- New construction: No
- Year built: 2008
Utilities & green energy
- Sewer: Public Sewer
- Water: Public
- Utilities for property: BB/HS Internet Available, Cable Connected, Electricity Connected, Natural Gas Connected, Phone Available, Public, Sprinkler Meter, Underground Utilities, Water Connected
Community & HOA
Community
- Features: Clubhouse, Deed Restrictions, Fitness Center, Gated Community - Guard, Playground, Pool, Sidewalks
- Security: Security System Owned
- Pet fee: $0 monthly
- Subdivision: WATERSONG PHASE ONE
HOA
- Has HOA: Yes
- Amenities included: Clubhouse, Fitness Center, Playground, Pool, Spa/Hot Tub
- Services included: 24-Hour Guard, Cable TV, Community Pool, Internet, Maintenance Grounds, Manager
- HOA fee: $532 monthly
- HOA name: Catrina Smith
- HOA phone: 863-353-2764
Location
- Region: Davenport
Financial & listing details
- Price per square foot: $184/sqft
- Tax assessed value: $421,654
- Annual tax amount: $5,619
- Date on market: 7/31/2026
- Cumulative days on market: 25 days
- Listing terms: Cash,Conventional
- Ownership: Fee Simple
- Total actual rent: 0
- Electric utility on property: Yes
- Road surface type: Asphalt
Estimated market value
$489,800
$465,000 - $514,000
$3,268/mo
Price history
| Date | Event | Price |
|---|---|---|
| 8/19/2026 | Price change | $499,999-1.8%$184/sqft |
Source:  Stellar MLS #S5154685 Report a problem Stellar MLS #S5154685 Report a problem | ||
| 7/31/2026 | Listed for sale | $509,000-4.9%$187/sqft |
Source: Stellar MLS #S5154685 Report a problem | ||
| 12/8/2023 | Sold | $535,000-2.7%$197/sqft |
Source: Stellar MLS #S5089641 Report a problem | ||
| 10/22/2023 | Pending sale | $549,722$202/sqft |
Source: Stellar MLS #S5089641 Report a problem | ||
| 8/24/2023 | Listed for sale | $549,722-20.9%$202/sqft |
Source: Stellar MLS #S5089641 Report a problem | ||
| 7/29/2022 | Sold | $695,000$256/sqft |
Source: Public Record Report a problem | ||
| 6/25/2022 | Listed for sale | $695,000+44.9%$256/sqft |
Source: Stellar MLS #S5069962 Report a problem | ||
| 2/24/2009 | Sold | $479,600$177/sqft |
Source: Public Record Report a problem | ||
Public tax history
| Year | Property taxes | Tax assessment |
|---|---|---|
| 2025 | $4,867 -13.4% | $421,654 -2.9% |
| 2024 | $5,621 -5.5% | $434,297 -4.2% |
| 2023 | $5,950 +31.3% | $453,531 +42.4% |
| 2022 | $4,531 +13% | $318,436 +10% |
| 2021 | $4,011 +4.5% | $289,487 +5.4% |
| 2020 | $3,839 +1.7% | $274,746 +4.8% |
| 2019 | $3,775 -10.6% | $262,213 -4.1% |
| 2018 | $4,224 +8.1% | $273,560 +1.4% |
| 2017 | $3,908 -0.7% | $269,850 +1.4% |
| 2016 | $3,934 -6.8% | $266,112 -3% |
| 2015 | $4,221 +7% | $274,277 +10% |
| 2014 | $3,946 +2% | $249,343 +3.5% |
| 2013 | $3,867 +14.8% | $240,897 +10% |
| 2012 | $3,369 +1.7% | $218,997 +2.9% |
| 2011 | $3,311 -13.6% | $212,776 -12% |
| 2010 | $3,833 -25.2% | $241,656 -20.4% |
| 2009 | $5,124 +443.8% | $303,724 +406.2% |
| 2008 | $942 | $60,000 |
| 2007 | -- | -- |
| 2006 | $264 | -- |
Find assessor info on the county website
Monthly payment
Est. payment
Payment breakdown
Explore the cost of this home by adjusting the details. Changes won't be saved.Climate risks
Neighborhood: 33837
Nearby schools
GreatSchools rating
- 2/10Loughman Oaks Elementary SchoolGrades: PK-5Distance: 0.6 mi
- 3/10Shelley S. Boone Middle SchoolGrades: 6-8Distance: 8.2 mi
- 3/10Davenport High SchoolGrades: 9-12Distance: 1.8 mi
Schools provided by the listing agent
- Elementary: Loughman Oaks Elem
- Middle: Davenport School of the Arts
- High: Davenport High School
Source: Stellar MLS. This data may not be complete. We recommend contacting the local school district to confirm school assignments for this home.
- $484,7005 bd4 ba2.6k sqft134 Yellow Snapdragon Dr, Davenport, FL 33837Off Market

- $479,9995 bd5 ba2.8k sqft917 Orange Cosmos Blvd, Davenport, FL 33837Sold

- $388,4004 bd2 ba2.1k sqft907 Orange Cosmos Blvd, Davenport, FL 33837Off Market

- $385,0004 bd3 ba3k sqft927 Orange Cosmos Blvd, Davenport, FL 33837Sold
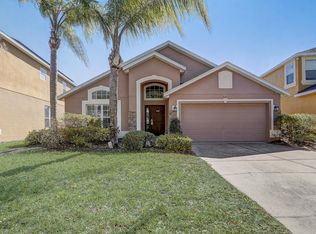
- $493,8005 bd4 ba2.7k sqft144 Yellow Snapdragon Dr, Davenport, FL 33837Off Market
- $502,8006 bd5 ba2.8k sqft937 Orange Cosmos Blvd, Davenport, FL 33837Off Market
- $547,9005 bd4 ba2.9k sqft125 Yellow Snapdragon Dr, Davenport, FL 33837Off Market
- $466,7005 bd5 ba2.8k sqft947 Orange Cosmos Blvd, Davenport, FL 33837Off Market
A local agent can set up tours, give advice and negotiate with sellers.
Similar homes
- $510,0005 bd5 ba2.8k sqft1009 ORANGE COSMOS BOULEVARD, DAVENPORT, FL 33837For Sale
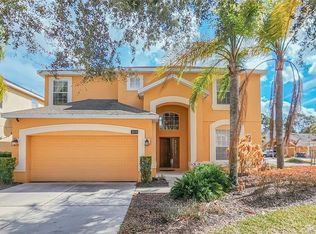
 MLS ID #O6376655, Nancy Kubo, NONA LEGACY POWERED BY LA ROSA. Stellar MLS
 - $479,9506 bd5 ba2.8k sqft906 ORANGE COSMOS BOULEVARD, DAVENPORT, FL 33837For Sale
 MLS ID #S5145361, Jason Smith, IONA BROKERAGE LLC. Stellar MLS
 - $480,0005 bd5 ba2.6k sqft171 ORANGE COSMOS BOULEVARD, DAVENPORT, FL 33837For Sale
 MLS ID #S5142059, Jason Smith, IONA BROKERAGE LLC. Stellar MLS
 - $429,9504 bd4 ba2k sqft385 ORANGE COSMOS BOULEVARD, DAVENPORT, FL 33837For Sale
 MLS ID #S5153066, Jason Smith, IONA BROKERAGE LLC. Stellar MLS
 - $580,0004 bd3 ba2.5k sqft622 GOLF COURSE PARKWAY, DAVENPORT, FL 33837For SaleMLS ID #O6423850, Francisco Martinez Jr, SOUTHERN HERITAGE REALTY, INC. Stellar MLS
- $450,0005 bd4 ba2.8k sqft1020 ANDALUSIA LOOP, DAVENPORT, FL 33837For SaleMLS ID #S5149940, Yannis Renggli, SIGNATURE COLLECTION REALTY IN. Stellar MLS
- $565,0006 bd5 ba3.6k sqft391 CABELLO DRIVE, DAVENPORT, FL 33837For SaleMLS ID #O6314956, Cassie Lamoureux, KELLER WILLIAMS CLASSIC. Stellar MLS
- $490,0005 bd5 ba3.1k sqft1704 PINE RIDGE DRIVE, DAVENPORT, FL 33896For SaleMLS ID #O6378623, Analine Morales, KELLER WILLIAMS LEGACY REALTY. Stellar MLS
- $468,0004 bd4 ba2.6k sqft103 BAY LEAF LANE, DAVENPORT, FL 33896For SaleMLS ID #O6420088, Cinthia Gonsales, REDFIN CORPORATION. Stellar MLS
- $485,0005 bd5 ba2.8k sqft106 SENECA LN, DAVENPORT, FL 33897For SaleMLS ID #L4961491, Shelley Lopez, KING REAL ESTATE SERVICES. Stellar MLS
- $485,0006 bd6 ba2.7k sqft134 SEVILLA AVENUE, DAVENPORT, FL 33897For SaleMLS ID #O6427610, Melinda Maharaj, LPT REALTY, LLC. Stellar MLS
- $384,9003 bd3 ba2.6k sqft237 GOLF VISTA DRIVE, DAVENPORT, FL 33837For SaleMLS ID #O6407154, Corinne Defilippis, EXP REALTY LLC. Stellar MLS
- $399,9955 bd4 ba2.4k sqft1228 SANDY RIDGE DRIVE, DAVENPORT, FL 33896For SaleMLS ID #O6417009, Abdias Alexandre, CENTRIC REALTY SERVICES LLC. Stellar MLS
- $479,0004 bd3 ba2k sqft1506 JENNI LEE CT, KISSIMMEE, FL 34744For SaleMLS ID #S5155982, Chris Woeste, TIE TEAM REALTY LLC. Stellar MLS
- $450,0004 bd3 ba2.3k sqft232 VIA MARIEL EAST DRIVE, DAVENPORT, FL 33896For SaleMLS ID #O6418014, Timothy Forgette, LOKATION. Stellar MLS
- $399,0004 bd3 ba2.8k sqft2366 SEQUOIA WAY, DAVENPORT, FL 33896For SaleMLS ID #O6417095, Gissel Ortega, LPT REALTY, LLC. Stellar MLS
- $525,0004 bd3 ba2.5k sqft1353 PALMETTO DUNES ST, DAVENPORT, FL 33896For SaleMLS ID #S5152300, Matthew Link, CHAMPIONSGATE REALTY. Stellar MLS
- $489,0004 bd3 ba2.2k sqft1361 OLYMPIC CLUB BOULEVARD, CHAMPIONS GATE, FL 33896For SaleMLS ID #S5149699, Anne Day, PREMIER AGENT NETWORK. Stellar MLS
- $475,0004 bd3 ba2k sqft569 BURFORD CIRCLE, DAVENPORT, FL 33896For SaleMLS ID #S5146858, Yannis Renggli, SIGNATURE COLLECTION REALTY IN. Stellar MLS
- $380,0004 bd3 ba2.6k sqft507 CADIZ DRIVE, DAVENPORT, FL 33837For SaleMLS ID #P4936042, Keith St. Onge, LA ROSA REALTY PRESTIGE. Stellar MLS
