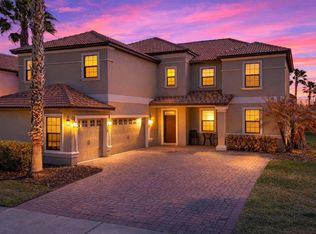
Seller Financing Available!!!!***SOLAR PANELS HOME *** Spacious & Stunning 5-Bedroom in Prime Location! Welcome to this beautifully maintained 5-bedroom, 4.5-bath home located in the desirable community of Davenport. Featuring an expansive floor plan with generous living areas, this home is perfect for large families or those who love to entertain. The bright, open kitchen flows seamlessly into the family and dining rooms, while multiple en-suite bedrooms provide comfort and privacy for everyone. Upstairs you’ll find a loft-style open space, ideal for a game room, office, or second living area. Step outside to your own private oasis — a screened-in pool and plenty of patio space, perfect for gatherings or simply relaxing in the Florida sunshine. Equipped with solar panels, this home is energy-efficient and offers long-term savings. Conveniently located just minutes from ChampionsGate, world-class golf courses, shopping, dining, and only a short drive to Walt Disney World and major attractions. Easy access to I-4 makes commuting to Orlando or Tampa a breeze. Whether you’re seeking a primary residence, vacation home, or investment property, this gem truly offers it all!
For sale
$490,000
1704 PINE RIDGE DRIVE, DAVENPORT, FL 33896
5beds
3,136sqft
Single Family Residence
Built in 2004
5,545 Square Feet Lot
$472,200 Zestimate®
$156/sqft
$57/mo HOA
What's special
Screened-in poolMultiple en-suite bedroomsBright open kitchenPlenty of patio spaceLoft-style open space
- 254 days
- 286
- 32
Zillow last checked:
Listing updated:
Listed by:
Analine Morales 689-307-9191,
KELLER WILLIAMS LEGACY REALTY 407-855-2222
Source: Stellar MLS,MLS#: O6378623 Originating MLS: Osceola
Originating MLS: Osceola
Facts & features
Interior
Bedrooms & bathrooms
- Bedrooms: 5
- Bathrooms: 5
- Full bathrooms: 4
- 1/2 bathrooms: 1
Primary bedroom
- Features: Walk-In Closet(s)
- Level: Second
- Area: 375 Square Feet
- Dimensions: 15x25
Bedroom 2
- Features: Built-in Closet
- Level: Second
- Area: 120 Square Feet
- Dimensions: 12x10
Bedroom 3
- Features: Built-in Closet
- Level: Second
- Area: 110 Square Feet
- Dimensions: 11x10
Bedroom 4
- Features: Built-in Closet
- Level: Second
- Area: 140 Square Feet
- Dimensions: 14x10
Bedroom 5
- Features: Walk-In Closet(s)
- Level: First
- Area: 132 Square Feet
- Dimensions: 11x12
Bonus room
- Features: No Closet
- Level: Second
- Area: 221 Square Feet
- Dimensions: 17x13
Kitchen
- Level: First
- Area: 216 Square Feet
- Dimensions: 18x12
Living room
- Level: First
- Area: 225 Square Feet
- Dimensions: 15x15
Heating
- None
Cooling
- Central Air
Appliances
- Included: Convection Oven, Cooktop, Dishwasher, Disposal, Dryer, Microwave, Refrigerator, Washer
- Laundry: Laundry Room
Features
- Ceiling Fan(s), Solid Surface Counters
- Flooring: Carpet, Laminate, Tile
- Has fireplace: Yes
- Fireplace features: Decorative
Interior area
- Total structure area: 5,545
- Total interior livable area: 3,136 sqft
Video & virtual tour
Property
Parking
- Total spaces: 2
- Parking features: Garage
- Garage spaces: 2
Features
- Levels: Two
- Stories: 2
- Exterior features: Rain Gutters, Sprinkler Metered
- Has private pool: Yes
- Pool features: In Ground
- Spa features: In Ground
Lot
- Size: 5,545 Square Feet
Details
- Parcel number: 272604701107001820
- Special conditions: None
Construction
Type & style
- Home type: SingleFamily
- Property subtype: Single Family Residence
Materials
- Block, Stucco
- Foundation: Slab
- Roof: Other
Condition
- New construction: No
- Year built: 2004
Utilities & green energy
- Sewer: Public Sewer
- Water: Public
- Utilities for property: Electricity Available, Water Available
Community & HOA
Community
- Pet fee: $0 monthly
- Subdivision: WINDWOOD BAY PH 02
HOA
- Has HOA: Yes
- HOA fee: $57 monthly
- HOA name: Windwood Bay Homeowners Association
- HOA phone: 407-455-5950
Location
- Region: Davenport
Financial & listing details
- Price per square foot: $156/sqft
- Tax assessed value: $393,053
- Annual tax amount: $5,820
- Date on market: 2/2/2026
- Cumulative days on market: 408 days
- Listing terms: Cash,Conventional,FHA,USDA Loan,VA Loan
- Ownership: Fee Simple
- Total actual rent: 0
- Electric utility on property: Yes
- Road surface type: Concrete
Estimated market value
$472,200
$449,000 - $496,000
$3,118/mo
Price history
| Date | Event | Price |
|---|---|---|
| 2/19/2026 | Listed for sale | $490,000$156/sqft |
Source:  Stellar MLS #O6378623 Report a problem Stellar MLS #O6378623 Report a problem | ||
| 2/3/2026 | Pending sale | $490,000$156/sqft |
Source: Stellar MLS #O6378623 Report a problem | ||
| 2/2/2026 | Listed for sale | $490,000$156/sqft |
Source: Stellar MLS #O6378623 Report a problem | ||
| 12/20/2025 | Listing removed | $490,000$156/sqft |
Source: Stellar MLS #O6336149 Report a problem | ||
| 9/25/2025 | Price change | $490,000-3.9%$156/sqft |
Source: Stellar MLS #O6336149 Report a problem | ||
| 8/27/2025 | Price change | $510,000-1%$163/sqft |
Source: Stellar MLS #O6336149 Report a problem | ||
| 8/18/2025 | Listed for sale | $515,000-12.6%$164/sqft |
Source: Stellar MLS #O6336149 Report a problem | ||
| 7/20/2025 | Listing removed | $589,000$188/sqft |
Source: Stellar MLS #S5128290 Report a problem | ||
| 6/4/2025 | Listed for sale | $589,000+15.5%$188/sqft |
Source: Stellar MLS #S5128290 Report a problem | ||
| 11/20/2023 | Sold | $510,000-4.7%$163/sqft |
Source: Stellar MLS #O6120201 Report a problem | ||
| 9/28/2023 | Pending sale | $535,000$171/sqft |
Source: Stellar MLS #O6120201 Report a problem | ||
| 8/30/2023 | Listed for sale | $535,000$171/sqft |
Source: Stellar MLS #O6120201 Report a problem | ||
| 8/5/2023 | Listing removed | -- |
Source: Stellar MLS #O6120201 Report a problem | ||
| 8/3/2023 | Price change | $535,000-2.7%$171/sqft |
Source: Stellar MLS #O6120201 Report a problem | ||
| 6/21/2023 | Listed for sale | $550,000+17%$175/sqft |
Source: Stellar MLS #O6120201 Report a problem | ||
| 6/17/2023 | Listing removed | -- |
Source: Stellar MLS #O6112808 Report a problem | ||
| 5/24/2023 | Listed for rent | $4,200$1/sqft |
Source: Stellar MLS #O6112808 Report a problem | ||
| 5/24/2023 | Listing removed | -- |
Source: Zillow Rentals Report a problem | ||
| 5/6/2023 | Price change | $4,200+25.4%$1/sqft |
Source: Zillow Rentals Report a problem | ||
| 4/13/2023 | Listed for rent | $3,350$1/sqft |
Source: Zillow Rentals Report a problem | ||
| 10/27/2022 | Sold | $470,000-5.1%$150/sqft |
Source: Public Record Report a problem | ||
| 9/16/2022 | Pending sale | $495,000$158/sqft |
Source: Stellar MLS #O6054782 Report a problem | ||
| 9/8/2022 | Price change | $495,000-2%$158/sqft |
Source: Stellar MLS #O6054782 Report a problem | ||
| 8/24/2022 | Listed for sale | $505,000+1.1%$161/sqft |
Source: Stellar MLS #O6054782 Report a problem | ||
| 7/28/2022 | Sold | $499,600+183.7%$159/sqft |
Source: Public Record Report a problem | ||
| 9/10/2012 | Sold | $176,100+46.6%$56/sqft |
Source: Public Record Report a problem | ||
| 3/5/2012 | Sold | $120,100-66.2%$38/sqft |
Source: Public Record Report a problem | ||
| 5/6/2005 | Sold | $355,000+21.9%$113/sqft |
Source: Public Record Report a problem | ||
| 1/10/2005 | Sold | $291,200$93/sqft |
Source: Public Record Report a problem | ||
Public tax history
| Year | Property taxes | Tax assessment |
|---|---|---|
| 2025 | $5,082 -1.3% | $393,053 -1.2% |
| 2024 | $5,147 +3.9% | $397,675 +5.3% |
| 2023 | $4,953 +119.8% | $377,569 +80.5% |
| 2022 | $2,253 -0.6% | $209,229 +3% |
| 2021 | $2,267 +0.8% | $203,135 +1.4% |
| 2020 | $2,249 -0.1% | $200,330 +2.3% |
| 2019 | $2,251 -15.2% | $195,826 +1.9% |
| 2018 | $2,654 +1.8% | $192,175 +2.1% |
| 2017 | $2,608 +24.6% | $188,222 +4.5% |
| 2016 | $2,093 -0.1% | $180,091 +3.5% |
| 2015 | $2,095 -3% | $174,043 +5.4% |
| 2014 | $2,159 -7.8% | $165,126 +9.5% |
| 2013 | $2,342 +1.3% | $150,812 +0.4% |
| 2012 | $2,311 +1.9% | $150,201 +3.1% |
| 2011 | $2,267 -13.5% | $145,669 -11.8% |
| 2010 | $2,620 -33.1% | $165,169 -28.8% |
| 2009 | $3,913 -7.6% | $231,979 -14% |
| 2008 | $4,236 | $269,767 |
| 2007 | -- | -- |
| 2006 | $4,833 | -- |
| 2005 | -- | -- |
| 2004 | $333 +669.2% | -- |
| 2003 | $43 | $2,600 |
Find assessor info on the county website
Monthly payment
Est. payment
Payment breakdown
Explore the cost of this home by adjusting the details. Changes won't be saved.Climate risks
Neighborhood: 33896
Nearby schools
Schools provided by the listing agent
- Elementary: Davenport School of the Arts
- Middle: Citrus Ridge
- High: Ridge Community Senior High
Source: Stellar MLS. This data may not be complete. We recommend contacting the local school district to confirm school assignments for this home.
Similar homes
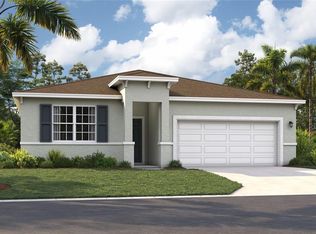
- $570,0005 bd5 ba2.8k sqft9037 SHADOW MOUNTAIN STREET, DAVENPORT, FL 33896For Sale
 MLS ID #O6445882, Roberta Maia Pereira, EXCELLENCE REAL ESTATE OF FLORIDA LLC. Stellar MLS
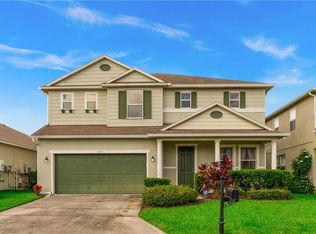
 - $548,0005 bd5 ba3.4k sqft388 SAND RIDGE DRIVE, DAVENPORT, FL 33896For Sale
 MLS ID #O6409861, Candace Garber, TRUDEALS REALTY CORP. Stellar MLS
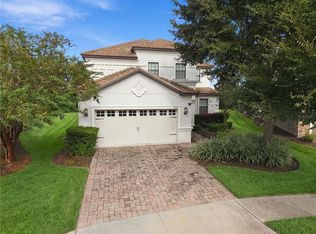
 - $515,0004 bd3 ba2.5k sqft1353 PALMETTO DUNES ST, DAVENPORT, FL 33896For Sale
 MLS ID #S5152300, Matthew Link, CHAMPIONSGATE REALTY. Stellar MLS
 - $575,0005 bd3 ba3.6k sqft1303 SEA PINES WAY, DAVENPORT, FL 33896For Sale
 MLS ID #G5109045, Vincent Cordaro, SERHANT. Stellar MLS
 - $489,0005 bd5 ba3k sqft711 KETTERING ROAD, DAVENPORT, FL 33897For SaleMLS ID #G5110199, Samuel Cruz, PA, LA ROSA RTY WINTER GARDEN LLC. Stellar MLS
- $630,0005 bd3 ba3.6k sqft1319 GLENEAGLES LANE, DAVENPORT, FL 33896For SaleMLS ID #O6439171, Rob Stack, SERHANT. Stellar MLS
- $409,0004 bd2 ba2.2k sqft1414 CLUBMAN DR, DAVENPORT, FL 33896For SaleMLS ID #S5152444, Matthew Link, CHAMPIONSGATE REALTY. Stellar MLS
- $594,9007 bd5 ba3.5k sqft1416 MOON VALLEY DRIVE, DAVENPORT, FL 33896For SaleMLS ID #O6434603, Rodrigo Marsal, LIFESTYLE INTERNATIONAL REALTY. Stellar MLS
- $475,0004 bd2 ba2k sqft1541 INDIAN OAKS TRAIL, KISSIMMEE, FL 34747For SaleMLS ID #O6447040, Lan Lee, REAL BROKER, LLC. Stellar MLS
- $580,0006 bd6 ba3.2k sqft6078 BROAD OAK DRIVE, DAVENPORT, FL 33837For SaleMLS ID #O6424282, Qinghe Meng, AAA GLOBAL VENTURES PA. Stellar MLS
- $469,0005 bd4 ba2.6k sqft2915 BLOOMING ALAMANDA LOOP, KISSIMMEE, FL 34747For SaleMLS ID #O6436518, Chantel Gutierrez, RISE 24 REAL ESTATE LLC. Stellar MLS
- $499,9995 bd3 ba2.3k sqft2694 LA ISLA COURT, KISSIMMEE, FL 34747For SaleMLS ID #S5149891, James Donovan, TEAM DONOVAN. Stellar MLS
- $399,0003 bd3 ba1.9k sqft8961 DOVE VALLEY WAY, DAVENPORT, FL 33896For SaleMLS ID #S5157153, Matthew Link, CHAMPIONSGATE REALTY. Stellar MLS
- $380,0004 bd3 ba2.8k sqft2366 SEQUOIA WAY, DAVENPORT, FL 33896For SaleMLS ID #O6417095, Gissel Ortega, LPT REALTY, LLC. Stellar MLS
- $369,9004 bd3 ba1.6k sqft334 ORANGE COSMOS BOULEVARD, DAVENPORT, FL 33837For SaleMLS ID #O6427193, Miguel Diaz, REALTY OF AMERICA. Stellar MLS
- $675,0006 bd7 ba3.6k sqft4136 OAKTREE DRIVE, DAVENPORT, FL 33837For SaleMLS ID #S5156338, Dan Palmer, TEAM DONOVAN. Stellar MLS
- $570,0005 bd6 ba3.5k sqft110 ORANGE COSMOS BOULEVARD, DAVENPORT, FL 33837For SaleMLS ID #G5110374, Bryan Nelson, OLYMPUS EXECUTIVE REALTY INC. Stellar MLS
- $560,0004 bd3 ba2.5k sqft622 GOLF COURSE PARKWAY, DAVENPORT, FL 33837For SaleMLS ID #O6423850, Francisco Martinez Jr, SOUTHERN HERITAGE REALTY, INC. Stellar MLS
- $645,0006 bd5 ba3.1k sqft4348 ACORN COURT, DAVENPORT, FL 33837For SaleMLS ID #S5149133, Meryem Baamrani Bennet, LPT REALTY, LLC. Stellar MLS
- $499,9005 bd4 ba2.8k sqft2464 WHITE POPPY DRIVE, KISSIMMEE, FL 34747For SaleMLS ID #S5147622, Anne Day, PREMIER AGENT NETWORK. Stellar MLS
