One or more photo(s) has been virtually staged. Enjoy the benefits of PAID-OFF SOLAR PANELS-current owners' electric bills averaging approximately $33/MONTH, and the privacy of NO REAR NEIGHBORS, in this spacious 5-BEDROOM, 4-BATHROOM move-in ready home located in the RESIDENTIAL ONLY community of Murano at Westside. Lovingly cared for by ONE OWNER, this home combines exceptional energy efficiency, privacy, and a highly desirable layout designed for modern living. Located in Kissimmee just minutes from world-class attractions, shopping, dining, schools, and major highways, this home offers a flexible and functional floor plan featuring a MAIN-FLOOR PRIMARY SUITE and a separate LARGE FLEX SPACE near the entrance—perfect for a HOME OFFICE, den, playroom, formal living room, or additional gathering area. From there, you'll find a bright OPEN-CONCEPT living and dining area centered around a LARGE KITCHEN ISLAND with GRANITE COUNTERTOPS, ideal for everyday living and entertaining. SLIDING GLASS DOORS open to the BACKYARD PATIO, creating seamless indoor-outdoor living with PRIVATE backyard and spectacular SUNSET VIEWS. The PRIMARY SUITE ON THE FIRST FLOOR features a full en-suite bath, providing privacy and convenience, while a stylish half bath is also located downstairs for guests. Upstairs, you'll find four additional bedrooms, two full bathrooms, a SPACIOUS LOFT, and a LARGE LAUNDRY ROOM, offering plenty of room to spread out—perfect for family, guests, or work-from-home needs. This home features a TOTAL OF 4 BATHROOMS (primary en-suite, main-floor half bath, one upstairs en-suite, and another large full bath) and is loaded with valuable upgrades. Unlike many solar homes, this SELLER WILL PAY OFF THE SOLAR SYSTEM AT CLOSING, allowing the new owner to enjoy approximately $33/MONTH ELECTRIC BILLS, based on the current owner's usage, without assuming monthly solar payments. Additional upgrades include a WHOLE HOME WATER SOFTENER, Ethernet wiring throughout, CEILING FANS throughout the main living areas and bedrooms, a Ring doorbell for SECURITY and convenience, and an OVERSIZED GARAGE providing extra storage and functionality. Residents of Murano at Westside enjoy community amenities including a pool, playground, and basketball/sports courts, with INTERNET SERVICE INCLUDED IN THE HOA. The LOW HOA of approximately $130/MONTH adds even more value. Located in a RESIDENTIAL COMMUNITY (NOT A SHORT-TERM RENTAL NEIGHBORHOOD), this home is ideal for those seeking space, comfort, convenience, and long-term value in a prime Central Florida location NEAR WALT DISNEY WORLD, Margaritaville Resort, and Sunset Walk. A must-see to fully appreciate all this home has to offer—EASY TO SHOW. (1 photo, bedroom 2 is virtually staged -some toys were removed)
For sale
Price cut: $15.1K (6/4)
$499,900
2464 WHITE POPPY DRIVE, KISSIMMEE, FL 34747
5beds
2,845sqft
:
Get pre-qualified$3,323/mo
Single Family Residence
Built in 2019
5,680 Square Feet Lot
$488,000 Zestimate®
$176/sqft
$130/mo HOA
What's special
Private backyardSpectacular sunset viewsWhole home water softenerEthernet wiring throughoutPaid-off solar panelsMain-floor primary suite
- 113 days |
- 217 |
- 12 |
Zillow last checked:
Listing updated:
Listed by:
Anne Day 407-792-4631,
PREMIER AGENT NETWORK 877-663-9366
Source: Stellar MLS,MLS#: S5147622 Originating MLS: Orlando Regional
Originating MLS: Orlando Regional
Facts & features
Interior
Bedrooms & bathrooms
- Bedrooms: 5
- Bathrooms: 4
- Full bathrooms: 3
- 1/2 bathrooms: 1
Primary bedroom
- Features: En Suite Bathroom, Walk-In Closet(s)
- Level: First
- Area: 195 Square Feet
- Dimensions: 15x13
Bedroom 2
- Features: Built-in Closet
- Level: Second
- Area: 156 Square Feet
- Dimensions: 12x13
Bedroom 3
- Features: Built-in Closet
- Level: Second
- Area: 156 Square Feet
- Dimensions: 12x13
Bedroom 4
- Features: Built-in Closet
- Level: Second
- Area: 143 Square Feet
- Dimensions: 11x13
Bedroom 5
- Features: Built-in Closet
- Level: Second
- Area: 132 Square Feet
- Dimensions: 11x12
Dining room
- Level: First
- Area: 110 Square Feet
- Dimensions: 11x10
Kitchen
- Features: Pantry, Granite Counters, Kitchen Island
- Level: First
- Area: 154 Square Feet
- Dimensions: 14x11
Laundry
- Features: No Closet
- Level: Second
Living room
- Level: First
- Area: 210 Square Feet
- Dimensions: 15x14
Loft
- Level: Second
- Area: 360 Square Feet
- Dimensions: 20x18
Office
- Level: First
- Area: 132 Square Feet
- Dimensions: 12x11
Heating
- Central, Solar
Cooling
- Central Air
Appliances
- Included: Dishwasher, Disposal, Microwave, Range, Refrigerator
- Laundry: Electric Dryer Hookup, Inside, Laundry Room, Upper Level, Washer Hookup
Features
- Ceiling Fan(s), Kitchen/Family Room Combo, Open Floorplan, Primary Bedroom Main Floor, Thermostat, Walk-In Closet(s)
- Flooring: Carpet, Ceramic Tile
- Windows: Window Treatments
- Has fireplace: No
Interior area
- Total structure area: 3,421
- Total interior livable area: 2,845 sqft
Video & virtual tour
Property
Parking
- Total spaces: 2
- Parking features: Garage - Attached
- Attached garage spaces: 2
Features
- Levels: Two
- Stories: 2
- Patio & porch: Covered, Front Porch, Patio
- Exterior features: Private Yard, Sidewalk
Lot
- Size: 5,680 Square Feet
- Residential vegetation: Trees/Landscaped
Details
- Parcel number: 182527403600010860
- Zoning: RESI
- Special conditions: None
Construction
Type & style
- Home type: SingleFamily
- Architectural style: Contemporary
- Property subtype: Single Family Residence
Materials
- Block
- Foundation: Slab
- Roof: Shingle
Condition
- Completed
- New construction: No
- Year built: 2019
Details
- Builder name: DR Horton
Utilities & green energy
- Electric: Photovoltaics Seller Owned
- Sewer: Public Sewer
- Water: Public
- Utilities for property: BB/HS Internet Available, Cable Connected, Electricity Connected, Fire Hydrant, Sewer Connected, Solar, Sprinkler Meter, Street Lights, Underground Utilities, Water Connected
Green energy
- Energy generation: Solar
Community & HOA
Community
- Features: Playground, Pool
- Pet fee: $0 monthly
- Subdivision: MURANO AT WESTSIDE
HOA
- Has HOA: Yes
- Amenities included: Basketball Court, Playground, Pool
- Services included: Community Pool, Internet, Maintenance Grounds, Recreational Facilities
- HOA fee: $130 monthly
- HOA name: Kuang Huang
- HOA phone: 407-647-2622
Location
- Region: Kissimmee
Financial & listing details
- Price per square foot: $176/sqft
- Tax assessed value: $435,000
- Annual tax amount: $5,392
- Date on market: 4/23/2026
- Cumulative days on market: 105 days
- Listing terms: Cash,Conventional,FHA,VA Loan
- Ownership: Fee Simple
- Total actual rent: 0
- Electric utility on property: Yes
- Road surface type: Asphalt
Estimated market value
$488,000
$464,000 - $512,000
$3,711/mo
Price history
| Date | Event | Price |
|---|---|---|
| 6/4/2026 | Price change | $499,900-2.9%$176/sqft |
Source:  Stellar MLS #S5147622 Report a problem Stellar MLS #S5147622 Report a problem | ||
| 4/23/2026 | Listed for sale | $515,000+62%$181/sqft |
Source: Stellar MLS #S5147622 Report a problem | ||
| 4/15/2019 | Sold | $317,925$112/sqft |
Source: Public Record Report a problem | ||
Public tax history
| Year | Property taxes | Tax assessment |
|---|---|---|
| 2025 | $5,393 +4.1% | $435,000 +0.3% |
| 2024 | $5,180 +1.8% | $433,800 +2.6% |
| 2023 | $5,090 +3.4% | $422,900 +12.7% |
| 2022 | $4,925 +0.5% | $375,100 +27% |
| 2021 | $4,899 +1.1% | $295,400 +5.3% |
| 2020 | $4,844 +138.1% | $280,500 +601.3% |
| 2019 | $2,035 | $40,000 +207.7% |
| 2018 | $2,035 | $13,000 |
Find assessor info on the county website
Monthly payment
Est. payment
Payment breakdown
Explore the cost of this home by adjusting the details. Changes won't be saved.Climate risks
Neighborhood: 34747
Nearby schools
GreatSchools rating
- 5/10Westside K-8 SchoolGrades: PK-8Distance: 0.3 mi
- 5/10Celebration High SchoolGrades: 9-12Distance: 5.2 mi
Schools provided by the listing agent
- Elementary: Westside K-8
- Middle: Horizon Middle
- High: Celebration High
Source: Stellar MLS. This data may not be complete. We recommend contacting the local school district to confirm school assignments for this home.
- $439,7006 bd3 ba2.8k sqft2460 White Poppy Dr, Kissimmee, FL 34747Off Market
- $354,6003 bd2 ba1.6k sqft2468 White Poppy Dr, Kissimmee, FL 34747Off Market
- $349,6003 bd2 ba1.6k sqft2456 White Poppy Dr, Kissimmee, FL 34747Off Market
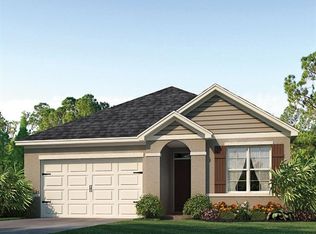
- $368,7004 bd2 ba1.8k sqft2472 White Poppy Dr, Kissimmee, FL 34747Off Market

- $437,8005 bd3 ba2.8k sqft2476 White Poppy Dr, Kissimmee, FL 34747Off Market
- $366,2004 bd2 ba1.8k sqft2452 White Poppy Dr, Kissimmee, FL 34747Off Market
- $373,3004 bd2 ba1.8k sqft9050 Alba Ln, Kissimmee, FL 34747Off Market
- $371,2004 bd2 ba1.8k sqft9057 Tuscan Cypress St, Kissimmee, FL 34747Off Market
A local agent can set up tours, give advice and negotiate with sellers.
A local lender can help you make sure your offer is ready when you are.
Similar homes
- $459,9905 bd5 ba3k sqft8960 BISMARCK PALM RD, KISSIMMEE, FL 34747For Sale
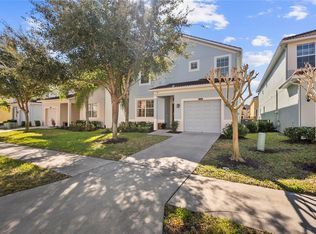
 MLS ID #S5143167, Carla Braga, LA ROSA REALTY LLC. Stellar MLS
 - $434,9995 bd5 ba2.2k sqft1909 MAJORCA DRIVE, KISSIMMEE, FL 34747For Sale
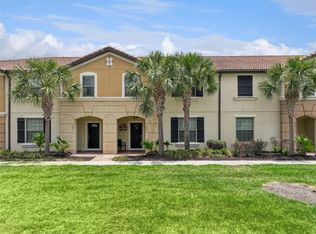 MLS ID #S5149758, James Donovan, TEAM DONOVAN. Stellar MLS
 - $532,5007 bd7 ba2.8k sqft8019 ACADIA ESTATES COURT, KISSIMMEE, FL 34747For Sale
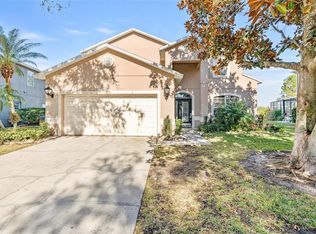 MLS ID #O6381002, Erica Sadelfeld, THE REAL ESTATE COLLECTION LLC. Stellar MLS
 - $435,0004 bd3 ba1.9k sqft2721 LIDO KEY DRIVE, KISSIMMEE, FL 34747For Sale
 MLS ID #O6397773, Kelly French, PALM CIRCLE REALTY. Stellar MLS
 - $489,0005 bd5 ba2.4k sqft602 HIGHGATE PARK, DAVENPORT, FL 33897For SaleMLS ID #O6406588, Carla Robles, WATSON REALTY CORP. Stellar MLS
- $479,0005 bd4 ba2.4k sqft164 LANCASTER DRIVE, DAVENPORT, FL 33897For SaleMLS ID #TB8451603, Ray Gaber, REALTY MARK ASSOCIATES. Stellar MLS
- $485,0005 bd5 ba2.8k sqft106 SENECA LN, DAVENPORT, FL 33897For SaleMLS ID #L4961491, Shelley Lopez, KING REAL ESTATE SERVICES. Stellar MLS
- $589,0007 bd7 ba3.5k sqft9039 PELICAN COVE TRACE, KISSIMMEE, FL 34747For SaleMLS ID #O6363608, Danilo Aquino, FLORIDA CONNEXION PROPERTIES. Stellar MLS
- $599,9907 bd5 ba2.8k sqft2717 FIESTA KEY DRIVE, KISSIMMEE, FL 34747For SaleMLS ID #O6419154, Chris Soucy, REALTY ONE GROUP MVP. Stellar MLS
- $489,0004 bd3 ba2.2k sqft1361 OLYMPIC CLUB BOULEVARD, CHAMPIONS GATE, FL 33896For SaleMLS ID #S5149699, Anne Day, PREMIER AGENT NETWORK. Stellar MLS
- $549,9995 bd5 ba3.8k sqft8926 FALLEN OAK DRIVE, DAVENPORT, FL 33896For SaleMLS ID #O6418201, Danielle Wilkosz, HOGAN REALTY GROUP INC. Stellar MLS
- $699,0006 bd4 ba2.8k sqft7765 TOSTETH STREET, KISSIMMEE, FL 34747For SaleMLS ID #O6423586, Cristobal Murature Reggiardo, FLORIDA 360 REALTY LLC. Stellar MLS
- $505,0005 bd4 ba2.7k sqft5368 OAKBOURNE AVENUE, DAVENPORT, FL 33837For SaleMLS ID #O6404308, Sally Wallace, SHINE VILLAS REALTY LLC. Stellar MLS
- $525,0003 bd3 ba2.5k sqft1353 PALMETTO DUNES ST, DAVENPORT, FL 33896For SaleMLS ID #S5152300, Matthew Link, CHAMPIONSGATE REALTY. Stellar MLS
- $525,0006 bd4 ba2.8k sqft210 BALLO DRIVE, KISSIMMEE, FL 34746For SaleMLS ID #O6422924, Brad Young, HOMEVEST REALTY. Stellar MLS
- $499,0004 bd3 ba2.1k sqft1621 PARK SIDE AVENUE, KISSIMMEE, FL 34744For SaleMLS ID #O6431259, Laura Senzamici, ENGEL & VOELKERS LAKELAND. Stellar MLS
- $499,9006 bd5 ba2.8k sqft2765 KOKOMO LOOP, HAINES CITY, FL 33844For SaleMLS ID #O6424603, Tawana McCraw, CITARELLI REALTY GROUP LLC. Stellar MLS
- $468,0004 bd4 ba2.6k sqft103 BAY LEAF LANE, DAVENPORT, FL 33896For SaleMLS ID #O6420088, Cinthia Gonsales, REDFIN CORPORATION. Stellar MLS
- $549,9006 bd5 ba3.2k sqft1592 FLANGE DRIVE, DAVENPORT, FL 33896For SaleMLS ID #G5108142, Abel Cruz LLC, JR, OLYMPUS EXECUTIVE REALTY INC. Stellar MLS
- $510,0005 bd4 ba2.1k sqft230 OCEAN COURSE AVENUE, DAVENPORT, FL 33896For SaleMLS ID #O6357494, Yipsy Sanchez, EXP REALTY LLC. Stellar MLS
