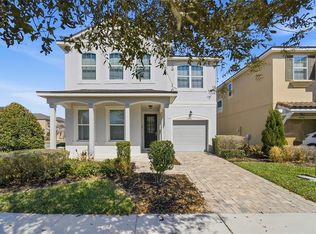
Welcome to 9039 Pelican Cove Trace — a fully furnished, turnkey 7-bedroom, 6.5-bathroom luxury vacation home located in the coveted gated community of Solara Resort, just minutes from Walt Disney World. This spacious 3,533 sq ft property is designed for optimal short-term rental performance and guest satisfaction, offering themed bedrooms, a private screened pool and spa, and full access to resort-style amenities. The home features an open-concept main level with a gourmet kitchen, oversized island with seating for 8, dining area, cozy sitting space, and a bright living room anchored by a wall-mounted TV and built-in electric fireplace. Sliding glass doors lead directly to your private outdoor oasis — perfect for soaking up the Florida sun or enjoying poolside evenings. Investor highlights include three king suites, two themed rooms (Mickey & Harry Potter), multiple entertainment zones, and no required updates. Solara Resort’s clubhouse includes a surf simulator, water slides, zero-entry pool, splash pad, restaurant/bar, fitness center, sports courts, and more — all included with HOA access. Whether you're building your portfolio or entering the short-term rental market, this income-producing, guest-ready property delivers exceptional return potential, resort-level amenities, and the ultimate Florida experience.
For sale
Price cut: $50K (7/6)
$589,000
9039 PELICAN COVE TRACE, KISSIMMEE, FL 34747
7beds
3,533sqft
:
Get pre-qualified$4,613/mo
Single Family Residence
Built in 2018
5,663 Square Feet Lot
$-- Zestimate®
$167/sqft
$773/mo HOA
What's special
Built-in electric fireplaceThree king suitesThemed bedroomsCozy sitting spaceGourmet kitchenDining areaOpen-concept main level
- 253 days |
- 184 |
- 8 |
Zillow last checked:
Listing updated:
Listed by:
Danilo Aquino 689-243-6300,
FLORIDA CONNEXION PROPERTIES 407-574-2636
Source: Stellar MLS,MLS#: O6363608 Originating MLS: Orlando Regional
Originating MLS: Orlando Regional
Facts & features
Interior
Bedrooms & bathrooms
- Bedrooms: 7
- Bathrooms: 7
- Full bathrooms: 6
- 1/2 bathrooms: 1
Primary bedroom
- Features: Walk-In Closet(s)
- Level: First
Other
- Features: Built-in Closet
- Level: Second
Bedroom 1
- Features: Built-in Closet
- Level: First
Bedroom 3
- Features: Built-in Closet
- Level: Second
Bedroom 4
- Features: Built-in Closet
- Level: Second
Bedroom 5
- Features: Built-in Closet
- Level: Second
Bathroom 2
- Features: Built-in Closet
- Level: First
Kitchen
- Level: First
Living room
- Level: First
Loft
- Level: Second
Heating
- Central, Electric
Cooling
- Central Air
Appliances
- Included: Dishwasher, Disposal, Dryer, Electric Water Heater, Exhaust Fan, Microwave, Range, Refrigerator, Washer
- Laundry: Laundry Room
Features
- Ceiling Fan(s), Living Room/Dining Room Combo, Primary Bedroom Main Floor, Stone Counters, Thermostat, Walk-In Closet(s)
- Flooring: Carpet, Ceramic Tile
- Windows: Blinds
- Has fireplace: No
- Furnished: Yes
- Common walls with other units/homes: Corner Unit
Interior area
- Total structure area: 4,103
- Total interior livable area: 3,533 sqft
Video & virtual tour
Property
Parking
- Total spaces: 2
- Parking features: Driveway, Garage Door Opener, Ground Level
- Attached garage spaces: 2
- Has uncovered spaces: Yes
Features
- Levels: Two
- Stories: 2
- Patio & porch: Enclosed, Screened
- Exterior features: Irrigation System, Private Entrance
- Has private pool: Yes
- Pool features: Child Safety Fence, Heated, In Ground, Outside Bath Access
- Has spa: Yes
- Spa features: Heated, In Ground
Lot
- Size: 5,663 Square Feet
- Dimensions: 115 x 50
- Features: Corner Lot
Details
- Parcel number: 182527494100011480
- Zoning: PD
- Special conditions: None
Construction
Type & style
- Home type: SingleFamily
- Property subtype: Single Family Residence
Materials
- Block, Stucco
- Foundation: Slab
- Roof: Shingle
Condition
- Completed
- New construction: No
- Year built: 2018
Details
- Builder name: Mattamy Homes
Utilities & green energy
- Sewer: Public Sewer
- Water: Public
- Utilities for property: Cable Available, Electricity Available, Electricity Connected, Public, Sewer Available, Sewer Connected, Street Lights, Underground Utilities, Water Available, Water Connected
Community & HOA
Community
- Features: Clubhouse, Community Mailbox, Fitness Center, Gated Community - Guard, Playground, Pool, Sidewalks
- Security: Gated Community, Smoke Detector(s), Touchless Entry
- Pet fee: $0 monthly
- Subdivision: SOLARA RESORT
HOA
- Has HOA: Yes
- Amenities included: Basketball Court, Clubhouse, Fitness Center, Gated, Playground, Pool, Spa/Hot Tub
- Services included: Maintenance Grounds, Pest Control, Pool Maintenance, Recreational Facilities
- HOA fee: $773 monthly
- HOA name: Valerie Munoz
- HOA phone: 407-233-0135
- Second HOA name: Leland Management
Location
- Region: Kissimmee
Financial & listing details
- Price per square foot: $167/sqft
- Tax assessed value: $580,600
- Annual tax amount: $8,903
- Date on market: 11/27/2025
- Cumulative days on market: 249 days
- Listing terms: Cash,Conventional
- Ownership: Fee Simple
- Total actual rent: 0
- Electric utility on property: Yes
- Road surface type: Asphalt
Estimated market value
Not available
Estimated sales range
Not available
Not available
Price history
| Date | Event | Price |
|---|---|---|
| 7/6/2026 | Price change | $589,000-7.8%$167/sqft |
Source:  Stellar MLS #O6363608 Report a problem Stellar MLS #O6363608 Report a problem | ||
| 5/27/2026 | Price change | $639,000-1.7%$181/sqft |
Source: Stellar MLS #O6363608 Report a problem | ||
| 2/11/2026 | Price change | $649,900-1.5%$184/sqft |
Source: Stellar MLS #O6363608 Report a problem | ||
| 1/12/2026 | Price change | $659,500-0.8%$187/sqft |
Source: Stellar MLS #O6363608 Report a problem | ||
| 11/27/2025 | Listed for sale | $665,000$188/sqft |
Source: Stellar MLS #O6363608 Report a problem | ||
Public tax history
| Year | Property taxes | Tax assessment |
|---|---|---|
| 2025 | $9,274 +0.3% | $580,600 -9.9% |
| 2024 | $9,244 +8% | $644,500 +11.4% |
| 2023 | $8,562 +12.6% | $578,400 +20.6% |
| 2022 | $7,601 +7.9% | $479,800 +17% |
| 2021 | $7,041 +8% | $410,200 +12.1% |
| 2020 | $6,521 +0.5% | $365,900 +2.8% |
| 2019 | $6,488 | $356,100 +790.3% |
| 2018 | $6,488 +325.5% | $40,000 +233.3% |
| 2017 | $1,525 | $12,000 |
Find assessor info on the county website
Monthly payment
Est. payment
Payment breakdown
Explore the cost of this home by adjusting the details. Changes won't be saved.Climate risks
Neighborhood: 34747
Nearby schools
GreatSchools rating
- 5/10Westside K-8 SchoolGrades: PK-8Distance: 1 mi
- 5/10Celebration High SchoolGrades: 9-12Distance: 5.1 mi
Schools provided by the listing agent
- Elementary: Westside K-8
- Middle: West Side
- High: Celebration High
Source: Stellar MLS. This data may not be complete. We recommend contacting the local school district to confirm school assignments for this home.
- $548,6005 bd5 ba3.2k sqft9035 Pelican Cove Trce, Kissimmee, FL 34747Off Market
- $609,2007 bd7 ba3.5k sqft9031 Pelican Cove Trce, Kissimmee, FL 34747Off Market
- $572,4005 bd5 ba3.2k sqft9036 Egret Mills Ter, Kissimmee, FL 34747Off Market
- $500,1004 bd3 ba2.4k sqft9032 Egret Mills Ter, Kissimmee, FL 34747Off Market
- $420,0004 bd4 ba2.4k sqft9027 Pelican Cove Trce, Kissimmee, FL 34747Sold
- $727,9009 bd6 ba4.8k sqft1592 Nassau Point Trl, Kissimmee, FL 34747Off Market
- $--9 bd6 ba4.7k sqft1592 Nassau Point Trl #ID1074030P, Kissimmee, FL 34747Off Market
- $727,2009 bd6 ba4.8k sqft1588 Nassau Point Trl, Kissimmee, FL 34747Off Market
A local agent can set up tours, give advice and negotiate with sellers.
A local lender can help you make sure your offer is ready when you are.
Similar homes
- $529,0007 bd7 ba3.5k sqft8951 AMELIA DOWNS TRAIL, KISSIMMEE, FL 34747For Sale
 MLS ID #O6411198, Andre Kressler, KRESSLER REAL ESTATE. Stellar MLS
 - $579,0007 bd6 ba3.3k sqft8900 PRAGUE WAY, KISSIMMEE, FL 34747For Sale
 MLS ID #O6329265, Veronica Li, RATIO REAL ESTATE, LLC. Stellar MLS
 - $570,0007 bd6 ba3.2k sqft1861 NICE CT, KISSIMMEE, FL 34747For Sale
 MLS ID #O6363676, Michael Steward, EXP REALTY LLC. Stellar MLS
 - $700,0007 bd7 ba3.5k sqft9013 EGRET MILLS TERRACE, KISSIMMEE, FL 34747For Sale
 MLS ID #O6385765, Andrea Pointon, POINTON REALTY INC. Stellar MLS
 - $629,9009 bd6 ba4.3k sqft1678 LIMA AVE, KISSIMMEE, FL 34747For SaleMLS ID #O6420335, Matt Dixon, COMPASS FLORIDA LLC. Stellar MLS
- $524,9006 bd5 ba3.1k sqft8936 PRAGUE WAY, KISSIMMEE, FL 34747For SaleMLS ID #O6414964, Cristina Perez Rodriguez, COMPASS FLORIDA LLC. Stellar MLS
- $719,9007 bd8 ba4k sqft1505 NASSAU POINT TRAIL, KISSIMMEE, FL 34747For SaleMLS ID #O6314025, Luiz Silva, KASA REAL ESTATE LLC. Stellar MLS
- $499,9005 bd4 ba2.8k sqft2464 WHITE POPPY DRIVE, KISSIMMEE, FL 34747For SaleMLS ID #S5147622, Anne Day, PREMIER AGENT NETWORK. Stellar MLS
- $499,0005 bd4 ba2.4k sqft1857 NICE COURT, KISSIMMEE, FL 34747For SaleMLS ID #O6426220, Veronica Li, RATIO REAL ESTATE, LLC. Stellar MLS
- $519,0005 bd4 ba2.4k sqft8931 ZURICH LANE, KISSIMMEE, FL 34747For SaleMLS ID #O6393822, Zhiming Xu, TOPSKY REALTY INC. Stellar MLS
- $520,0006 bd5 ba2.2k sqft1700 TROPICAL PALMS CIRCLE, KISSIMMEE, FL 34747For SaleMLS ID #O6368599, Rochelle Warriner, UNITED REAL ESTATE PREFERRED. Stellar MLS
- $490,0005 bd4 ba2.4k sqft1512 MUMBAI WAY, KISSIMMEE, FL 34747For SaleMLS ID #O6334704, Ping Ma, CHARLES RUTENBERG REALTY ORLANDO. Stellar MLS
- $529,0005 bd5 ba2.1k sqft2784 ROCCELLA COURT, KISSIMMEE, FL 34747For SaleMLS ID #O6360906, Carlos Lima Vieira, Jr, TRUVALOR REALTY LLC. Stellar MLS
- $577,9006 bd5 ba3.2k sqft8986 CABOT CLIFFS DRIVE, DAVENPORT, FL 33896For SaleMLS ID #S5143528, Jim McQuade, AVANTI WAY REALTY LLC. Stellar MLS
- $748,9006 bd7 ba3.3k sqft7708 GRABEN STREET, KISSIMMEE, FL 34747For SaleMLS ID #S5154383, Francisco Lara, PA, LPT REALTY, LLC. Stellar MLS
- $569,5006 bd6 ba3k sqft9024 SHADOW MOUNTAIN STREET, DAVENPORT, FL 33896For SaleMLS ID #O6417879, Blake Blahut, REALTY ONE GROUP INSPIRATION. Stellar MLS
- $819,0009 bd7 ba4.3k sqft9043 SUNSHINE RIDGE LOOP, KISSIMMEE, FL 34747For SaleMLS ID #O6341342, Ursula Garcia Moraes, PRISTINE INTERNATIONAL REALTY LLC. Stellar MLS
- $565,0005 bd5 ba3.8k sqft8926 FALLEN OAK DRIVE, DAVENPORT, FL 33896For SaleMLS ID #O6418201, Danielle Wilkosz, HOGAN REALTY GROUP INC. Stellar MLS
- $625,0007 bd5 ba3.5k sqft9039 SHADOW MOUNTAIN STREET, DAVENPORT, FL 33896For SaleMLS ID #O6379163, Holly Jorge, EXP REALTY LLC. Stellar MLS
- $550,0006 bd6 ba3.3k sqft1428 THUNDERBIRD ROAD, DAVENPORT, FL 33896For SaleMLS ID #S5152243, Amy Prill, CHAMPIONSGATE REALTY. Stellar MLS
