LUXURY LIVING in prestigious Golf community of Champions Gate! This exceptional 5-bedroom, 4.5-bath home sits on a tranquil CONSERVATION LOT with WATER VIEWS! Offering nearly 3,900sqft of thoughtfully designed living space in one of Central Florida's most sought-after Guard-Gated Resort-style Communities, this spacious home features a highly desirable floor plan with TWO PRIMARY SUITES, including a first-floor owner's suite and a second upstairs suite, making it ideal for multi-generational living, extended family, guests or anyone seeking added privacy and flexibility. Designed for everyday comfort and convenience, the home includes TWO LAUNDRY AREAS with washers and dryers included on both levels, a generous oversized Loft perfect for a media room, game room or home office, and a 3-car tandem garage with plenty of room for vehicles, storage or recreational equipment. Step outside to your private backyard retreat, where no rear neighbors provide peaceful nature and water views for added privacy, an ideal setting for relaxing, entertaining or enjoying Florida's year-round sunshine. Living in Champions Gate means enjoying world-class Resort-style amenities, including multiple Pools, thrilling Water Slides, Fitness centers, Tennis & Pickleball courts, exceptional Golf courses, Playgrounds, a Clubhouse Restaurant and more. Lawn maintenance is included, making it easy to enjoy a low-maintenance lifestyle! Conveniently located near Walt Disney World, Universal Orlando Resort, Posner Park, Interstate 4, US-27, Orlando International Airport, shopping, dining and top Central Florida attractions, this home offers easy access to everything that makes the area one of Florida's most desirable places to live. AS AN ADDED BONUS, THE SELLER IS OFFERING TO PAY THE HOA DUES AND PEST CONTROL THROUGH THE REMAINDER OF THE YEAR, providing immediate savings for the new owner! Whether you're searching for a luxury home in Champions Gate, a large family home near Disney or a spacious Central Florida home with resort amenities, this home offers the perfect blend of space, comfort, convenience and Florida lifestyle you've been dreaming of! Schedule your private showing today!
For sale
$565,000
8926 FALLEN OAK DRIVE, DAVENPORT, FL 33896
5beds
3,809sqft
:
Get pre-qualified$4,663/mo
Single Family Residence
Built in 2021
7,405 Square Feet Lot
$543,300 Zestimate®
$148/sqft
$937/mo HOA
What's special
Highly desirable floor plan
- 43 days |
- 250 |
- 10 |
Zillow last checked:
Listing updated:
Listed by:
Danielle Wilkosz 407-516-9674,
HOGAN REALTY GROUP INC 321-474-2004,
Kim Hogan 321-202-5235,
HOGAN REALTY GROUP INC
Source: Stellar MLS,MLS#: O6418201 Originating MLS: Orlando Regional
Originating MLS: Orlando Regional
Facts & features
Interior
Bedrooms & bathrooms
- Bedrooms: 5
- Bathrooms: 5
- Full bathrooms: 4
- 1/2 bathrooms: 1
Rooms
- Room types: Loft
Primary bedroom
- Features: Dual Closets
- Level: Second
- Area: 288 Square Feet
- Dimensions: 18x16
Primary bedroom
- Features: Walk-In Closet(s)
- Level: First
- Area: 238 Square Feet
- Dimensions: 17x14
Bedroom 3
- Features: Built-in Closet
- Level: Second
- Area: 156 Square Feet
- Dimensions: 13x12
Bedroom 4
- Features: Built-in Closet
- Level: Second
- Area: 165 Square Feet
- Dimensions: 15x11
Bedroom 5
- Features: Walk-In Closet(s)
- Level: Second
- Area: 182 Square Feet
- Dimensions: 14x13
Dinette
- Features: No Closet
- Level: First
- Area: 180 Square Feet
- Dimensions: 18x10
Dining room
- Features: No Closet
- Level: First
- Area: 156 Square Feet
- Dimensions: 13x12
Kitchen
- Features: No Closet
- Level: First
- Area: 156 Square Feet
- Dimensions: 13x12
Living room
- Features: No Closet
- Level: First
- Area: 270 Square Feet
- Dimensions: 18x15
Loft
- Features: Storage Closet
- Level: Second
- Area: 350 Square Feet
- Dimensions: 25x14
Heating
- Electric
Cooling
- Central Air
Appliances
- Included: Dishwasher, Disposal, Dryer, Electric Water Heater, Microwave, Refrigerator, Washer
- Laundry: Inside, Laundry Closet, Laundry Room
Features
- Kitchen/Family Room Combo, Living Room/Dining Room Combo, Open Floorplan, Primary Bedroom Main Floor, PrimaryBedroom Upstairs, Thermostat, Walk-In Closet(s), In-Law Floorplan
- Flooring: Carpet, Tile, Vinyl
- Doors: Sliding Doors
- Has fireplace: No
Interior area
- Total structure area: 4,695
- Total interior livable area: 3,809 sqft
Video & virtual tour
Property
Parking
- Total spaces: 3
- Parking features: Garage - Attached
- Attached garage spaces: 3
Features
- Levels: Two
- Stories: 2
- Patio & porch: Front Porch, Patio
- Exterior features: Irrigation System, Rain Gutters, Sidewalk
- Has view: Yes
- View description: Trees/Woods
Lot
- Size: 7,405 Square Feet
- Features: Conservation Area, Landscaped, Near Golf Course, Sidewalk
- Residential vegetation: Mature Landscaping
Details
- Parcel number: 302527509300013740
- Zoning: R
- Special conditions: None
Construction
Type & style
- Home type: SingleFamily
- Architectural style: Craftsman,Florida
- Property subtype: Single Family Residence
Materials
- Block, Stucco, Wood Frame
- Foundation: Slab
- Roof: Tile
Condition
- New construction: No
- Year built: 2021
Details
- Builder name: Lennar
Utilities & green energy
- Sewer: Public Sewer
- Water: Public
- Utilities for property: Cable Available, Cable Connected, Electricity Available, Electricity Connected, Sewer Available, Sewer Connected, Water Available, Water Connected
Community & HOA
Community
- Features: Clubhouse, Dog Park, Fitness Center, Gated Community - Guard, Gated Community - No Guard, Golf Carts OK, Golf, Playground, Pool, Restaurant, Sidewalks, Tennis Court(s)
- Pet fee: $0 monthly
- Subdivision: STONEYBROOK SOUTH NORTH PRCL PH 5
HOA
- Has HOA: Yes
- Amenities included: Clubhouse, Fitness Center, Gated, Golf Course, Pickleball Court(s), Playground, Pool, Spa/Hot Tub, Tennis Court(s)
- Services included: Community Pool, Maintenance Grounds
- HOA fee: $937 monthly
- HOA name: First Residential
- HOA phone: 407-644-0010
- Second HOA name: ICON
- Second HOA phone: 407-507-2800
Location
- Region: Davenport
Financial & listing details
- Price per square foot: $148/sqft
- Tax assessed value: $571,400
- Annual tax amount: $9,282
- Date on market: 6/19/2026
- Cumulative days on market: 43 days
- Listing terms: Cash,Conventional,FHA,VA Loan
- Ownership: Fee Simple
- Total actual rent: 0
- Electric utility on property: Yes
- Road surface type: Asphalt
Estimated market value
$543,300
$516,000 - $570,000
$5,053/mo
Price history
| Date | Event | Price |
|---|---|---|
| 6/19/2026 | Listed for sale | $565,000+23.2%$148/sqft |
Source:  Stellar MLS #O6418201 Report a problem Stellar MLS #O6418201 Report a problem | ||
| 5/6/2021 | Sold | $458,600$120/sqft |
Source: Public Record Report a problem | ||
Public tax history
| Year | Property taxes | Tax assessment |
|---|---|---|
| 2025 | $9,283 +3.2% | $571,400 -13.8% |
| 2024 | $8,995 +1.5% | $662,500 +13% |
| 2023 | $8,864 +6.9% | $586,200 +26% |
| 2022 | $8,288 +161.1% | $465,200 +1007.6% |
| 2021 | $3,174 +446.3% | $42,000 +5% |
| 2020 | $581 | $40,000 |
Find assessor info on the county website
Monthly payment
Est. payment
Payment breakdown
Explore the cost of this home by adjusting the details. Changes won't be saved.Climate risks
Neighborhood: 33896
Nearby schools
GreatSchools rating
- 5/10Westside K-8 SchoolGrades: PK-8Distance: 2.8 mi
- 5/10Celebration High SchoolGrades: 9-12Distance: 4.9 mi
Schools provided by the listing agent
- Elementary: Westside K-8
- Middle: West Side
- High: Celebration High
Source: Stellar MLS. This data may not be complete. We recommend contacting the local school district to confirm school assignments for this home.
- $441,5003 bd3 ba2.5k sqft8922 Fallen Oak Dr, Davenport, FL 33896Off Market
- $524,8003 bd3 ba2.5k sqft8934 Fallen Oak Dr, Davenport, FL 33896Off Market
- $488,9004 bd3 ba2.2k sqft8918 Fallen Oak Dr, Davenport, FL 33896Off Market
- $475,0004 bd3 ba2.2k sqft8946 Fallen Oak Dr, Davenport, FL 33896Sold
- $398,6004 bd2 ba2.2k sqft8927 Fallen Oak Dr, Davenport, FL 33896Off Market
- $494,3005 bd3 ba3.2k sqft8931 Fallen Oak Dr, Davenport, FL 33896Off Market
- $356,4003 bd2 ba1.7k sqft8923 Fallen Oak Dr, Davenport, FL 33896Off Market
- $388,7004 bd3 ba2k sqft8935 Fallen Oak Dr, Davenport, FL 33896Off Market
A local agent can set up tours, give advice and negotiate with sellers.
Similar homes
- $698,8805 bd5 ba3.8k sqft8983 CROQUET COURT, CHAMPIONS GATE, FL 33896For Sale
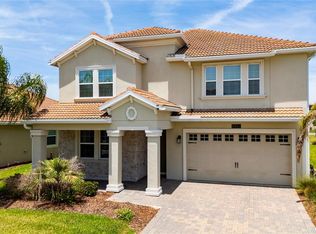
 MLS ID #S5149134, Lisbeth Diaz De Rico, COLDWELL BANKER REALTY. Stellar MLS
 - $549,9006 bd5 ba3.2k sqft1592 FLANGE DRIVE, DAVENPORT, FL 33896For Sale
 MLS ID #G5108142, Abel Cruz LLC, JR, OLYMPUS EXECUTIVE REALTY INC. Stellar MLS
 - $659,0006 bd5 ba3.2k sqft8933 CABOT CLIFFS DRIVE, DAVENPORT, FL 33896For Sale
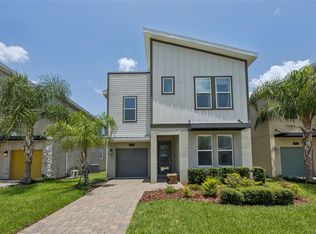 MLS ID #S5153577, Darcy Beraun Leon, NAIM REAL ESTATE LLC. Stellar MLS
 - $520,0005 bd4 ba2.4k sqft294 ABERDEEN STREET, DAVENPORT, FL 33896For Sale
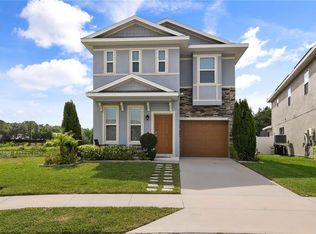 MLS ID #O6422075, Jean Louis, COLDWELL BANKER REALTY. Stellar MLS
 - $744,0006 bd5 ba3.8k sqft8995 CROQUET COURT, DAVENPORT, FL 33896For SaleMLS ID #S5145206, Liesl Butler Burke, 1ST FOR ORLANDO REALTY INC.. Stellar MLS
- $525,0003 bd3 ba2.5k sqft1353 PALMETTO DUNES ST, DAVENPORT, FL 33836For SaleMLS ID #S5152300, Matthew Link, CHAMPIONSGATE REALTY. Stellar MLS
- $489,0004 bd3 ba2.2k sqft1361 OLYMPIC CLUB BOULEVARD, CHAMPIONS GATE, FL 33896For SaleMLS ID #S5149699, Anne Day, PREMIER AGENT NETWORK. Stellar MLS
- $625,0008 bd5 ba3.9k sqft1414 THUNDERBIRD ROAD, DAVENPORT, FL 33896For SaleMLS ID #O6404304, Javier Paredes, PROPERTIES IN TOWN. Stellar MLS
- $449,0004 bd3 ba2.4k sqft1463 BUNKER DRIVE, DAVENPORT, FL 33896For SaleMLS ID #O6419451, Roland Barcenilla, RE/MAX PRIME PROPERTIES. Stellar MLS
- $440,0004 bd3 ba2k sqft1401 CLUBMAN DRIVE, DAVENPORT, FL 33896For SaleMLS ID #O6412299, Tony Daddio, FLORIDA REALTY MARKETPLACE. Stellar MLS
- $515,0005 bd4 ba2.4k sqft8904 PRAGUE WAY, KISSIMMEE, FL 34747For SaleMLS ID #S5154202, Daniela Galvao, PA, LA ROSA REALTY LLC. Stellar MLS
- $409,0004 bd2 ba2.2k sqft1414 CLUBMAN DR, DAVENPORT, FL 33896For SaleMLS ID #S5152444, Matthew Link, CHAMPIONSGATE REALTY. Stellar MLS
- $375,0003 bd3 ba2k sqft8995 FLUFFY LIE COURT, DAVENPORT, FL 33896For SaleMLS ID #S5148212, Matthew Link, CHAMPIONSGATE REALTY. Stellar MLS
- $539,0007 bd5 ba3.3k sqft200 ANDOVER DRIVE, DAVENPORT, FL 33897For SaleMLS ID #O6403915, Lucia Wu, GOLDEN SUN REALTY INC. Stellar MLS
- $415,0004 bd3 ba2.4k sqft205 ABERDEEN STREET, DAVENPORT, FL 33896For SaleMLS ID #G5113772, Michael Huculak, PREFERRED RE BROKERS III. Stellar MLS
- $385,0003 bd3 ba1.9k sqft1045 BLACKWOLF RUN RD, DAVENPORT, FL 33896For SaleMLS ID #S5150290, Matthew Link, CHAMPIONSGATE REALTY. Stellar MLS
- $565,0006 bd5 ba3.6k sqft391 CABELLO DRIVE, DAVENPORT, FL 33837For SaleMLS ID #O6314956, Cassie Lamoureux, KELLER WILLIAMS CLASSIC. Stellar MLS
- $518,0006 bd5 ba3.1k sqft8922 ZURICH LANE, KISSIMMEE, FL 34747For SaleMLS ID #G5114434, Yuanyuan Li, MOBED REALTY, P.A.. Stellar MLS
- $539,9996 bd5 ba3k sqft4328 ACORN COURT, DAVENPORT, FL 33837For SaleMLS ID #G5111297, Lucas Barbosa Santos, BRAZA HOMES. Stellar MLS
- $589,0006 bd5 ba2.8k sqft8675 LA ISLA DRIVE, KISSIMMEE, FL 34747For SaleMLS ID #O6415825, Daniel Araque, KELLER WILLIAMS LEGACY REALTY. Stellar MLS
