Welcome to your new home in Country Club at Champions Gate! This impressive residence offers approximately 3,800 square feet of living space on a 0.16-acre lot, combining space, elegance, and functionality in one of Central Florida’s most desirable communities. Featuring 5 bedrooms, 4.5 bathrooms, and a 3-car garage, this home is thoughtfully designed for both comfort and versatility. The open concept floor plan creates a bright and inviting atmosphere, perfect for everyday living and entertaining. One of the standout features of this home is its exceptional functionality, offering two primary suites one conveniently located on the first floor and a larger owner's suite on the second level plus two laundry rooms, one on each floor, providing added convenience for today's lifestyle.The kitchen serves as the heart of the home, featuring quartz countertops, a large center island, stainless steel appliances, and ample cabinetry, making it ideal for cooking, gathering, and entertaining.The spacious living areas flow seamlessly into the outdoor space, creating the perfect setting to relax, entertain guests, or design your own private outdoor retreat. Upstairs, in addition to the expansive primary suite, you'll find generously sized secondary bedrooms and flexible living areas that can easily serve as a loft, game room, media room, or home office. Located within a gated community, residents enjoy access to exceptional resort-style amenities, including a clubhouse with restaurant and bar, resort-style pools, a fully equipped fitness center, tennis and pickleball courts, recreational areas, golf access, and exclusive resident activities. Short-term rentals are not permitted, ensuring a more private and residential atmosphere. Ideally situated just minutes from major highways, shopping, dining, championship golf courses, and world-renowned attractions such as Walt Disney World, this home offers the perfect combination of convenience, comfort, and lifestyle. As an added incentive, the seller is offering $10,000 toward the buyer’s closing costs, providing valuable savings and making this exceptional opportunity even more attractive. Live where others vacation and experience the best of Champions Gate living. Schedule your private showing today and discover everything this remarkable home has to offer.
For sale
Price cut: $10 (7/5)
$698,880
8983 CROQUET COURT, CHAMPIONS GATE, FL 33896
5beds
3,809sqft
:
Get pre-qualified$5,477/mo
Single Family Residence
Built in 2020
7,405 Square Feet Lot
$672,900 Zestimate®
$183/sqft
$898/mo HOA
What's special
Resort-style poolsCenter islandTwo master suitesOpen-concept layoutBright and inviting atmosphereTennis and pickleball courtsStainless steel appliances
- 83 days |
- 105 |
- 6 |
Zillow last checked:
Listing updated:
Listed by:
Lisbeth Diaz De Rico 407-724-7383,
COLDWELL BANKER REALTY 407-352-1040
Source: Stellar MLS,MLS#: S5149134 Originating MLS: Orlando Regional
Originating MLS: Orlando Regional
Facts & features
Interior
Bedrooms & bathrooms
- Bedrooms: 5
- Bathrooms: 5
- Full bathrooms: 4
- 1/2 bathrooms: 1
Primary bedroom
- Features: Walk-In Closet(s)
- Level: Second
Primary bedroom
- Features: Walk-In Closet(s)
- Level: First
Bedroom 2
- Features: Walk-In Closet(s)
- Level: Second
Bedroom 3
- Features: Built-in Closet
- Level: Second
Bedroom 4
- Features: Walk-In Closet(s)
- Level: Second
Dining room
- Level: First
Kitchen
- Level: First
Laundry
- Level: First
Laundry
- Level: Second
Living room
- Level: First
Heating
- Central
Cooling
- Central Air
Appliances
- Included: Dishwasher, Dryer, Electric Water Heater, Microwave, Range, Refrigerator, Washer
- Laundry: Laundry Room
Features
- Ceiling Fan(s), High Ceilings, Open Floorplan, PrimaryBedroom Upstairs, Smart Home, Solid Surface Counters, Thermostat
- Flooring: Carpet, Ceramic Tile
- Doors: Sliding Doors
- Has fireplace: No
Interior area
- Total structure area: 4,695
- Total interior livable area: 3,809 sqft
Video & virtual tour
Property
Parking
- Total spaces: 3
- Parking features: Garage - Attached
- Attached garage spaces: 3
Features
- Levels: Two
- Stories: 2
- Exterior features: Irrigation System, Lighting, Sidewalk
- Has view: Yes
- View description: Garden
Lot
- Size: 7,405 Square Feet
Details
- Parcel number: 302527509300013520
- Zoning: PUD
- Special conditions: None
Construction
Type & style
- Home type: SingleFamily
- Property subtype: Single Family Residence
Materials
- Block, Stucco, Wood Frame (FSC Certified)
- Foundation: Concrete Perimeter, Slab
- Roof: Tile
Condition
- New construction: No
- Year built: 2020
Utilities & green energy
- Sewer: Public Sewer
- Water: Public
- Utilities for property: Cable Connected, Electricity Connected, Sewer Connected, Sprinkler Recycled, Water Connected
Community & HOA
Community
- Features: Association Recreation - Owned, Clubhouse, Community Mailbox, Deed Restrictions, Dog Park, Fitness Center, Gated Community - Guard, Golf, Irrigation-Reclaimed Water, Playground, Pool, Restaurant, Sidewalks, Special Community Restrictions, Tennis Court(s)
- Pet fee: $0 monthly
- Subdivision: STONEYBROOK SOUTH NORTH PRCL PH 5
HOA
- Has HOA: Yes
- Amenities included: Basketball Court, Clubhouse, Fitness Center, Gated, Golf Course, Maintenance, Playground, Pool, Security, Tennis Court(s)
- Services included: 24-Hour Guard, Maintenance Grounds, Pool Maintenance, Security
- HOA fee: $898 monthly
- HOA name: STEPHANIE TAYLOR
- HOA phone: 407-787-8890
- Second HOA name: MASTER ASSOC CHAMPION GATE
- Second HOA phone: 407-507-2800
Location
- Region: Davenport
Financial & listing details
- Price per square foot: $183/sqft
- Tax assessed value: $566,700
- Annual tax amount: $523,638
- Date on market: 5/11/2026
- Cumulative days on market: 83 days
- Listing terms: Cash,Conventional,FHA,VA Loan
- Ownership: Fee Simple
- Total actual rent: 0
- Electric utility on property: Yes
- Road surface type: Gravel
Estimated market value
$672,900
$639,000 - $707,000
$5,454/mo
Price history
| Date | Event | Price |
|---|---|---|
| 7/5/2026 | Price change | $698,8800%$183/sqft |
Source:  Stellar MLS #S5149134 Report a problem Stellar MLS #S5149134 Report a problem | ||
| 6/15/2026 | Price change | $698,8900%$183/sqft |
Source: Stellar MLS #S5149134 Report a problem | ||
| 5/22/2026 | Price change | $698,9000%$183/sqft |
Source: Stellar MLS #S5149134 Report a problem | ||
| 5/11/2026 | Listed for sale | $698,990+58.9%$184/sqft |
Source: Stellar MLS #S5149134 Report a problem | ||
| 2/9/2021 | Sold | $440,000$116/sqft |
Source: Public Record Report a problem | ||
Public tax history
| Year | Property taxes | Tax assessment |
|---|---|---|
| 2025 | $8,283 +3.2% | $566,700 -13.8% |
| 2024 | $8,027 +1.4% | $657,500 +13% |
| 2023 | $7,913 +7.5% | $582,000 +26% |
| 2022 | $7,364 -11.1% | $462,000 +16.4% |
| 2021 | $8,280 +1324.9% | $396,900 +892.3% |
| 2020 | $581 | $40,000 |
Find assessor info on the county website
Monthly payment
Est. payment
Payment breakdown
Explore the cost of this home by adjusting the details. Changes won't be saved.Climate risks
Neighborhood: 33896
Nearby schools
GreatSchools rating
- 5/10Westside K-8 SchoolGrades: PK-8Distance: 2.9 mi
- 5/10Celebration High SchoolGrades: 9-12Distance: 5 mi
Schools provided by the listing agent
- Elementary: Westside K-8
- Middle: West Side
- High: Celebration High
Source: Stellar MLS. This data may not be complete. We recommend contacting the local school district to confirm school assignments for this home.
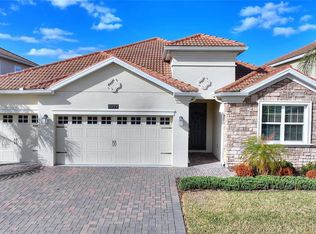
- $475,0004 bd3 ba2.5k sqft8979 Croquet Ct, Davenport, FL 33896Sold
- $420,7004 bd3 ba2.2k sqft8987 Croquet Ct, Davenport, FL 33896Off Market
- $506,6004 bd3 ba2.5k sqft8991 Croquet Ct, Davenport, FL 33896Off Market
- $611,3006 bd5 ba3.8k sqft8982 Croquet Ct, Davenport, FL 33896Off Market
- $451,5004 bd3 ba2.5k sqft8955 Croquet Ct, Davenport, FL 33896Off Market
- $562,4005 bd5 ba3.7k sqft8978 Croquet Ct, Davenport, FL 33896Off Market
- $744,0006 bd5 ba3.8k sqft8995 Croquet Ct, Davenport, FL 33896For Sale
- $451,1004 bd3 ba2.5k sqft8986 Croquet Ct, Davenport, FL 33896Off Market
A local agent can set up tours, give advice and negotiate with sellers.
A local lender can help you make sure your offer is ready when you are.
Similar homes
- $744,0006 bd5 ba3.8k sqft8995 CROQUET COURT, DAVENPORT, FL 33896For Sale
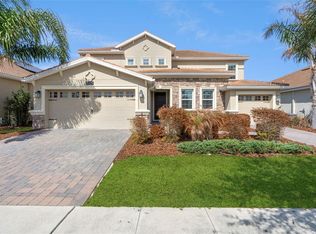
 MLS ID #S5145206, Liesl Butler Burke, 1ST FOR ORLANDO REALTY INC.. Stellar MLS
 - $565,0005 bd5 ba3.8k sqft8926 FALLEN OAK DRIVE, DAVENPORT, FL 33896For Sale
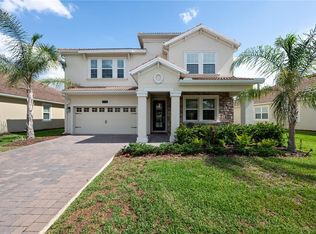 MLS ID #O6418201, Danielle Wilkosz, HOGAN REALTY GROUP INC. Stellar MLS
 - $659,0006 bd5 ba3.2k sqft8933 CABOT CLIFFS DRIVE, DAVENPORT, FL 33896For Sale
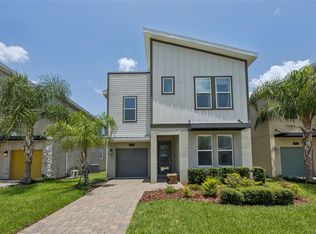 MLS ID #S5153577, Darcy Beraun Leon, NAIM REAL ESTATE LLC. Stellar MLS
 - $440,0004 bd2 ba2.2k sqft1077 DOWNSWING PL, DAVENPORT, FL 33896For Sale
 MLS ID #S5154548, Matthew Link, CHAMPIONSGATE REALTY. Stellar MLS
 - $577,9006 bd5 ba3.2k sqft8986 CABOT CLIFFS DRIVE, DAVENPORT, FL 33896For SaleMLS ID #S5143528, Jim McQuade, AVANTI WAY REALTY LLC. Stellar MLS
- $515,0005 bd5 ba3k sqft1568 FLANGE DRIVE, DAVENPORT, FL 33896For SaleMLS ID #O6397771, Ken Pozek, REAL BROKER, LLC. Stellar MLS
- $465,0004 bd3 ba2.3k sqft8833 BETH PAGE LN, DAVENPORT, FL 33896For SaleMLS ID #S5151831, Matthew Link, CHAMPIONSGATE REALTY. Stellar MLS
- $419,0004 bd3 ba1.9k sqft1112 CHALLENGE DRIVE, DAVENPORT, FL 33896For SaleMLS ID #O6428864, Arnaldo Lemos Guimaraes, NEWKEY REAL ESTATE LLC. Stellar MLS
- $748,9006 bd7 ba3.3k sqft7708 GRABEN STREET, KISSIMMEE, FL 34747For SaleMLS ID #S5154383, Francisco Lara, PA, LPT REALTY, LLC. Stellar MLS
- $449,0004 bd3 ba2.4k sqft1463 BUNKER DRIVE, DAVENPORT, FL 33896For SaleMLS ID #O6419451, Roland Barcenilla, RE/MAX PRIME PROPERTIES. Stellar MLS
- $720,0008 bd6 ba4k sqft2451 LUXOR DRIVE, KISSIMMEE, FL 34747For SaleMLS ID #O6419722, Jason Ding, ORLANDO REGIONAL PROPERTY MANAGEMENT. Stellar MLS
- $375,0003 bd3 ba2k sqft8995 FLUFFY LIE COURT, DAVENPORT, FL 33896For SaleMLS ID #S5148212, Matthew Link, CHAMPIONSGATE REALTY. Stellar MLS
- $700,0007 bd7 ba3.5k sqft9013 EGRET MILLS TERRACE, KISSIMMEE, FL 34747For SaleMLS ID #O6385765, Andrea Pointon, POINTON REALTY INC. Stellar MLS
- $635,0006 bd7 ba3.3k sqft400 BURMA STREET, KISSIMMEE, FL 34747For SaleMLS ID #O6416434, Sonia Jenkins, ORANGE REALTY PROFESSIONALS LLC. Stellar MLS
- $409,0004 bd2 ba2.2k sqft1414 CLUBMAN DR, DAVENPORT, FL 33896For SaleMLS ID #S5152444, Matthew Link, CHAMPIONSGATE REALTY. Stellar MLS
- $489,0005 bd4 ba3k sqft130 BACOPA PASS, DAVENPORT, FL 33897For SaleMLS ID #S5150065, Marilu Rodriguez, KEMAR REALTY LLC. Stellar MLS
- $385,0003 bd3 ba1.9k sqft1045 BLACKWOLF RUN RD, DAVENPORT, FL 33896For SaleMLS ID #S5150290, Matthew Link, CHAMPIONSGATE REALTY. Stellar MLS
- $450,0004 bd2 ba2.1k sqft415 OVERPOOL AVENUE, DAVENPORT, FL 33896For SaleMLS ID #O6422245, Corey Smallman, MARKET CONNECT REALTY LLC. Stellar MLS
- $515,0005 bd4 ba2.4k sqft8904 PRAGUE WAY, KISSIMMEE, FL 34747For SaleMLS ID #S5154202, Daniela Galvao, PA, LA ROSA REALTY LLC. Stellar MLS
- $429,0004 bd2 ba2k sqft1222 YORKSHIRE COURT, DAVENPORT, FL 33896For SaleMLS ID #S5153003, Beverly Amerman, LPT REALTY, LLC. Stellar MLS
