Discover the perfect blend of modern design, everyday comfort, and an unbeatable Central Florida location in this beautifully maintained 2023 home. Offering 4 bedrooms, 2 bathrooms, a dedicated home office, and over 2,100 square feet of thoughtfully designed living space, this move-in ready residence is built for the way you live today. The bright, open floor plan creates an inviting atmosphere from the moment you walk through the door. At the heart of the home is a spacious kitchen featuring granite countertops, stainless steel appliances, abundant cabinet space, and a large center island overlooking the expansive great room—perfect for entertaining or simply enjoying time with family and friends. The private primary suite offers a peaceful retreat with generous space to relax, while three additional bedrooms provide flexibility for family, guests, or hobbies. A separate office makes working from home easy and can also serve as a playroom, media room, or fitness space. Step outside to the covered lanai and enjoy the open backyard with no immediate rear neighbors, creating a peaceful setting for morning coffee, weekend barbecues, or relaxing at the end of the day. Additional features include tile flooring throughout the main living areas, recessed lighting, smart home features, an indoor laundry room, a two-car garage, and irrigation system. Residents enjoy access to community amenities including a resort-style pool, clubhouse, playground, and park, while the low monthly HOA adds exceptional value. Ideally located just minutes from Walt Disney World, Champions Gate, premier golf courses, shopping, dining, and major highways, this home offers the perfect combination of convenience and lifestyle. If you've been searching for a newer construction home with space, style, and an outstanding location, this is one you won't want to miss. Schedule your private showing today.
For sale
$450,000
415 OVERPOOL AVENUE, DAVENPORT, FL 33896
4beds
2,169sqft
Single Family Residence
Built in 2023
6,263 Square Feet Lot
$-- Zestimate®
$207/sqft
$9/mo HOA
What's special
- 96 days
- 58
- 0
Zillow last checked:
Listing updated:
Listed by:
Corey Smallman 407-744-2765,
MARKET CONNECT REALTY LLC 407-250-4708
Source: Stellar MLS,MLS#: O6422245 Originating MLS: Orlando Regional
Originating MLS: Orlando Regional
Facts & features
Interior
Bedrooms & bathrooms
- Bedrooms: 4
- Bathrooms: 2
- Full bathrooms: 2
Primary bedroom
- Description: Room1
- Features: Walk-In Closet(s)
- Level: First
- Area: 252 Square Feet
- Dimensions: 18x14
Bedroom 2
- Description: Room2
- Features: Walk-In Closet(s)
- Level: First
- Area: 168 Square Feet
- Dimensions: 14x12
Bedroom 3
- Description: Room3
- Features: Walk-In Closet(s)
- Level: First
- Area: 144 Square Feet
- Dimensions: 12x12
Bedroom 4
- Description: Room4
- Features: Walk-In Closet(s)
- Level: First
- Area: 144 Square Feet
- Dimensions: 12x12
Kitchen
- Description: Room6
- Level: First
- Area: 176 Square Feet
- Dimensions: 16x11
Living room
- Description: Room5
- Level: First
- Area: 320 Square Feet
- Dimensions: 20x16
Heating
- Central, Electric
Cooling
- Central Air
Appliances
- Included: Dishwasher, Electric Water Heater, Microwave, Range
- Laundry: Laundry Room
Features
- Ceiling Fan(s), Primary Bedroom Main Floor, Stone Counters, Thermostat, Walk-In Closet(s)
- Flooring: Carpet, Tile
- Doors: Sliding Doors
- Windows: Window Treatments
- Has fireplace: No
Interior area
- Total structure area: 2,802
- Total interior livable area: 2,169 sqft
Video & virtual tour
Property
Parking
- Total spaces: 2
- Parking features: Garage - Attached
- Attached garage spaces: 2
Features
- Levels: One
- Stories: 1
- Exterior features: Irrigation System, Sidewalk
Lot
- Size: 6,263 Square Feet
Details
- Parcel number: 30 25 27 3577 0001 2300
- Zoning: 0111
- Special conditions: None
Construction
Type & style
- Home type: SingleFamily
- Property subtype: Single Family Residence
Materials
- Block, Stucco
- Foundation: Slab
- Roof: Shingle
Condition
- New construction: No
- Year built: 2023
Utilities & green energy
- Sewer: Public Sewer
- Water: Public
- Utilities for property: BB/HS Internet Available, Cable Available, Electricity Connected, Sewer Connected, Water Connected
Community & HOA
Community
- Features: Clubhouse, Community Mailbox, Deed Restrictions, Playground, Pool, Sidewalks
- Pet fee: $0 monthly
- Subdivision: BELLAVIVA PH 3
HOA
- Has HOA: Yes
- Services included: Community Pool, Recreational Facilities
- HOA fee: $9 monthly
- HOA name: Empire Management Group
- HOA phone: 407-770-1748
Location
- Region: Davenport
Financial & listing details
- Price per square foot: $207/sqft
- Tax assessed value: $398,600
- Annual tax amount: $7,909
- Date on market: 7/3/2026
- Cumulative days on market: 59 days
- Listing terms: Cash,Conventional,FHA,VA Loan
- Ownership: Fee Simple
- Total actual rent: 0
- Electric utility on property: Yes
- Road surface type: Asphalt, Paved
Estimated market value
Not available
Estimated sales range
Not available
Not available
Price history
| Date | Event | Price |
|---|---|---|
| 7/3/2026 | Listed for sale | $450,000+2.3%$207/sqft |
Source:  Stellar MLS #O6422245 Report a problem Stellar MLS #O6422245 Report a problem | ||
| 10/28/2025 | Listing removed | $439,900$203/sqft |
Source: Stellar MLS #O6305193 Report a problem | ||
| 9/15/2025 | Price change | $439,900-1.1%$203/sqft |
Source: Stellar MLS #O6305193 Report a problem | ||
| 6/30/2025 | Price change | $444,900-1.1%$205/sqft |
Source: Stellar MLS #O6305193 Report a problem | ||
| 5/3/2025 | Listed for sale | $449,900-3.7%$207/sqft |
Source: Stellar MLS #O6305193 Report a problem | ||
| 12/14/2023 | Sold | $467,090$215/sqft |
Source: Public Record Report a problem | ||
Public tax history
| Year | Property taxes | Tax assessment |
|---|---|---|
| 2025 | $7,910 +3.1% | $398,600 +2.5% |
| 2024 | $7,675 +263.7% | $389,000 +923.7% |
| 2023 | $2,110 | $38,000 |
Find assessor info on the county website
Monthly payment
Est. payment
Payment breakdown
Explore the cost of this home by adjusting the details. Changes won't be saved.Climate risks
Neighborhood: 33896


Similar homes
- $439,0004 bd3 ba2.4k sqft1401 PRO SHOP COURT, DAVENPORT, FL 33896For Sale

 MLS ID #S5157439, Matthew Link, CHAMPIONSGATE REALTY. Stellar MLS
 - $449,9004 bd3 ba2.2k sqft2236 DERWENT DRIVE, DAVENPORT, FL 33896For Sale
 MLS ID #S5149393, Steven Brubaker, KELLER WILLIAMS REALTY AT THE LAKES. Stellar MLS
 - $409,0004 bd2 ba2.2k sqft1414 CLUBMAN DR, DAVENPORT, FL 33896For Sale
 MLS ID #S5152444, Matthew Link, CHAMPIONSGATE REALTY. Stellar MLS
 - $419,0004 bd3 ba1.9k sqft1112 CHALLENGE DRIVE, DAVENPORT, FL 33896For Sale
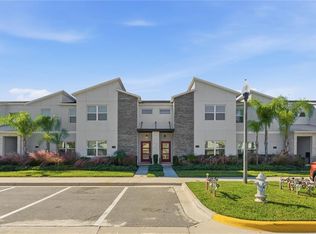 MLS ID #O6428864, Arnaldo Lemos Guimaraes, NEWKEY REAL ESTATE LLC. Stellar MLS
 - $415,0005 bd3 ba2.5k sqft1359 SHINNECOCK HILLS DRIVE, DAVENPORT, FL 33896For SaleMLS ID #S5158381, Vivian Pascual, VP REALTY. Stellar MLS
- $520,0004 bd3 ba2.5k sqft8999 CROQUET COURT, DAVENPORT, FL 33896For SaleMLS ID #S5146176, Liesl Butler Burke, 1ST FOR ORLANDO REALTY INC.. Stellar MLS
- $399,9004 bd2 ba2k sqft1222 YORKSHIRE COURT, DAVENPORT, FL 33896For SaleMLS ID #S5153003, Beverly Amerman, LPT REALTY, LLC. Stellar MLS
- $550,0005 bd5 ba3k sqft771 DROP SHOT DRIVE, DAVENPORT, FL 33896For SaleMLS ID #P4939795, Mathias Jenniges, JR, IAD REAL ESTATE. Stellar MLS
- $419,9005 bd4 ba2.3k sqft706 LOCKBREEZE DRIVE, DAVENPORT, FL 33897For SaleMLS ID #O6430524, Giselle Crestani Dimitratos, OLYMPUS EXECUTIVE REALTY INC. Stellar MLS
- $379,9003 bd3 ba1.9k sqft1045 BLACKWOLF RUN RD, DAVENPORT, FL 33896For SaleMLS ID #S5150290, Matthew Link, CHAMPIONSGATE REALTY. Stellar MLS
- $409,9004 bd3 ba1.9k sqft1156 KINGSBARN STREET, DAVENPORT, FL 33896For SaleMLS ID #O6342789, Bruna Sereno, SELECTA REALTY LLC. Stellar MLS
- $425,0004 bd3 ba1.8k sqft358 LANCASTER DR, DAVENPORT, FL 33897For SaleMLS ID #O6434764, Corey Smallman, MARKET CONNECT REALTY LLC. Stellar MLS
- $359,0003 bd3 ba1.9k sqft1148 TRAPPERS TRAIL LOOP, DAVENPORT, FL 33896For SaleMLS ID #S5156426, Matthew Link, CHAMPIONSGATE REALTY. Stellar MLS
- $375,0004 bd2 ba1.8k sqft1242 IGUANA LOOP, DAVENPORT, FL 33897For SaleMLS ID #S5142490, Leslie Soto, HONEST EXPERTS REAL ESTATE LLC. Stellar MLS
- $359,0003 bd2 ba1.7k sqft1069 SPLASH SHOT PLACE #1804, DAVENPORT, FL 33896For SaleMLS ID #O6420495, Eva Porras, OLYMPUS EXECUTIVE REALTY INC. Stellar MLS
- $449,9005 bd5 ba2.2k sqft236 JETTY WAY, DAVENPORT, FL 33897For SaleMLS ID #O6391286, Sheron Carvalho, PREMIUM REALTY GROUP USA. Stellar MLS
- $480,0005 bd3 ba2.5k sqft1181 LAKESHORE BREEZE PLACE, KISSIMMEE, FL 34747For SaleMLS ID #O6399978, Paula Chavez, KELLER WILLIAMS ADVANTAGE III. Stellar MLS
- $399,0003 bd2 ba1.7k sqft1133 CHALLENGE DRIVE #1133, DAVENPORT, FL 33896For SaleMLS ID #S5123997, David Perez, EXP REALTY LLC. Stellar MLS
- $449,9904 bd3 ba2.4k sqft1369 YORKDALE ROAD, DAVENPORT, FL 33837For SaleMLS ID #S5150372, Sonia Chacon, AGENT TRUST REALTY CORPORATION. Stellar MLS
- $440,0004 bd3 ba2.6k sqft1439 MELROSE STREET, LAKE ALFRED, FL 33850For SaleMLS ID #G5118302, Leslie Matthews, HANSON REAL ESTATE GROUP, INC.. Stellar MLS
