This home offers a strong combination of practical upgrades and lifestyle enhancements: a well-appointed kitchen, 18x18 ceramic tile flooring, enhanced oversized garage space with cooling and storage, an air-conditioned lanai, fenced outdoor living areas, irrigation, and access to nearby boating amenities. The water view and flexible living spaces help distinguish the property from standard homes in the area. Built in 2023 with quality construction and well-thought-out upgrades, this beautifully upgraded Lake Alfred home sits on an oversized lot in a family-friendly neighborhood and offers an inviting open-concept design centered around the kitchen of your dreams. The chef’s kitchen features granite countertops, a custom backsplash, an induction cooktop with convection cooking, a solar tube for added natural light, and smart storage designed for everyday convenience and entertaining. Ceramic tile flooring in the mudroom, laundry room, kitchen, dining room, living room, hallways and den, raised vanities and toilets, and flexible living spaces add comfort and low-maintenance appeal. Enjoy Florida living with a screened front porch, triple sliders opening to an air-conditioned lanai, a 10x23 patio, a fenced-in backyard, full irrigation, a peaceful water view, nearby public boat ramp access, and an included 100-gallon propane tank. The garage of your dreams is an oversized 800 sq. ft. space with a 4 ft. extension, mini-split A/C, overhead storage racks, and durable epoxy flooring—perfect for vehicles, storage, hobbies, projects, and more. Bonus: A $2,100 deposit has been paid for the screen cage over the patio. The contractor has agreed to transfer that to the new owner to complete the project.
For sale
$440,000
1439 MELROSE STREET, LAKE ALFRED, FL 33850
4beds
2,629sqft
Single Family Residence
Built in 2023
10,376 Square Feet Lot
$433,800 Zestimate®
$167/sqft
$43/mo HOA
What's special
Water viewAir-conditioned lanaiPeaceful water viewGranite countertopsFlexible living spacesFenced-in backyardScreened front porch
- 36 days
- 278
- 22
Likely to sell faster than
Zillow last checked:
Listing updated:
Listed by:
Leslie Matthews 407-803-3807,
HANSON REAL ESTATE GROUP, INC. 352-383-3772
Source: Stellar MLS,MLS#: G5118302 Originating MLS: Lake and Sumter
Facts & features
Interior
Bedrooms & bathrooms
- Bedrooms: 4
- Bathrooms: 3
- Full bathrooms: 2
- 1/2 bathrooms: 1
Rooms
- Room types: Bonus Room, Florida Room
Primary bedroom
- Features: Walk-In Closet(s)
- Level: First
- Area: 270 Square Feet
- Dimensions: 15x18
Primary bathroom
- Level: First
- Area: 140 Square Feet
- Dimensions: 10x14
Family room
- Level: First
- Area: 320 Square Feet
- Dimensions: 16x20
Kitchen
- Level: First
- Area: 168 Square Feet
- Dimensions: 12x14
Heating
- Heat Pump
Cooling
- Central Air
Appliances
- Included: Oven, Convection Oven, Cooktop, Dishwasher, Disposal, Dryer, Electric Water Heater, Microwave, Refrigerator, Washer
- Laundry: Laundry Room
Features
- Ceiling Fan(s), Eating Space In Kitchen, High Ceilings, Kitchen/Family Room Combo, Living Room/Dining Room Combo, Open Floorplan, Primary Bedroom Main Floor, Solid Surface Counters, Solid Wood Cabinets, Split Bedroom, Walk-In Closet(s)
- Flooring: Carpet, Ceramic Tile
- Doors: Sliding Doors
- Has fireplace: No
Interior area
- Total structure area: 3,429
- Total interior livable area: 2,629 sqft
Video & virtual tour
Property
Parking
- Total spaces: 3
- Parking features: Garage - Attached
- Attached garage spaces: 3
Features
- Levels: One
- Stories: 1
- Exterior features: Irrigation System
- Has view: Yes
- View description: Water, Pond
- Has water view: Yes
- Water view: Water,Pond
Lot
- Size: 10,376 Square Feet
- Features: Oversized Lot, Sidewalk
Details
- Parcel number: 262804522757001600
- Special conditions: None
Construction
Type & style
- Home type: SingleFamily
- Property subtype: Single Family Residence
Materials
- Block
- Foundation: Slab
- Roof: Shingle
Condition
- Completed
- New construction: No
- Year built: 2023
Utilities & green energy
- Sewer: Public Sewer
- Water: Public
- Utilities for property: Electricity Connected, Public
Community & HOA
Community
- Pet fee: $0 monthly
- Subdivision: LAKES TR 6
HOA
- Has HOA: Yes
- HOA fee: $43 monthly
- HOA name: Highland Management Group
Location
- Region: Lake Alfred
Financial & listing details
- Price per square foot: $167/sqft
- Tax assessed value: $343,844
- Annual tax amount: $3,449
- Date on market: 10/5/2026
- Cumulative days on market: 37 days
- Listing terms: Cash,Conventional,FHA,VA Loan
- Ownership: Fee Simple
- Total actual rent: 0
- Electric utility on property: Yes
- Road surface type: Asphalt
Estimated market value
$433,800
$412,000 - $455,000
$2,934/mo
Price history
| Date | Event | Price |
|---|---|---|
| 10/5/2026 | Listed for sale | $440,000+856.5%$167/sqft |
Source:  Stellar MLS #G5118302 Report a problem | ||
| 5/26/2023 | Sold | $46,000$17/sqft |
Source: Public Record Report a problem | ||
Public tax history
| Year | Property taxes | Tax assessment |
|---|---|---|
| 2025 | $3,449 -54.2% | $223,413 -43% |
| 2024 | $7,529 +703.7% | $391,741 +716.1% |
| 2023 | $937 +358.7% | $48,000 +366.2% |
| 2022 | $204 | $10,296 |
Find assessor info on the county website
Monthly payment
Est. payment
Payment breakdown
Explore the cost of this home by adjusting the details. Changes won't be saved.Climate risks
Neighborhood: 33850
Nearby schools
Schools provided by the listing agent
- Elementary: Lake Alfred Elem
- Middle: Stambaugh Middle
- High: Auburndale High School
Source: Stellar MLS. This data may not be complete. We recommend contacting the local school district to confirm school assignments for this home.

Similar homes
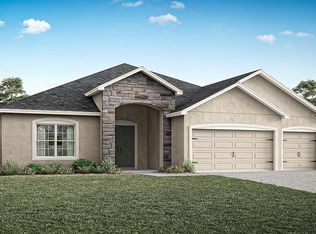
- $449,0005 bd4 ba3k sqft832 GRIFFON AVENUE, LAKE ALFRED, FL 33850For Sale

 MLS ID #O6427910, Dominique Anthony, WATSON REALTY CORP.. Stellar MLS
- $419,9904 bd2 ba1.8k sqft1046 SILVERLAKE BOULEVARD, LAKE ALFRED, FL 33850For Sale
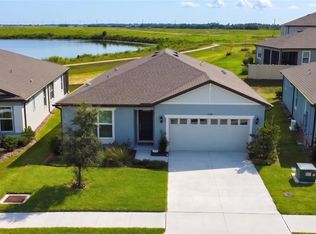 MLS ID #P4939653, Christian Clay, DALTON WADE INC. Stellar MLS
- $--3 bd2 ba2k sqft529 Vittorio Dr, Winter Haven, FL 33884Auction
 Auction.com 2
- $499,9004 bd3 ba2.2k sqft115 SAPPHIRE COURT, AUBURNDALE, FL 33823For Sale
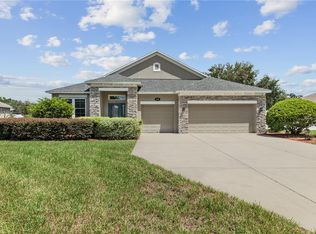 MLS ID #L4964721, Damon Trueman, PROPERTY SHOPPE OF CENTRAL FL. Stellar MLS
- $465,0004 bd3 ba2.5k sqft252 SAMANTHA AVE,, AUBURNDALE, FL 33823For SaleMLS ID #S5134690, Barbara Prins, HOMETRUST REALTY GROUP. Stellar MLS
- $449,9904 bd3 ba2.4k sqft1369 YORKDALE ROAD, DAVENPORT, FL 33837For SaleMLS ID #S5150372, Sonia Chacon, AGENT TRUST REALTY CORPORATION. Stellar MLS
- $419,0003 bd2 ba1.8k sqft2811 JAN MAR DRIVE, AUBURNDALE, FL 33823For SaleMLS ID #O6452432, Cory Prado, COLDWELL BANKER REALTY. Stellar MLS
- $435,0004 bd3 ba2.3k sqft1850 ALTAVISTA CIRCLE, LAKELAND, FL 33810For SaleMLS ID #L4965949, Kimberly Inks, COLDWELL BANKER REALTY. Stellar MLS
- $320,0004 bd3 ba2k sqft987 GRIFFON AVENUE, LAKE ALFRED, FL 33850For SaleMLS ID #O6438237, Emma Pilarte, THE CASPI TEAM REALTY, INC.. Stellar MLS
- $305,0004 bd2 ba2k sqft5852 MARSH LANDING DRIVE, WINTER HAVEN, FL 33881For SaleMLS ID #L4963732, Cyleste Goodson, FLORIDA REAL ESTATE COMPANY. Stellar MLS
- $449,0004 bd3 ba2.8k sqft1596 EUCALYPTUS WAY, DAVENPORT, FL 33837For SaleMLS ID #O6441315, James Ciaravino, ADVANCE REALTY, LLC. Stellar MLS
- $449,9004 bd3 ba2.2k sqft2236 DERWENT DRIVE, DAVENPORT, FL 33896For SaleMLS ID #S5149393, Steven Brubaker, KELLER WILLIAMS REALTY AT THE LAKES. Stellar MLS
- $344,9004 bd2 ba2.3k sqft612 AUBURN GROVE TER, AUBURNDALE, FL 33823For SaleMLS ID #O6441450, Aftab Neezamdeen, ERA GRIZZARD REAL ESTATE. Stellar MLS
- $379,9005 bd3 ba2.6k sqft204 INMAN BOULEVARD, WINTER HAVEN, FL 33881For SaleMLS ID #L4963802, Veronica Bard, LA ROSA REALTY PRESTIGE. Stellar MLS
- $425,0003 bd2 ba2k sqft6125 PEBBLE BEACH BOULEVARD, WINTER HAVEN, FL 33884For SaleMLS ID #P4940136, Brad Kirwan, GLOBAL LIFESTYLE LLC. Stellar MLS
- $418,0004 bd3 ba2.5k sqft472 BRUNSWICK DRIVE, DAVENPORT, FL 33837For SaleMLS ID #O6415405, Nicole Dege, REDFIN CORPORATION. Stellar MLS
- $355,0004 bd3 ba2.3k sqft3310 WEITZEL DRIVE, HAINES CITY, FL 33844For SaleMLS ID #S5153277, Vicky Torres Rodriguez, RE/MAX HERITAGE PROFESSIONALS. Stellar MLS
- $345,0003 bd2 ba1.7k sqft171 LAKE MARIANA PLACE, AUBURNDALE, FL 33823For SaleMLS ID #L4964851, Michelle Howard, KELLER WILLIAMS REALTY SMART 1. Stellar MLS
- $465,0004 bd3 ba2.3k sqft8833 BETH PAGE LN, DAVENPORT, FL 33896For SaleMLS ID #S5151831, Matthew Link, CHAMPIONSGATE REALTY. Stellar MLS
