Virtually Staged. SELLER MOTIVATED! Includes a 1-year home warranty! Welcome to 184 Whirlaway Drive in Champions Reserve, a spacious 5-bedroom executive home offering over 3,000 square feet in the heart of Davenport's Disney corridor. The open-concept floor plan features a large kitchen island, solid-surface countertops, modern cabinetry, stainless-steel appliances, high ceilings, and a mix of wood, tile, and carpet flooring. Upstairs, the expansive loft offers flexible space for a game room, media room, home office, or additional living area. The primary suite includes a soaking tub, separate shower, and two walk-in closets. Outside, enjoy a private backyard with a covered rear porch, while the 2-car garage provides convenient parking and storage. Champions Reserve amenities include a resort-style pool and playground. Conveniently located near Champions Gate, Posner Park, US-27, and I-4, with easy access to Disney-area attractions, dining, shopping, and entertainment. A strong combination of space, flexibility, community amenities, and location makes this home a standout opportunity.
For sale
Price cut: $15.1K (8/24)
$469,900
184 WHIRLAWAY DRIVE, DAVENPORT, FL 33837
5beds
3,092sqft
Single Family Residence
Built in 2018
5,502 Square Feet Lot
$463,300 Zestimate®
$152/sqft
$121/mo HOA
What's special
Private backyardHigh ceilingsOpen-concept floor planModern cabinetryCovered rear porchSolid-surface countertopsStainless-steel appliances
- 40 days
- 541
- 42
Zillow last checked:
Listing updated:
Listed by:
Bruce Hector 813-369-0010,
BHHS FLORIDA PROPERTIES GROUP 813-694-7505
Source: Stellar MLS,MLS#: TB8530509 Originating MLS: Suncoast Tampa
Originating MLS: Suncoast Tampa
Facts & features
Interior
Bedrooms & bathrooms
- Bedrooms: 5
- Bathrooms: 3
- Full bathrooms: 3
Rooms
- Room types: Dining Room, Loft
Primary bedroom
- Features: Garden Bath, Walk-In Closet(s)
- Level: Second
- Area: 297.92 Square Feet
- Dimensions: 19.6x15.2
Dining room
- Level: First
- Area: 229.2 Square Feet
- Dimensions: 12x19.1
Kitchen
- Features: Pantry, No Closet
- Level: First
- Area: 114.4 Square Feet
- Dimensions: 10.4x11
Living room
- Level: First
- Area: 320 Square Feet
- Dimensions: 16x20
Heating
- Central, Heat Pump
Cooling
- Central Air
Appliances
- Included: Dishwasher, Disposal, Microwave, Range, Refrigerator, Washer
- Laundry: Laundry Room, Upper Level
Features
- Ceiling Fan(s), Coffered Ceiling(s), Crown Molding, Eating Space In Kitchen, High Ceilings, Kitchen/Family Room Combo, Walk-In Closet(s)
- Flooring: Carpet, Tile, Hardwood
- Doors: Sliding Doors
- Has fireplace: No
Interior area
- Total structure area: 3,747
- Total interior livable area: 3,092 sqft
Video & virtual tour
Property
Parking
- Total spaces: 2
- Parking features: Garage Door Opener
- Attached garage spaces: 2
Features
- Levels: Two
- Stories: 2
- Patio & porch: Covered, Front Porch, Rear Porch
- Exterior features: Private Yard, Sprinkler Metered
Lot
- Size: 5,502 Square Feet
- Dimensions: 110 x 50
- Residential vegetation: Trees/Landscaped
Details
- Parcel number: 272604701108000290
- Special conditions: None
Construction
Type & style
- Home type: SingleFamily
- Architectural style: Traditional
- Property subtype: Single Family Residence
Materials
- Block, Other, Stucco
- Foundation: Slab
- Roof: Shingle
Condition
- Completed
- New construction: No
- Year built: 2018
Details
- Builder model: Estero
- Builder name: Ryan Homes
- Warranty included: Yes
Utilities & green energy
- Sewer: Public Sewer
- Water: Public
- Utilities for property: Cable Available, Electricity Available, Phone Available, Sewer Connected, Water Connected
Community & HOA
Community
- Features: Playground, Pool
- Security: Smoke Detector(s)
- Pet fee: $0 monthly
- Subdivision: CHAMPIONS RESERVE
HOA
- Has HOA: Yes
- Amenities included: Park, Pool
- HOA fee: $121 monthly
- HOA name: Samantha Zanoni
- HOA phone: 656-237-8299
Location
- Region: Davenport
Financial & listing details
- Price per square foot: $152/sqft
- Tax assessed value: $388,933
- Annual tax amount: $6,963
- Date on market: 7/29/2026
- Cumulative days on market: 35 days
- Listing terms: Cash,Conventional,FHA
- Ownership: Fee Simple
- Total actual rent: 0
- Electric utility on property: Yes
- Road surface type: Asphalt
Estimated market value
$463,300
$440,000 - $486,000
$2,900/mo
Price history
| Date | Event | Price |
|---|---|---|
| 8/24/2026 | Price change | $469,900-3.1%$152/sqft |
Source:  Stellar MLS #TB8530509 Report a problem Stellar MLS #TB8530509 Report a problem | ||
| 8/13/2026 | Price change | $485,000-2%$157/sqft |
Source: Stellar MLS #TB8530509 Report a problem | ||
| 7/29/2026 | Listed for sale | $495,000+56.6%$160/sqft |
Source: Stellar MLS #TB8530509 Report a problem | ||
| 6/13/2018 | Sold | $316,000$102/sqft |
Source: Public Record Report a problem | ||
Public tax history
| Year | Property taxes | Tax assessment |
|---|---|---|
| 2025 | $5,029 +36.6% | $388,933 +20% |
| 2024 | $3,680 +2% | $324,095 +3% |
| 2023 | $3,607 +2.1% | $314,655 +3% |
| 2022 | $3,532 -0.9% | $305,490 +3% |
| 2021 | $3,562 +0.7% | $296,592 +1.4% |
| 2020 | $3,537 -0.3% | $292,497 +2.3% |
| 2019 | $3,548 -30.1% | $285,921 +471.8% |
| 2018 | $5,079 +148.1% | $50,000 +0.6% |
| 2017 | $2,047 +522.2% | $49,680 +123.2% |
| 2016 | $329 | $22,259 |
Find assessor info on the county website
Monthly payment
Est. payment
Payment breakdown
Explore the cost of this home by adjusting the details. Changes won't be saved.Climate risks
Neighborhood: 33837
Nearby schools
Schools provided by the listing agent
- Elementary: Davenport School of the Arts
- High: Davenport High School
Source: Stellar MLS. This data may not be complete. We recommend contacting the local school district to confirm school assignments for this home.
Similar homes
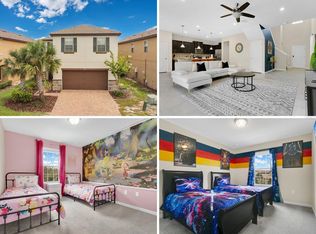
- $469,0005 bd5 ba2.4k sqft5481 MISTY OAK CIRCLE, DAVENPORT, FL 33837For Sale
 MLS ID #O6328372, Veronica Li, RATIO REAL ESTATE, LLC. Stellar MLS
 - $475,0005 bd3 ba3.3k sqft238 GRANADA AVENUE, DAVENPORT, FL 33837For Sale
 MLS ID #G5113198, Michael Huculak, PREFERRED RE BROKERS III. Stellar MLS
 - $494,0005 bd4 ba2.4k sqft5505 MISTY OAK CIRCLE, DAVENPORT, FL 33837For Sale
 MLS ID #S5140112, Xayra Olivera, LA ROSA REALTY ORLANDO LLC. Stellar MLS
 - $421,0004 bd3 ba2.5k sqft472 BRUNSWICK DRIVE, DAVENPORT, FL 33837For Sale
 MLS ID #O6415405, Nicole Dege, REDFIN CORPORATION. Stellar MLS
 - $599,0006 bd6 ba3.2k sqft7552 OAKMOSS LOOP, DAVENPORT, FL 33837For SaleMLS ID #O6436902, Renata Reis, LLC, UNITED REALTY GROUP INC. Stellar MLS
- $475,0005 bd5 ba2.2k sqft7573 OAK SPRING LANE, DAVENPORT, FL 33837For SaleMLS ID #A4696829, Michele Vairo, EXP REALTY LLC. Stellar MLS
- $425,0005 bd4 ba2.9k sqft419 LILY LANE, DAVENPORT, FL 33837For SaleMLS ID #O6358145, Kerlin Torre Wesson, MY REALTY GROUP, LLC.. Stellar MLS
- $465,0004 bd3 ba2.3k sqft8833 BETH PAGE LN, DAVENPORT, FL 33896For SaleMLS ID #S5151831, Matthew Link, CHAMPIONSGATE REALTY. Stellar MLS
- $449,9904 bd3 ba2.4k sqft1369 YORKDALE ROAD, DAVENPORT, FL 33837For SaleMLS ID #S5150372, Sonia Chacon, AGENT TRUST REALTY CORPORATION. Stellar MLS
- $475,0004 bd3 ba2.2k sqft2236 DERWENT DRIVE, DAVENPORT, FL 33896For SaleMLS ID #S5149393, Steven Brubaker, KELLER WILLIAMS REALTY AT THE LAKES. Stellar MLS
- $409,0004 bd3 ba2.4k sqft205 ABERDEEN STREET, DAVENPORT, FL 33896For SaleMLS ID #G5113772, Michael Huculak, PREFERRED RE BROKERS III. Stellar MLS
- $515,0005 bd5 ba3k sqft1568 FLANGE DRIVE, DAVENPORT, FL 33896For SaleMLS ID #O6397771, Ken Pozek, REAL BROKER, LLC. Stellar MLS
- $409,0004 bd3 ba2.3k sqft8813 BETH PAGE LANE, DAVENPORT, FL 33896For SaleMLS ID #O6424385, Kara Grebler, CHARLES RUTENBERG REALTY ORLANDO. Stellar MLS
- $565,0006 bd5 ba3.6k sqft391 CABELLO DRIVE, DAVENPORT, FL 33837For SaleMLS ID #O6314956, Cassie Lamoureux, KELLER WILLIAMS CLASSIC. Stellar MLS
- $530,0006 bd5 ba3.2k sqft1559 FLANGE DRIVE, DAVENPORT, FL 33896For SaleMLS ID #O6408222, Andy Neal, THE AGENCY FL. Stellar MLS
- $409,0004 bd2 ba2.2k sqft1414 CLUBMAN DR, DAVENPORT, FL 33896For SaleMLS ID #S5152444, Matthew Link, CHAMPIONSGATE REALTY. Stellar MLS
- $405,0004 bd3 ba2.4k sqft1275 ISLAND SLOUGH LANE, DAVENPORT, FL 33837For SaleMLS ID #S5149192, Anthony Freites, TOP 7 REALTY LLC. Stellar MLS
- $479,0005 bd4 ba2.4k sqft164 LANCASTER DRIVE, DAVENPORT, FL 33897For SaleMLS ID #TB8451603, Ray Gaber, REALTY MARK ASSOCIATES. Stellar MLS
- $405,0004 bd3 ba2.1k sqft710 CAMPO LANE, DAVENPORT, FL 33837For SaleMLS ID #O6402428, Mike Perez, EXP REALTY LLC. Stellar MLS
- $450,0004 bd2 ba2.1k sqft415 OVERPOOL AVENUE, DAVENPORT, FL 33896For SaleMLS ID #O6422245, Corey Smallman, MARKET CONNECT REALTY LLC. Stellar MLS
