Beautiful two-story home featuring 4 bedrooms, 2.5 bathrooms, and a 2-car garage, offering thoughtfully designed living space. The first floor welcomes you with an open-concept layout, including a spacious family room that flows seamlessly into the kitchen with granite countertops, perfect for everyday living and entertaining. A separate dining area and a versatile den provide additional space for a home office, playroom, or flex use. Upstairs, you’ll find a generous primary suite complete with a private bath and walk-in closet, along with three additional bedrooms. For added convenience, the laundry room is also located on the second floor. A second living area offers the perfect space for a media room or additional family lounge. Enjoy Florida living in the covered lanai overlooking a spacious backyard with no rear neighbors, providing added privacy and peaceful open views! ideal for relaxing or entertaining outdoors. This home offers the perfect blend of space, comfort, and privacy. Don’t miss the opportunity to make this beautiful home yours—schedule your private showing today!
For sale
$436,900
1275 ISLAND SLOUGH LANE, DAVENPORT, FL 33837
4beds
2,440sqft
:
Get pre-qualified$2,933/mo
Single Family Residence
Built in 2023
4,678 Square Feet Lot
$428,000 Zestimate®
$179/sqft
$70/mo HOA
What's special
Covered lanaiPrivate bathSpacious family roomVersatile denOpen-concept layoutGenerous primary suiteSeparate dining area
- 94 days |
- 51 |
- 3 |
Zillow last checked:
Listing updated:
Listed by:
Audrey Torres 407-730-1862,
TOP 7 REALTY LLC 407-334-8082,
Anthony Freites 407-334-8082,
TOP 7 REALTY LLC
Source: Stellar MLS,MLS#: S5149192 Originating MLS: Osceola
Originating MLS: Osceola
Facts & features
Interior
Bedrooms & bathrooms
- Bedrooms: 4
- Bathrooms: 3
- Full bathrooms: 2
- 1/2 bathrooms: 1
Primary bedroom
- Features: En Suite Bathroom, Walk-In Closet(s)
- Level: Second
- Area: 180 Square Feet
- Dimensions: 12x15
Bedroom 2
- Features: Built-in Closet
- Level: Second
- Area: 122.96 Square Feet
- Dimensions: 11.6x10.6
Bedroom 3
- Features: Built-in Closet
- Level: Second
- Area: 110 Square Feet
- Dimensions: 10x11
Bedroom 4
- Features: Built-in Closet
- Level: Second
- Area: 110 Square Feet
- Dimensions: 10x11
Den
- Level: First
- Area: 114 Square Feet
- Dimensions: 10x11.4
Dining room
- Level: First
- Area: 216 Square Feet
- Dimensions: 12x18
Kitchen
- Level: First
Living room
- Level: First
- Area: 253.4 Square Feet
- Dimensions: 18.1x14
Heating
- Electric
Cooling
- Central Air
Appliances
- Included: Dishwasher, Disposal, Microwave, Range, Refrigerator, Washer
- Laundry: Laundry Room
Features
- Crown Molding, Living Room/Dining Room Combo, Open Floorplan, Stone Counters, Walk-In Closet(s)
- Flooring: Carpet, Ceramic Tile
- Doors: Sliding Doors
- Windows: Blinds
- Has fireplace: No
Interior area
- Total structure area: 3,020
- Total interior livable area: 2,440 sqft
Video & virtual tour
Property
Parking
- Total spaces: 2
- Parking features: Garage
- Garage spaces: 2
- Details: Garage Dimensions: 19x21
Features
- Levels: Two
- Stories: 2
- Patio & porch: Covered, Rear Porch
- Exterior features: Sidewalk
Lot
- Size: 4,678 Square Feet
- Features: Sidewalk
Details
- Parcel number: 272614704150001920
- Special conditions: None
Construction
Type & style
- Home type: SingleFamily
- Property subtype: Single Family Residence
Materials
- Block, Stucco
- Foundation: Slab
- Roof: Shingle
Condition
- New construction: No
- Year built: 2023
Utilities & green energy
- Sewer: Public Sewer
- Water: Public
- Utilities for property: BB/HS Internet Available, Electricity Available, Electricity Connected, Sprinkler Meter, Sprinkler Recycled, Street Lights, Water Connected
Community & HOA
Community
- Features: Community Mailbox, Deed Restrictions, Playground, Sidewalks
- Security: Smoke Detector(s)
- Pet fee: $0 monthly
- Subdivision: PRESERVATION POINTE PH 4
HOA
- Has HOA: Yes
- Amenities included: Playground
- HOA fee: $70 monthly
- HOA name: Empire Management Group
- HOA phone: 407-770-1748
Location
- Region: Davenport
Financial & listing details
- Price per square foot: $179/sqft
- Tax assessed value: $339,829
- Annual tax amount: $4,613
- Date on market: 5/6/2026
- Cumulative days on market: 94 days
- Listing terms: Cash,Conventional,FHA,VA Loan
- Ownership: Fee Simple
- Total actual rent: 0
- Electric utility on property: Yes
- Road surface type: Paved, Asphalt
Estimated market value
$428,000
$407,000 - $449,000
$2,428/mo
Price history
| Date | Event | Price |
|---|---|---|
| 5/6/2026 | Listed for sale | $436,900+10.6%$179/sqft |
Source:  Stellar MLS #S5149192 Report a problem Stellar MLS #S5149192 Report a problem | ||
| 6/9/2023 | Sold | $394,990-4.8%$162/sqft |
Source: Public Record Report a problem | ||
| 11/28/2022 | Pending sale | $414,964$170/sqft |
Source: Stellar MLS #O6070477 Report a problem | ||
| 11/23/2022 | Price change | $414,964+5.1%$170/sqft |
Source: Stellar MLS #O6070477 Report a problem | ||
| 11/8/2022 | Price change | $394,990-4.8%$162/sqft |
Source: Stellar MLS #O6070477 Report a problem | ||
| 11/7/2022 | Listed for sale | $414,964$170/sqft |
Source: Stellar MLS #O6070477 Report a problem | ||
Public tax history
| Year | Property taxes | Tax assessment |
|---|---|---|
| 2025 | $3,874 +1.7% | $339,829 +1.7% |
| 2024 | $3,811 +315% | $334,222 +377.5% |
| 2023 | $918 +978.7% | $70,000 +992.2% |
| 2022 | $85 | $6,409 |
Find assessor info on the county website
Monthly payment
Est. payment
Payment breakdown
Explore the cost of this home by adjusting the details. Changes won't be saved.Climate risks
Neighborhood: 33837
Nearby schools
GreatSchools rating
- 2/10Loughman Oaks Elementary SchoolGrades: PK-5Distance: 0.6 mi
- 3/10Shelley S. Boone Middle SchoolGrades: 6-8Distance: 8.6 mi
- 3/10Davenport High SchoolGrades: 9-12Distance: 0.6 mi
Schools provided by the listing agent
- Elementary: Davenport School of the Arts
- Middle: Boone Middle
- High: Davenport High School
Source: Stellar MLS. This data may not be complete. We recommend contacting the local school district to confirm school assignments for this home.
- $348,9004 bd2 ba2k sqft1279 Island Slough Ln, Davenport, FL 33837Off Market
- $425,4004 bd2 ba2.9k sqft1271 Island Slough Ln, Davenport, FL 33837Off Market
- $405,3004 bd2 ba2.5k sqft1267 Island Slough Ln, Davenport, FL 33837Off Market
- $389,9903 bd2 ba2.4k sqft911 Scrub Oak Hammock Rd, Davenport, FL 33837Sold
- $356,7003 bd2 ba2k sqft1287 Island Slough Ln, Davenport, FL 33837Off Market
- $312,0003 bd2 ba1.4k sqft915 Scrub Oak Hammock Rd, Davenport, FL 33837Off Market
- $410,9904 bd3 ba1.9k sqft1276 Island Slough Ln, Davenport, FL 33837Sold
- $447,5644 bd2 ba2.9k sqft1263 Island Slough Ln, Davenport, FL 33837Sold
A local agent can set up tours, give advice and negotiate with sellers.
Similar homes
- $421,0004 bd3 ba2.5k sqft472 BRUNSWICK DRIVE, DAVENPORT, FL 33837For Sale

 MLS ID #O6415405, Nicole Dege, REDFIN CORPORATION. Stellar MLS
 - $469,0005 bd5 ba2.4k sqft5481 MISTY OAK CIRCLE, DAVENPORT, FL 33837For Sale
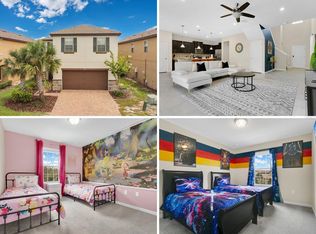 MLS ID #O6328372, Veronica Li, RATIO REAL ESTATE, LLC. Stellar MLS
 - $509,9006 bd6 ba3.5k sqft406 ORANGE COSMOS BOULEVARD, DAVENPORT, FL 33837For Sale
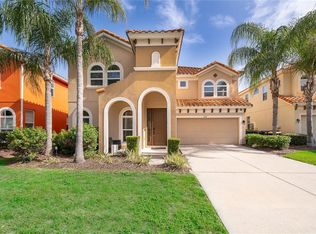 MLS ID #S5153578, Jason Smith, IONA BROKERAGE LLC. Stellar MLS
 - $339,9904 bd3 ba1.9k sqft850 BOCAVISTA COURT, DAVENPORT, FL 33896For Sale
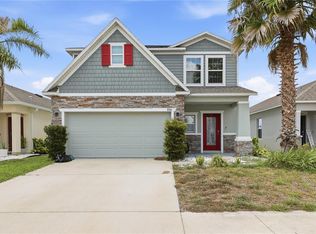 MLS ID #V4950560, Melchire St. Ville, KARIZA CAPITAL REALTY, LLC. Stellar MLS
 - $370,0003 bd3 ba1.9k sqft1715 OCEANIA AVENUE, DAVENPORT, FL 33837For SaleMLS ID #O6407277, Cora Johnson, WYNNMORE REALTY LLC. Stellar MLS
- $480,0005 bd3 ba3.3k sqft238 GRANADA AVENUE, DAVENPORT, FL 33837For SaleMLS ID #G5113198, Michael Huculak, PREFERRED RE BROKERS III. Stellar MLS
- $520,0004 bd3 ba2.6k sqft4409 EASTMINSTER ROAD, DAVENPORT, FL 33837For SaleMLS ID #O6383134, Kevin Strawter, WENDY MORRIS REALTY. Stellar MLS
- $409,0004 bd2 ba2.2k sqft1414 CLUBMAN DR, DAVENPORT, FL 33896For SaleMLS ID #S5152444, Matthew Link, CHAMPIONSGATE REALTY. Stellar MLS
- $379,9003 bd2 ba1.9k sqft186 FLATWOODS LOOP, DAVENPORT, FL 33837For SaleMLS ID #O6398253, James W Tate, WAYPOINT REAL ESTATE GROUP INC. Stellar MLS
- $550,0006 bd6 ba3.1k sqft4115 OAKTREE DRIVE, DAVENPORT, FL 33837For SaleMLS ID #O6393813, Jamie Woelbern, STOCKWORTH REALTY GROUP. Stellar MLS
- $339,0004 bd2 ba1.8k sqft248 LUDISIA LOOP, DAVENPORT, FL 33837For SaleMLS ID #S5154343, Vicky Torres Rodriguez, RE/MAX HERITAGE PROFESSIONALS. Stellar MLS
- $565,0006 bd5 ba3.6k sqft391 CABELLO DRIVE, DAVENPORT, FL 33837For SaleMLS ID #O6314956, Cassie Lamoureux, KELLER WILLIAMS CLASSIC. Stellar MLS
- $419,0004 bd3 ba1.9k sqft1112 CHALLENGE DRIVE, DAVENPORT, FL 33896For SaleMLS ID #O6428864, Arnaldo Lemos Guimaraes, NEWKEY REAL ESTATE LLC. Stellar MLS
- $599,9906 bd6 ba3.2k sqft7560 OAKMOSS LOOP, DAVENPORT, FL 33837For SaleMLS ID #O6387863, Francine Arroyo Santowski, BHHS FLORIDA REALTY. Stellar MLS
- $520,0005 bd4 ba2.4k sqft294 ABERDEEN STREET, DAVENPORT, FL 33896For SaleMLS ID #O6422075, Jean Louis, COLDWELL BANKER REALTY. Stellar MLS
- $379,9994 bd2 ba1.9k sqft390 CASA VERANO LANE, DAVENPORT, FL 33897For SaleMLS ID #O6415781, Danielle Wilkosz, HOGAN REALTY GROUP INC. Stellar MLS
- $424,9994 bd4 ba1.8k sqft4774 CUMBRIAN LAKES DRIVE, KISSIMMEE, FL 34746For SaleMLS ID #S5145366, Gabe Porfilio, MELENTREE REALTY LLC. Stellar MLS
- $385,0003 bd3 ba1.9k sqft1045 BLACKWOLF RUN RD, DAVENPORT, FL 33896For SaleMLS ID #S5150290, Matthew Link, CHAMPIONSGATE REALTY. Stellar MLS
- $375,0003 bd3 ba2k sqft8995 FLUFFY LIE COURT, DAVENPORT, FL 33896For SaleMLS ID #S5148212, Matthew Link, CHAMPIONSGATE REALTY. Stellar MLS
- $479,0005 bd4 ba2.4k sqft164 LANCASTER DRIVE, DAVENPORT, FL 33897For SaleMLS ID #TB8451603, Ray Gaber, REALTY MARK ASSOCIATES. Stellar MLS
