Great Value on a Beautiful 5-Bedroom Pool Home in Solterra Resort! Welcome to this like-new, fully furnished vacation home built in 2018, located in the sought-after Solterra Resort—one of Central Florida’s most popular vacation destinations near Orlando’s world-famous theme parks. This spacious and tastefully decorated home comfortably sleeps up to 10 guests. The first floor features a convenient guest bedroom with a charming beach theme and a full bathroom—perfect for multigenerational stays. Upstairs, you'll find an oversized owner’s suite, an additional en-suite bedroom, and two themed guest rooms (Princesses and Star Wars) that will delight guests of all ages. The open-concept kitchen boasts granite countertops throughout, stainless steel appliances, a gas stove, kitchen island, and a dining area that flows into an elegant and vibrant living space—ideal for entertaining. Sliding doors lead to your private pool and patio area, offering the ultimate Florida lifestyle. As part of the Solterra Resort, homeowners and guests enjoy access to world-class amenities including a resort-style pool, lazy river, water slide, cabanas, tennis and volleyball courts, walking trails, fitness center, clubhouse, and Café Sol bar & grill—all surrounded by swaying palm trees and sunny Florida skies. Located just minutes from Walt Disney World, Universal Studios, SeaWorld, and Orlando’s top attractions. Whether you’re looking for a full-time residence, vacation getaway, or income-producing short-term rental (Airbnb, VRBO, etc.), this home offers it all. HOA fees include lawn care, basic cable, high-speed internet, and daily trash pickup. Don’t miss your chance to own a piece of paradise in one of the most desirable vacation communities in the world!
For sale
Price cut: $18K (7/26)
$469,000
5481 MISTY OAK CIRCLE, DAVENPORT, FL 33837
5beds
2,492sqft
:
Get pre-qualified$3,279/mo
Single Family Residence
Built in 2019
5,998 Square Feet Lot
$458,000 Zestimate®
$188/sqft
$268/mo HOA
What's special
Resort-style poolGas stoveGranite countertopsLazy riverFitness centerWater slideTennis and volleyball courts
- 385 days |
- 304 |
- 38 |
Zillow last checked:
Listing updated:
Listed by:
Veronica Li 407-674-0460,
RATIO REAL ESTATE, LLC 407-674-0460
Source: Stellar MLS,MLS#: O6328372 Originating MLS: Orlando Regional
Originating MLS: Orlando Regional
Facts & features
Interior
Bedrooms & bathrooms
- Bedrooms: 5
- Bathrooms: 5
- Full bathrooms: 4
- 1/2 bathrooms: 1
Rooms
- Room types: Loft
Primary bedroom
- Features: Walk-In Closet(s)
- Level: First
- Area: 195 Square Feet
- Dimensions: 13x15
Bedroom 2
- Features: Built-in Closet
- Level: Second
- Area: 195 Square Feet
- Dimensions: 13x15
Bedroom 3
- Features: Built-in Closet
- Level: Second
- Area: 130 Square Feet
- Dimensions: 13x10
Bedroom 4
- Features: Built-in Closet
- Level: Second
- Area: 120 Square Feet
- Dimensions: 12x10
Bedroom 5
- Features: Built-in Closet
- Level: Second
- Area: 120 Square Feet
- Dimensions: 12x10
Dining room
- Level: First
- Area: 221 Square Feet
- Dimensions: 13x17
Family room
- Level: Second
- Area: 224 Square Feet
- Dimensions: 16x14
Kitchen
- Level: First
- Area: 272 Square Feet
- Dimensions: 16x17
Living room
- Level: First
- Area: 272 Square Feet
- Dimensions: 16x17
Heating
- Electric
Cooling
- Central Air
Appliances
- Included: Dishwasher, Disposal, Dryer, Microwave, Washer
- Laundry: Laundry Room
Features
- Kitchen/Family Room Combo, Living Room/Dining Room Combo, Open Floorplan, Walk-In Closet(s)
- Flooring: Carpet, Ceramic Tile
- Windows: Window Treatments
- Has fireplace: No
- Furnished: Yes
Interior area
- Total structure area: 3,078
- Total interior livable area: 2,492 sqft
Property
Parking
- Total spaces: 2
- Parking features: Garage - Attached
- Attached garage spaces: 2
- Details: Garage Dimensions: 18x20
Features
- Levels: Two
- Stories: 2
- Exterior features: Irrigation System, Sidewalk
- Has private pool: Yes
- Pool features: Child Safety Fence, Heated, In Ground, Screen Enclosure
Lot
- Size: 5,998 Square Feet
Details
- Parcel number: 272610701302001830
- Special conditions: None
Construction
Type & style
- Home type: SingleFamily
- Property subtype: Single Family Residence
Materials
- Block, Concrete, Stucco
- Foundation: Slab
- Roof: Tile
Condition
- New construction: No
- Year built: 2019
Utilities & green energy
- Sewer: Public Sewer
- Water: Public
- Utilities for property: Electricity Connected, Public, Sewer Connected, Street Lights, Water Connected
Community & HOA
Community
- Features: Fitness Center, Gated Community - Guard, Park, Pool, Restaurant, Tennis Court(s)
- Pet fee: $0 monthly
- Subdivision: SOLTERRA RESORT
HOA
- Has HOA: Yes
- Amenities included: Clubhouse, Fitness Center, Gated, Playground, Pool, Tennis Court(s)
- Services included: Cable TV, Internet, Maintenance Grounds, Trash
- HOA fee: $268 monthly
- HOA name: Artemis Lifestyle Services, Inc./Joe Bullins
- HOA phone: 407-705-2190
- Second HOA name: Solterra Master HOA
Location
- Region: Davenport
Financial & listing details
- Price per square foot: $188/sqft
- Tax assessed value: $453,287
- Annual tax amount: $9,794
- Date on market: 7/24/2025
- Cumulative days on market: 367 days
- Listing terms: Cash,Conventional
- Ownership: Fee Simple
- Total actual rent: 0
- Electric utility on property: Yes
- Road surface type: Asphalt
Estimated market value
$458,000
$435,000 - $481,000
$3,726/mo
Price history
| Date | Event | Price |
|---|---|---|
| 7/26/2026 | Price change | $469,000-3.7%$188/sqft |
Source:  Stellar MLS #O6328372 Report a problem Stellar MLS #O6328372 Report a problem | ||
| 6/26/2026 | Price change | $487,000-2.4%$195/sqft |
Source: Stellar MLS #O6328372 Report a problem | ||
| 12/9/2025 | Price change | $499,000-1%$200/sqft |
Source: Stellar MLS #O6328372 Report a problem | ||
| 10/14/2025 | Price change | $504,000-1%$202/sqft |
Source: Stellar MLS #O6328372 Report a problem | ||
| 7/24/2025 | Listed for sale | $509,000+39.1%$204/sqft |
Source: Stellar MLS #O6328372 Report a problem | ||
| 11/16/2023 | Listing removed | -- |
Source: Stellar MLS #O6139159 Report a problem | ||
| 10/17/2023 | Price change | $3,100-6.1%$1/sqft |
Source: Stellar MLS #O6139159 Report a problem | ||
| 9/30/2023 | Listed for rent | $3,300$1/sqft |
Source: Stellar MLS #O6139159 Report a problem | ||
| 9/29/2023 | Listing removed | -- |
Source: Zillow Rentals Report a problem | ||
| 9/12/2023 | Listed for rent | $3,300+27%$1/sqft |
Source: Zillow Rentals Report a problem | ||
| 11/1/2020 | Listing removed | $2,599$1/sqft |
Source: FLAGSHIP REAL ESTATE GROUP, LL #O5893878 Report a problem | ||
| 10/26/2020 | Price change | $2,599-3.7%$1/sqft |
Source: FLAGSHIP REAL ESTATE GROUP, LL #O5893878 Report a problem | ||
| 9/21/2020 | Price change | $2,700-3.5%$1/sqft |
Source: FLAGSHIP REAL ESTATE GROUP, LL #O5893878 Report a problem | ||
| 8/13/2020 | Listed for rent | $2,799$1/sqft |
Source: US RELIANCE SOLUTIONS INC #O5884803 Report a problem | ||
| 5/29/2020 | Listing removed | $2,799$1/sqft |
Source: US RELIANCE SOLUTIONS INC #O5812059 Report a problem | ||
| 3/28/2020 | Price change | $2,799-17.7%$1/sqft |
Source: US RELIANCE SOLUTIONS INC #O5812059 Report a problem | ||
| 1/25/2020 | Price change | $3,399-2.9%$1/sqft |
Source: US RELIANCE SOLUTIONS INC #O5812059 Report a problem | ||
| 10/26/2019 | Price change | $3,499+16.7%$1/sqft |
Source: US RELIANCE SOLUTIONS INC #O5812059 Report a problem | ||
| 10/9/2019 | Listed for rent | $2,999$1/sqft |
Source: US RELIANCE SOLUTIONS INC #O5812059 Report a problem | ||
| 8/30/2019 | Sold | $365,800$147/sqft |
Source: Public Record Report a problem | ||
| 3/16/2019 | Listing removed | -- |
Source: Pulte Homes Report a problem | ||
| 1/17/2019 | Listed for sale | -- |
Source: Pulte Homes Report a problem | ||
Public tax history
| Year | Property taxes | Tax assessment |
|---|---|---|
| 2025 | $5,757 +4.7% | $439,772 +10% |
| 2024 | $5,497 +6.5% | $399,793 +10% |
| 2023 | $5,160 +13.4% | $363,448 +10% |
| 2022 | $4,550 +9.3% | $330,407 +10% |
| 2021 | $4,161 +6.8% | $300,370 +7.7% |
| 2020 | $3,896 +351.1% | $278,826 +364.7% |
| 2019 | $864 -78% | $60,000 +108.3% |
| 2018 | $3,934 +10.5% | $28,800 +4.3% |
| 2017 | $3,560 +772.5% | $27,600 |
| 2016 | $408 | $27,600 |
Find assessor info on the county website
Monthly payment
Est. payment
Payment breakdown
Explore the cost of this home by adjusting the details. Changes won't be saved.Climate risks
Neighborhood: 33837
Nearby schools
GreatSchools rating
- 2/10Loughman Oaks Elementary SchoolGrades: PK-5Distance: 2.2 mi
- 3/10Shelley S. Boone Middle SchoolGrades: 6-8Distance: 9.1 mi
- 3/10Davenport High SchoolGrades: 9-12Distance: 1 mi
Schools provided by the listing agent
- Elementary: Loughman Oaks Elem
- Middle: Boone Middle
Source: Stellar MLS. This data may not be complete. We recommend contacting the local school district to confirm school assignments for this home.
- $563,0335,052 sqft5477 Misty Oak Cir, Davenport, FL 33837Off Market
- $574,3007 bd6 ba3.2k sqft5485 Misty Oak Cir, Davenport, FL 33837Off Market
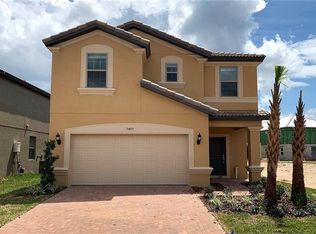
- $615,4004,922 sqft5473 Misty Oak Cir, Davenport, FL 33837Off Market
- $495,0005 bd4 ba2.4k sqft5489 Misty Oak Cir, Davenport, FL 33837Sold
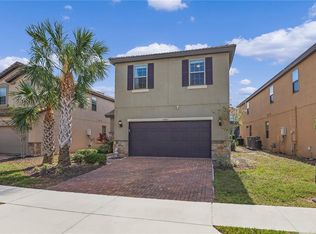
- $--10 bd11 ba5.2k sqft6044 Broad Oak Dr #ID1074020P, Davenport, FL 33837Off Market
- $809,90011 bd8 ba4.8k sqft6044 Broad Oak Dr, Davenport, FL 33837Off Market
- $809,20011 bd8 ba4.8k sqft6042 Broad Oak Dr, Davenport, FL 33837Off Market
- $--10 bd11 ba5.2k sqft6042 Broad Oak Dr #ID1074018P, Davenport, FL 33837Off Market
A local agent can set up tours, give advice and negotiate with sellers.
Similar homes
- $480,0005 bd4 ba2.5k sqft5429 MISTY OAK CIRCLE, DAVENPORT, FL 33837For Sale

 MLS ID #O6404311, Danae Pitcher, FLORIDA RESORT REALTY LLC. Stellar MLS
 - $494,0005 bd4 ba2.4k sqft5505 MISTY OAK CIRCLE, DAVENPORT, FL 33837For Sale
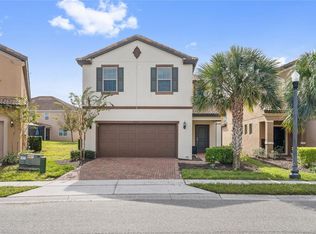 MLS ID #S5140112, Xayra Olivera, LA ROSA REALTY ORLANDO LLC. Stellar MLS
 - $498,0005 bd4 ba2.5k sqft7384 OAKMOSS LOOP, DAVENPORT, FL 33837For Sale
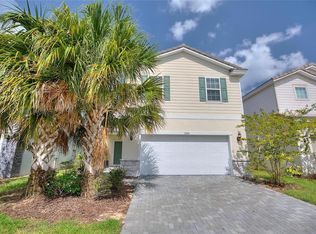 MLS ID #G5074635, Jeri Anarumo, FLORIDA REALTY MARKETPLACE. Stellar MLS
 - $505,0005 bd4 ba2.7k sqft5368 OAKBOURNE AVENUE, DAVENPORT, FL 33837For Sale
 MLS ID #O6404308, Sally Wallace, SHINE VILLAS REALTY LLC. Stellar MLS
 - $475,0005 bd5 ba2.2k sqft7573 OAK SPRING LANE, DAVENPORT, FL 33837For SaleMLS ID #A4696829, Michele Vairo, EXP REALTY LLC. Stellar MLS
- $444,0005 bd5 ba2.2k sqft7163 OAKMOSS LOOP, DAVENPORT, FL 33837For SaleMLS ID #O6370415, Casey Hatfield, EPIC FLORIDA REALTY LLC. Stellar MLS
- $409,9005 bd6 ba2.4k sqft4702 TERRASONESTA DRIVE, DAVENPORT, FL 33837For SaleMLS ID #O6427866, Matt Dixon, COMPASS FLORIDA LLC. Stellar MLS
- $499,9904 bd3 ba2.9k sqft276 DRAYTON AVENUE, DAVENPORT, FL 33837For SaleMLS ID #O6419460, Carlos Nieves, RE/MAX PRIME PROPERTIES. Stellar MLS
- $630,0006 bd5 ba2.9k sqft5427 OAKGRAIN COURT, DAVENPORT, FL 33837For SaleMLS ID #O6396211, Sally Wallace, SHINE VILLAS REALTY LLC. Stellar MLS
- $421,0004 bd3 ba2.5k sqft472 BRUNSWICK DRIVE, DAVENPORT, FL 33837For SaleMLS ID #O6415405, Nicole Dege, REDFIN CORPORATION. Stellar MLS
- $370,0005 bd4 ba2.7k sqft4587 TERRASONESTA DRIVE, DAVENPORT, FL 33837For SaleMLS ID #O6275320, David Weiss, COLDWELL BANKER REALTY. Stellar MLS
- $645,0006 bd5 ba3.1k sqft4348 ACORN COURT, DAVENPORT, FL 33837For SaleMLS ID #S5149133, Meryem Baamrani Bennet, LPT REALTY, LLC. Stellar MLS
- $520,0005 bd4 ba2.4k sqft294 ABERDEEN STREET, DAVENPORT, FL 33896For SaleMLS ID #O6422075, Jean Louis, COLDWELL BANKER REALTY. Stellar MLS
- $429,9004 bd3 ba1.9k sqft1338 YORKSHIRE COURT, DAVENPORT, FL 33896For SaleMLS ID #O6418481, Joshua Owen, NOBLEGATE REALTY. Stellar MLS
- $440,0004 bd3 ba2k sqft1401 CLUBMAN DRIVE, DAVENPORT, FL 33896For SaleMLS ID #O6412299, Tony Daddio, FLORIDA REALTY MARKETPLACE. Stellar MLS
- $520,0004 bd3 ba2.6k sqft4409 EASTMINSTER ROAD, DAVENPORT, FL 33837For SaleMLS ID #O6383134, Kevin Strawter, WENDY MORRIS REALTY. Stellar MLS
- $515,0005 bd5 ba3k sqft1568 FLANGE DRIVE, DAVENPORT, FL 33896For SaleMLS ID #O6397771, Ken Pozek, REAL BROKER, LLC. Stellar MLS
- $520,0004 bd3 ba2.5k sqft8999 CROQUET COURT, DAVENPORT, FL 33896For SaleMLS ID #S5146176, Liesl Butler Burke, 1ST FOR ORLANDO REALTY INC.. Stellar MLS
- $460,0005 bd4 ba2k sqft1596 MOON VALLEY DRIVE, DAVENPORT, FL 33896For SaleMLS ID #O6307337, Chad Vaughan, REAL BROKER, LLC. Stellar MLS
- $409,0004 bd2 ba2.2k sqft1414 CLUBMAN DR, DAVENPORT, FL 33896For SaleMLS ID #S5152444, Matthew Link, CHAMPIONSGATE REALTY. Stellar MLS
